Skip main navigation
Under contract
  • Price cut: $100K (6/4)
    $1,549,000

    5 Sherwood Dr, Watchung Boro, NJ 07069

    5beds
    4,593sqft
    : 
    Loading
    Get pre-qualified
    Single Family Residence
    Built in 1973
    1.5 Acres Lot
    $-- Zestimate®
    $337/sqft
    $-- HOA

    What's special

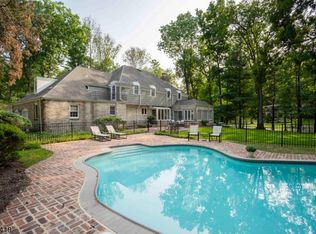
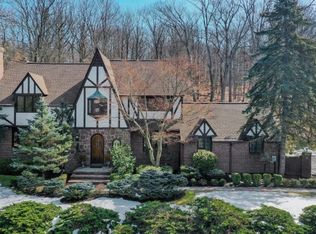
    European Architect inspired Gracious custom home with beautiful heated SALT WATER INDOOR POOL, has been updated and renovated with young & supplicated modern taste, Stylish handsome double door leads to wonderful entry foyer, reveals well positioned rooms, dual stair cases with elegant hardwood floor throughout, warm and inviting living room with charming window seats and fire place, extra-large dining room is great for holiday dinners, newly updated kitchen is bright and scrumptious with top of the line appliances, pantry and large breakfast area overlooking courtyard backyard with stone walls, connecting to kitchen is the wonderful family room and solarium/exercise room, solarium has direct access to pool, additionally there is first floor bedroom/office with beautiful full bath, second floor has updated master suite with fire place, private balcony and extra-large shower, there are 3 additional large bedrooms, updated two baths and another home office/den, fully finished basement has access to pool, the shower and change room to accommodate the pool house service and expansive rec-room for additional living space and storage room. This all brick home has been loved and cared with the pride of homeownership. Hot tub in back As Is, Chimney, fireplace and flues" as is" with no known issues.
    44 days
    |
    608
    |
    18
    |

    Likely to sell faster than

    Zillow last checked:

    Listing updated:

    Listed by:

    Chris Joo 908-766-0085,

    Keller Williams Towne Square Real

    Source: GSMLS,MLS#: 4032170MLS Logo

      Facts & features

      Interior

      Bedrooms & bathrooms
      • Bedrooms: 5
      • Bathrooms: 5
      • Full bathrooms: 5
      Primary bedroom
      • Description: Fireplace, Full Bath, Sitting Room, Walk-In Closet
      Bedroom 1
      • Level: Second
      • Area: 432
      • Dimensions: 24 x 18
      Bedroom 2
      • Level: Second
      • Area: 300
      • Dimensions: 20 x 15
      Bedroom 3
      • Level: Second
      • Area: 182
      • Dimensions: 14 x 13
      Bedroom 4
      • Level: Second
      • Area: 180
      • Dimensions: 15 x 12
      Primary bathroom
      • Features: Stall Shower
      Dining room
      • Features: Formal Dining Room
      • Level: First
      • Area: 238
      • Dimensions: 17 x 14
      Family room
      • Level: First
      • Area: 558
      • Dimensions: 31 x 18
      Kitchen
      • Features: Breakfast Bar, Eat-in Kitchen, Pantry
      • Level: First
      • Area: 400
      • Dimensions: 20 x 20
      Living room
      • Area: 352
      • Dimensions: 22 x 16
      Basement
      • Features: Bath(s) Other, Exercise Room, Rec Room, Storage Room, Utility Room, Workshop
      Heating
      • 3 Units, Forced Air, Natural Gas
      Cooling
      • 2 Units, Central Air
      Appliances
      • Included: Carbon Monoxide Detector, Gas Cooktop, Dishwasher, Dryer, Microwave, Range/Oven-Gas, Refrigerator, Self Cleaning Oven, Wall Oven(s) - Electric, Wall Oven(s) - Gas, Washer, Wine Refrigerator, Gas Water Heater
      Features
      • Bedroom, Solarium, Rec Room, See Remarks, In-Law Floorplan
      • Flooring: Carpet, Stone, Wood
      • Windows: Thermal Windows/Doors, Blinds
      • Basement: Yes,Finished,Full
      • Number of fireplaces: 3
      • Fireplace features: Bedroom 1, Family Room, Living Room, Master Bedroom
      Interior area
      • Total structure area: 4,593
      • Total interior livable area: 4,593 sqft

      Property

      Parking
      • Total spaces: 2
      • Parking features: 2 Car Width, Additional Parking, Asphalt
      • Garage spaces: 2
      Features
      • Patio & porch: Open Porch(es), Patio
      • Exterior features: Barbecue, Underground Lawn Sprinkler
      • Has private pool: Yes
      • Pool features: Gunite, Heated, Indoor Pool
      • Has spa: Yes
      • Spa features: Hot Tub
      Lot
      • Size: 1.5 Acres
      • Dimensions: 1.50 ACRES
      • Features: Corner Lot, Level, Open Lot, Wooded
      Details
      • Parcel number: 2721069040000000110000

      Construction

      Type & style
      • Home type: SingleFamily
      • Architectural style: Custom Home,Colonial
      • Property subtype: Single Family Residence
      Materials
      • Brick
      • Roof: Asphalt Shingle
      Condition
      • Year built: 1973
      • Major remodel year: 2021

      Utilities & green energy

      • Sewer: Public Sewer
      • Water: Public
      • Utilities for property: Underground Utilities, Cable Available, Fiber Optic Available, Garbage Extra Charge

      Community & HOA

      Community
      • Security: Carbon Monoxide Detector
      • Subdivision: Castle Tract
      Location
      • Region: Watchung

      Financial & listing details

      • Price per square foot: $337/sqft
      • Tax assessed value: $1,350,000
      • Annual tax amount: $27,156
      • Date on market: 6/4/2026
      • Exclusions: Refrigerator in Laundry Room and light fixture in DR
      • Ownership type: Fee Simple

        Estimated market value

        Not available

        Estimated sales range

        Not available

        Not available

        Price history

        DateEventPrice
        6/23/2026Pending sale$1,549,000$337/sqft
        Source: GSMLS #4032170 Report a problem
        6/4/2026Price change$1,549,000-6.1%$337/sqft
        Source: GSMLS #4032170 Report a problem
        4/6/2026Listed for sale$1,649,000+9.6%$359/sqft
        Source: GSMLS #4018547 Report a problem
        7/1/2022Sold$1,505,000+25.5%$328/sqft
        Source: GSMLS #3773096 Report a problem
        4/9/2022Listed for sale$1,199,000+33.4%$261/sqft
        Source: GSMLS #3773096 Report a problem
        2/17/2012Listing removed$899,000$196/sqft
        Source: Kienlen Lattmann Sothebys International Realty #2858974 Report a problem
        2/11/2012Listed for sale$899,000$196/sqft
        Source: Kienlen Lattmann Sothebys International Realty #2858974 Report a problem
        11/17/2011Listing removed$899,000+6%$196/sqft
        Source: Kienlen Lattmann Sothebys International Realty #2858974 Report a problem
        8/15/2011Sold$848,000-5.7%$185/sqft
        Source: GSMLS #2858974 Report a problem
        6/18/2011Price change$899,000-5.4%$196/sqft
        Source: Kienlen Lattmann Sotheby's International Realty #2833563 Report a problem
        5/19/2011Price change$950,000-7.3%$207/sqft
        Source: Kienlen Lattmann Realtors #2858974 Report a problem
        4/18/2011Price change$1,025,000+7.9%$223/sqft
        Source: Kienlen Lattmann Sotheby's International Realty #2833563 Report a problem
        4/17/2011Price change$950,000-7.3%$207/sqft
        Source: Kienlen Lattmann Sotheby's International Realty #2833563 Report a problem
        2/19/2011Listed for sale$1,025,000-1.4%$223/sqft
        Source: Kienlen Lattmann Realtors #2833563 Report a problem
        10/7/2005Sold$1,040,000+54.1%$226/sqft
        Source: Public Record Report a problem
        7/15/1998Sold$675,000$147/sqft
        Source: Public Record Report a problem

        Public tax history

        YearProperty taxesTax assessment
        2025$27,796 +8.7%$1,391,200 +8.7%
        2024$25,562 -1.1%$1,279,400 +1%
        2023$25,857 +30.1%$1,266,900 +32.3%
        2022$19,878 $957,700 +3.4%
        2021-- $926,300 +1.3%
        2020$18,968 +5.3%$914,300 +0%
        2019$18,005 +0.8%$914,100 +1.1%
        2018$17,864 -3.5%$904,300 +0.2%
        2017$18,520 +0.7%$902,700 +1.9%
        2016$18,399 +3.1%$885,700 +2%
        2015$17,845 +2%$868,700 +1.9%
        2014$17,489 +2.6%$852,200 +0.8%
        2013$17,049 -2.4%$845,300 -0.1%
        2012$17,465 +0.5%$846,500 -5%
        2011$17,374 -2.1%$890,600 -1.5%
        2010$17,754 -3.8%$904,400 -10.2%
        2009$18,457 $1,007,600 -3.8%
        2008-- $1,047,300 -8.4%
        2007-- $1,142,800 +2.1%
        2006-- $1,119,800
        2005-- $1,119,800 +4%
        2004$15,520 $1,076,600 +6.8%
        2003-- $1,007,800 +15.6%
        2002-- $871,900 +15.5%
        2001-- $754,800
        Find assessor info on the county website

        Monthly payment

        Est. payment

        Payment breakdown

        Explore the cost of this home by adjusting the details. Changes won't be saved.
        All calculations are estimates and provided by Zillow, Inc. for informational purposes only. Actual amounts may vary.
        HOA fees may include property taxes on listings classified as Co-Ops. Contact the listing agent and/or owner for fee details.
        Mortgage interest rates are dependent on a number of factors, including credit score, down payment, and repayment length. Interest rate data provided by Zillow Group Marketplace, Inc. as of 1/1/1970 from various mortgage lenders with which we have lead or other similar arrangements; the Estimated Payment is an average of those rates.
        See how much you could borrow to make a competitive offer.

        Climate risks

        Neighborhood: 07069

        Getting around

        17 / 100
        Car-Dependent
        14 / 100
        Somewhat Bikeable

        Nearby schools

        GreatSchools rating
        Schools provided by the listing agent
        • Elementary: Bayberry
        • Middle: Vally View
        • High: Watchung

        Source: GSMLS. This data may not be complete. We recommend contacting the local school district to confirm school assignments for this home.

        A local agent can set up tours, give advice and negotiate with sellers.

        A local lender can help you make sure your offer is ready when you are.

        Browse local experts

        Similar homes