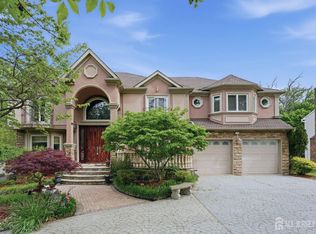
This center-hall colonial home located in North Edison features five bedrooms and four full bathrooms, creating a spacious and inviting atmosphere. The main level and select areas of the second floor have recently been repainted, enhancing the home's appeal. Key highlights of the property include elegant crown molding, detailed finishes, and a welcoming entryway. The formal dining room is ideally designed for gatherings, while the family room offers sliding doors that lead to an outdoor deck, seamlessly connecting indoor and outdoor living. A sunroom bathed in natural light provides picturesque views throughout the seasons. Additionally, a first-floor bedroom offers added convenience for guests. The modern kitchen is equipped with a center island and granite countertops, making it a perfect area for meal preparation and casual dining. The primary bedroom features an ensuite bathroom and French doors that open into a versatile space which can be utilized as an office or a relaxation area. The fully finished basement is well-suited for events and social gatherings. The landscaped yard, enhanced with soft lighting that highlights the surrounding trees and shrubs, ensures a serene environment and privacy, as it is bordered by woods. This property is conveniently located in North Edison, with easy access to public transportation, highly regarded schools, restaurants, and shopping options. Overall, this home offers a harmonious blend of comfort and convenience, making it an appealing option for potential buyers.
For sale
Price cut: $50K (9/17)
$1,529,000
3 Anthony Ave, Edison, NJ 08820
5beds
3,509sqft
Single Family Residence
Built in 1990
0.44 Acres Lot
$1,497,100 Zestimate®
$436/sqft
$-- HOA
What's special
Elegant crown moldingDetailed finishesFirst-floor bedroomOutdoor deckFormal dining roomFive bedroomsWelcoming entryway
- 87 days
- 1,320
- 55
Zillow last checked:
Listing updated:
Listed by:
CHRISTINE O. LAHEY 908-917-8454,
SUBURB REALTY AGENCY
Source: All Jersey MLS,MLS#: 2700657R
Facts & features
Interior
Bedrooms & bathrooms
- Bedrooms: 5
- Bathrooms: 4
- Full bathrooms: 4
Primary bedroom
- Features: Sitting Area, Two Sinks, Full Bath, Walk-In Closet(s)
Bathroom
- Features: Stall Shower and Tub, Two Sinks
Dining room
- Features: Formal Dining Room
Kitchen
- Features: Granite/Corian Countertops, Kitchen Island, Pantry, Eat-in Kitchen
Basement
- Area: 0
Heating
- Baseboard, Radiant
Cooling
- Central Air, Ceiling Fan(s), Zoned
Appliances
- Included: Dishwasher, Dryer, Gas Range/Oven, Exhaust Fan, Microwave, Refrigerator, Range, Washer, Gas Water Heater
Features
- Blinds, Cathedral Ceiling(s), Central Vacuum, Drapes-See Remarks, High Ceilings, Skylight, 1 Bedroom, Entrance Foyer, Kitchen, Laundry Room, Living Room, Bath Full, Other Room(s), Dining Room, Family Room, 4 Bedrooms, Bath Main, Bath Second, Attic
- Flooring: Carpet, Ceramic Tile, Wood
- Windows: Blinds, Drapes, Skylight(s)
- Basement: Full, Finished, Bath Full, Recreation Room, Utility Room, Kitchen
- Number of fireplaces: 1
- Fireplace features: Gas
Interior area
- Total structure area: 3,509
- Total interior livable area: 3,509 sqft
Video & virtual tour
Property
Parking
- Total spaces: 2
- Parking features: 3 Cars Deep, Paver Blocks, See Remarks, Garage, Attached, Built-In Garage, Garage Door Opener, Driveway, Hard Surface
- Attached garage spaces: 2
- Has uncovered spaces: Yes
Features
- Levels: Two
- Stories: 2
- Patio & porch: Deck, Patio, Enclosed
- Exterior features: Lawn Sprinklers, Curbs, Deck, Patio, Enclosed Porch(es), Sidewalk, Yard
Lot
- Size: 0.44 Acres
- Features: Near Shopping, Near Train, Backs to Park Land, Wooded
Details
- Parcel number: 0500502000000027
- Zoning: RA
Construction
Type & style
- Home type: SingleFamily
- Architectural style: Colonial, Custom Home, Two Story
- Property subtype: Single Family Residence
Materials
- Roof: Asphalt
Condition
- Year built: 1990
Utilities & green energy
- Gas: Natural Gas
- Sewer: Public Sewer
- Water: Public
- Utilities for property: Electricity Connected, Natural Gas Connected
Community & HOA
Community
- Features: Curbs, Sidewalks
Location
- Region: Edison
Financial & listing details
- Price per square foot: $436/sqft
- Tax assessed value: $396,000
- Annual tax amount: $23,566
- Date on market: 7/12/2026
- Ownership: Fee Simple
- Electric utility on property: Yes
Estimated market value
$1,497,100
$1.42M - $1.57M
$4,945/mo
Price history
| Date | Event | Price |
|---|---|---|
| 9/17/2026 | Price change | $1,529,000-3.2%$436/sqft |
Source:  All Jersey MLS #2700657R Report a problem All Jersey MLS #2700657R Report a problem | ||
| 7/12/2026 | Listed for sale | $1,579,000$450/sqft |
Source: All Jersey MLS #2700657R Report a problem | ||
| 7/7/2026 | Listing removed | $1,579,000$450/sqft |
Source:  GSMLS #3993565 Report a problem GSMLS #3993565 Report a problem | ||
| 6/4/2026 | Pending sale | $1,579,000$450/sqft |
Source: GSMLS #3993565 Report a problem | ||
| 6/4/2026 | Contingent | $1,579,000$450/sqft |
Source: All Jersey MLS #2606156R Report a problem | ||
| 4/8/2026 | Listed for sale | $1,579,000-1.3%$450/sqft |
Source: All Jersey MLS #2606156R Report a problem | ||
| 12/31/2025 | Listing removed | $1,599,000$456/sqft |
Source: All Jersey MLS #2606156R Report a problem | ||
| 10/20/2025 | Listed for sale | $1,599,000$456/sqft |
Source: All Jersey MLS #2606156R Report a problem | ||
Public tax history
| Year | Property taxes | Tax assessment |
|---|---|---|
| 2025 | $22,699 | $396,000 |
| 2024 | $22,699 +0.5% | $396,000 |
| 2023 | $22,584 0% | $396,000 |
| 2022 | $22,592 +0.4% | $396,000 |
| 2021 | $22,505 +1% | $396,000 |
| 2020 | $22,291 +6.8% | $396,000 |
| 2019 | $20,877 | $396,000 -6.5% |
| 2018 | $20,877 -2.5% | $423,500 |
| 2017 | $21,412 -2.9% | $423,500 |
| 2016 | $22,058 +2.9% | $423,500 -6.6% |
| 2015 | $21,432 +3.3% | $453,500 |
| 2014 | $20,752 +1% | $453,500 |
| 2013 | $20,539 +1.1% | $453,500 |
| 2012 | $20,308 +5.6% | $453,500 |
| 2011 | $19,224 +2.7% | $453,500 |
| 2010 | $18,721 +4.6% | $453,500 |
| 2009 | $17,891 | $453,500 |
| 2008 | -- | $453,500 |
| 2007 | $81,593 +2.3% | $453,500 |
| 2006 | $79,721 +1.8% | $453,500 |
| 2005 | $78,337 | $453,500 +1.9% |
| 2004 | -- | $445,100 |
| 2003 | -- | $445,100 |
| 2002 | -- | $445,100 |
| 2001 | -- | $445,100 |
Find assessor info on the county website
Monthly payment
Est. payment
Payment breakdown
Explore the cost of this home by adjusting the details. Changes won't be saved.Climate risks
Neighborhood: Oak Tree
Similar homes
- $1,550,0005 bd5 ba3.8k sqft4 Allison Ct, Edison, NJ 08820For Sale

 MLS ID #2701611R, NEELAM MAKKER. All Jersey MLS
 - $1,375,0005 bd3 ba4.1k sqft19 Bradford Rd, Edison, NJ 08820For Sale
 MLS ID #2704504R, RUPAL DESAI. All Jersey MLS
 - $1,620,0005 bd7 ba4.3k sqft3945 Park Ave, Edison, NJ 08820For Sale
 MLS ID #2615717R, POOJA DESAI. All Jersey MLS
 - $1,200,0004 bd3 ba2.5k sqft32 Ellmyer Rd, Edison, NJ 08820For Sale
 MLS ID #2770089M, SCOTT M. KESSLER. All Jersey MLS
 - $1,025,0004 bd4 ba3.4k sqft932 Beatrice Pkwy, Edison, NJ 08820For SaleMLS ID #2703318R, LUIS E. CALVACHE. All Jersey MLS
- $940,0004 bd3 ba2.7k sqft48 Frost Ave W, Edison, NJ 08820For SaleMLS ID #2703358R, RUTHANNE M. GRACE. All Jersey MLS
- $989,0004 bd2 ba2.3k sqft18 Mary Ellen Dr, Edison, NJ 08820For SaleMLS ID #2704096R, FRANK G. CONTURSO. All Jersey MLS
- $889,0004 bd4 ba2.1k sqft41 Calvert Ave W, Edison, NJ 08820For SaleMLS ID #2705002R, NANCY STEINGART. All Jersey MLS
- $849,0004 bd3 ba2.5k sqft9 Highpoint Dr, Edison, NJ 08820For SaleMLS ID #2703944R, RAYMOND LEE. All Jersey MLS
- $799,9005 bd3 ba2k sqft219 W 1st St, Edison, NJ 08820For SaleMLS ID #2702140R, OLGA VAZ. All Jersey MLS
- $915,0004 bd3 ba2.2k sqft10 Patriot Ct, Edison, NJ 08820For SaleMLS ID #2701889R, UMANG BAID. All Jersey MLS
- $811,5004 bd3 ba2.1k sqft55 Lench Ave, Edison, NJ 08820For SaleMLS ID #2703696R, MARIA GOYANES. All Jersey MLS
- $797,0004 bd2 ba1.8k sqft15 Roxy Ave, Edison, NJ 08820For SaleMLS ID #2616492R, AKHILA ANEJA. All Jersey MLS
- $949,0004 bd4 ba2.9k sqft2121 Audubon Ave, South Plainfield, NJ 07080For SaleMLS ID #2615181R, AZHAR JAVED. All Jersey MLS
- $1,650,0004 bd3 ba3.3k sqft439 Schoolhouse Rd, Monroe Township, NJ 08831For SaleMLS ID #2700097R, CHARLES G. DIPIERRO. All Jersey MLS
- $1,275,0004 bd3 ba3.1k sqft74 Macfarlane Cir, Monroe Township, NJ 08831For SaleMLS ID #2705615R, NICHOLAS U. TSELEPIS. All Jersey MLS
- $1,325,0004 bd4 ba3.2k sqft2 Verdi Rd, Monroe Township, NJ 08831For SaleMLS ID #2701497R, BOBBI LEBBING. All Jersey MLS
- $1,359,0005 bd4 ba3.6k sqft6 Sugar Ln, Holmdel, NJ 07733For SaleMLS ID #2701332R, NANCY R. KRONHEIMER. All Jersey MLS
- $779,9994 bd3 ba2.6k sqft154 Dutton St, Somerset, NJ 08873For SaleMLS ID #2705767R, PRIYANK TRIVEDI. All Jersey MLS
