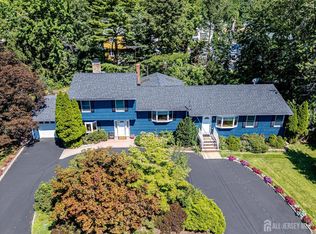
North Edison at its finest! This beautifully renovated home is truly move-in ready and offers the perfect blend of style, comfort, and location. From the moment you step inside, you'll appreciate the thoughtful updates and elegant finishes throughout. The stunning kitchen is the centerpiece of the home, featuring quartz countertops, a matching quartz backsplash, and sophisticated gold accents that create a timeless, upscale look. Luxury vinyl plank flooring extends throughout the main living areas and bedrooms, providing a modern, neutral backdrop that complements any dcor. Upstairs, both full bathrooms have been completely remodeled with designer-inspired finishes, adding a touch of luxury to your everyday routine. The home also includes a full basement, offering abundant storage. Step outside and discover your own private backyard retreat. The beautiful in-ground pool is surrounded by a spacious concrete patio, making it the perfect setting for relaxing, entertaining, or enjoying warm summer days. Why book a vacation when you can enjoy a resort-like backyard every day? With a quick closing, you could be hosting your own pool party before summer comes to an end. Don't miss this exceptional North Edison home - come and see it today!
For sale
$1,200,000
32 Ellmyer Rd, Edison, NJ 08820
4beds
2,549sqft
Single Family Residence
Built in 1985
0.51 Acres Lot
$1,180,000 Zestimate®
$471/sqft
$-- HOA
What's special
Beautiful in-ground poolStunning kitchenSophisticated gold accentsElegant finishesResort-like backyardPrivate backyard retreatThoughtful updates
- 39 days
- 727
- 31
Zillow last checked:
Listing updated:
Listed by:
SCOTT M. KESSLER 732-721-9000,
C21 CHARLES SMITH AGENCY, INC,
DENNIS F. KESSLER 732-721-9000,
C21 CHARLES SMITH AGENCY, INC
Source: All Jersey MLS,MLS#: 2770089M
Facts & features
Interior
Bedrooms & bathrooms
- Bedrooms: 4
- Bathrooms: 3
- Full bathrooms: 2
- 1/2 bathrooms: 1
Dining room
- Features: Dining L
Kitchen
- Features: Granite/Corian Countertops, Kitchen Exhaust Fan, Separate Dining Area
Basement
- Area: 0
Heating
- Forced Air
Cooling
- Central Air
Appliances
- Included: Dishwasher, Dryer, Gas Range/Oven, Exhaust Fan, Refrigerator, Washer, Kitchen Exhaust Fan, Gas Water Heater
Features
- Dining Room, Bath Half, Family Room, Kitchen, Living Room, 4 Bedrooms, Bath Main, Bath Full, Attic
- Flooring: Ceramic Tile, Laminate
- Basement: Partial, Interior Entry, Storage Space
- Number of fireplaces: 1
- Fireplace features: Wood Burning
Interior area
- Total structure area: 2,549
- Total interior livable area: 2,549 sqft
Video & virtual tour
Property
Parking
- Total spaces: 2
- Parking features: 2 Car Width, Attached, Garage Door Opener
- Attached garage spaces: 2
- Has uncovered spaces: Yes
Features
- Levels: Two
- Stories: 2
- Patio & porch: Patio
- Exterior features: Curbs, Fencing/Wall, Patio, Sidewalk, Storage Shed, Yard
- Pool features: In Ground
- Fencing: Fencing/Wall
Lot
- Size: 0.51 Acres
- Dimensions: 175X127
- Features: Level
Details
- Additional structures: Shed(s)
- Parcel number: 05005461500012
- Zoning: RA
Construction
Type & style
- Home type: SingleFamily
- Architectural style: Colonial
- Property subtype: Single Family Residence
Materials
- Roof: Asphalt
Condition
- Year built: 1985
Utilities & green energy
- Gas: Natural Gas
- Sewer: Public Sewer
- Water: Public
- Utilities for property: Electricity Connected, Natural Gas Connected
Community & HOA
Community
- Features: Curbs, Sidewalks
Location
- Region: Edison
Financial & listing details
- Price per square foot: $471/sqft
- Tax assessed value: $313,100
- Annual tax amount: $18,633
- Date on market: 7/21/2026
- Ownership: Fee Simple
- Electric utility on property: Yes
Estimated market value
$1,180,000
$1.12M - $1.24M
$4,389/mo
Price history
| Date | Event | Price |
|---|---|---|
| 7/21/2026 | Listed for sale | $1,200,000+20%$471/sqft |
Source:  All Jersey MLS #2770089M Report a problem All Jersey MLS #2770089M Report a problem | ||
| 6/7/2025 | Listing removed | $999,999$392/sqft |
Source: All Jersey MLS #2506941R Report a problem | ||
| 12/4/2024 | Price change | $999,999+0%$392/sqft |
Source: All Jersey MLS #2506941R Report a problem | ||
| 10/11/2024 | Listed for sale | $999,900+447.9%$392/sqft |
Source: Owner Report a problem | ||
| 6/27/1985 | Sold | $182,500$72/sqft |
Source: Agent Provided Report a problem | ||
Public tax history
| Year | Property taxes | Tax assessment |
|---|---|---|
| 2025 | $17,947 | $313,100 |
| 2024 | $17,947 +0.5% | $313,100 |
| 2023 | $17,856 0% | $313,100 |
| 2022 | $17,862 +0.4% | $313,100 |
| 2021 | $17,793 | $313,100 |
| 2020 | -- | $313,100 |
| 2019 | $8,435 | $313,100 |
| 2018 | $8,435 -46.7% | $313,100 |
| 2017 | $15,830 +3.9% | $313,100 |
| 2016 | $15,229 +2.9% | $313,100 |
| 2015 | $14,797 +3.3% | $313,100 |
| 2014 | $14,327 +1% | $313,100 |
| 2013 | $14,180 +1.1% | $313,100 |
| 2012 | $14,021 +5.6% | $313,100 |
| 2011 | $13,272 +2.7% | $313,100 |
| 2010 | $12,925 +4.6% | $313,100 |
| 2009 | $12,352 | $313,100 |
| 2008 | -- | $313,100 |
| 2007 | $57,190 +1% | $313,100 |
| 2006 | $56,639 +1.7% | $313,100 |
| 2005 | $55,665 | $313,100 |
| 2004 | -- | $313,100 |
| 2003 | -- | $313,100 |
| 2002 | -- | $313,100 |
| 2001 | -- | $313,100 |
Find assessor info on the county website
Monthly payment
Est. payment
Payment breakdown
Explore the cost of this home by adjusting the details. Changes won't be saved.Climate risks
Neighborhood: New Dover
Similar homes
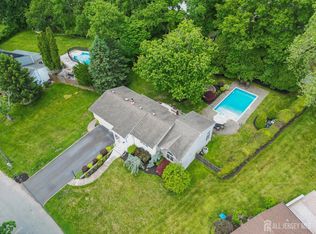
- $989,0004 bd2 ba2.3k sqft18 Mary Ellen Dr, Edison, NJ 08820For Sale
 MLS ID #2704096R, FRANK G. CONTURSO. All Jersey MLS
 - $1,025,0004 bd4 ba3.4k sqft932 Beatrice Pkwy, Edison, NJ 08820For Sale
 MLS ID #2703318R, LUIS E. CALVACHE. All Jersey MLS
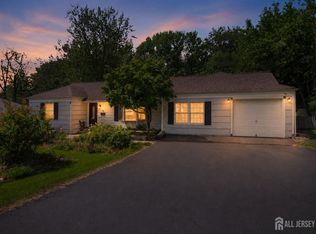
 - $900,0004 bd3 ba2.2k sqft19 Stephenville Pkwy, Edison, NJ 08820For Sale
 MLS ID #2703617R, JACOB KHODAKOV. All Jersey MLS
 - $969,9004 bd3 ba2.7k sqft48 Frost Ave W, Edison, NJ 08820For Sale
 MLS ID #2703358R, RUTHANNE M. GRACE. All Jersey MLS
 - $811,5004 bd3 ba2.1k sqft55 Lench Ave, Edison, NJ 08820For SaleMLS ID #2703696R, MARIA GOYANES. All Jersey MLS
- $1,579,0005 bd4 ba3.5k sqft3 Anthony Ave, Edison, NJ 08820For SaleMLS ID #2700657R, CHRISTINE O. LAHEY. All Jersey MLS
- $799,9005 bd3 ba2k sqft219 W 1st St, Edison, NJ 08820For SaleMLS ID #2702140R, OLGA VAZ. All Jersey MLS
- $859,0005 bd2 ba1.7k sqft743 Wood Ave, Edison, NJ 08820For SaleMLS ID #2616242R, TIFFANY BOOKER. All Jersey MLS
- $825,0004 bd2 ba1.8k sqft15 Roxy Ave, Edison, NJ 08820For SaleMLS ID #2616492R, AKHILA ANEJA. All Jersey MLS
- $1,199,0005 bd5 ba2.7k sqft41 Highpointe Way, Matawan, NJ 07747For SaleMLS ID #2704223R, ROCHELLE FENNELL. All Jersey MLS
- $949,0004 bd4 ba2.9k sqft2121 Audubon Ave, South Plainfield, NJ 07080For SaleMLS ID #2615181R, AZHAR JAVED. All Jersey MLS
- $1,285,0004 bd3 ba3.3k sqft16 Cummings Rd, Monmouth Junction, NJ 08852For SaleMLS ID #2770277M, JOHN TEREBEY. All Jersey MLS
- $1,100,0004 bd4 ba2.8k sqft41 Addington Ct, East Brunswick, NJ 08816For SaleMLS ID #2618271R, JANE MUELLER. All Jersey MLS
- $674,9003 bd2 ba1.7k sqft71 Aberdeen Ave, Iselin, NJ 08830For SaleMLS ID #2704094R, ROBERT DEKANSKI. All Jersey MLS
- $750,0005 bd3 ba1.5k sqft973 Ellis Pkwy, Edison, NJ 08820For SaleMLS ID #2610478R, CHRISTIAN COBO. All Jersey MLS
- $1,259,0005 bd5 ba3k sqft6 Burlington Ln, East Brunswick, NJ 08816For SaleMLS ID #2702711R, CAROLYN G. BARSZCZ. All Jersey MLS
- $1,300,0004 bd2 ba2.1k sqft37-39 Davidson Mill Rd, North Brunswick, NJ 08902For SaleMLS ID #2616983R, DIANE EGRI. All Jersey MLS
- $750,0004 bd4 ba2.2k sqft126 N Hill Rd, Colonia, NJ 07067For SaleMLS ID #2702946R, LINDA M. CARVALHO. All Jersey MLS
