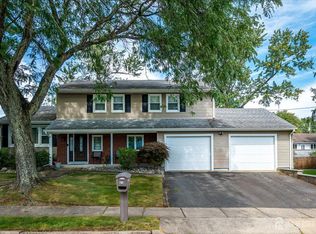
Sellers are looking for a quick closing. Are you looking for 3 Bedrooms on the main level and 2 bedrooms upstairs? Welcome to this north-facing expanded Cape, offering far more space than meets the eye This home is ideal for multigenerational living or anyone seeking the convenience of avoiding stairs. A very spacious attic upstairs provides abundant storage! The heart of the home is the beautifully updated kitchen, featuring granite countertops, recessed lighting, plenty of cabinetry with convenient pull out draws(2021), stainless steel appliances including a LG refrigerator (2023) and dishwasher (2025), plus a peninsula perfect for casual dining or entertaining. The kitchen opens to a bright, sun-filled family room with a cozy wood burning fireplace and sliding doors leading to a patio and fenced in backyard. The adjacent dining room also overlooks the backyard, creating an inviting space for family meals and celebrations. The primary bedroom has a spacious closet and an updated en-suite (2015). Additional updates include a new boiler (2025) and professionally landscaped front yard with a new walkway leading to the front door and underground sprinkler system (2023) Located minutes from Metropark Train Station, shopping, dining, parks and major highways, this home also benefits from the highly acclaimed North Edison school district. Combining space, functionality and an exceptional location, this is a home you won't want to miss! Virtually staged images showcase endless possibilities. Let your imagination bring your own style to life! Being Sold AS IS. No known issues.
For sale
Price cut: $50K (8/29)
$799,900
219 W 1st St, Edison, NJ 08820
5beds
2,077sqft
Single Family Residence
Built in 1978
10,693 Square Feet Lot
$796,900 Zestimate®
$385/sqft
$-- HOA
What's special
Cozy wood burning fireplaceRecessed lightingLg refrigeratorProfessionally landscaped front yardBeautifully updated kitchenUpdated en-suiteNorth-facing expanded cape
- 52 days
- 3,020
- 138
Zillow last checked:
Listing updated:
Listed by:
OLGA VAZ 732-452-0747,
WEICHERT CO REALTORS
Source: All Jersey MLS,MLS#: 2702140R
Facts & features
Interior
Bedrooms & bathrooms
- Bedrooms: 5
- Bathrooms: 3
- Full bathrooms: 2
- 1/2 bathrooms: 1
Primary bedroom
- Features: 1st Floor, Full Bath, Walk-In Closet(s)
- Level: First
Bathroom
- Features: Stall Shower
Dining room
- Features: Formal Dining Room
Kitchen
- Features: Granite/Corian Countertops, Breakfast Bar, Kitchen Exhaust Fan, Eat-in Kitchen
Basement
- Area: 0
Heating
- Radiant, Forced Air
Cooling
- Central Air, Ceiling Fan(s), Window Unit(s)
Appliances
- Included: Dishwasher, Dryer, Gas Range/Oven, Exhaust Fan, Microwave, Refrigerator, Washer, Kitchen Exhaust Fan, Gas Water Heater
Features
- 3 Bedrooms, Kitchen, Living Room, Bath Full, Bath Main, Dining Room, Family Room, 2 Bedrooms, Bath Half, None
- Flooring: Ceramic Tile, Laminate, Wood
- Has basement: No
- Number of fireplaces: 1
- Fireplace features: Fireplace Screen, Wood Burning
Interior area
- Total structure area: 2,077
- Total interior livable area: 2,077 sqft
Video & virtual tour
Property
Parking
- Total spaces: 2
- Parking features: 2 Car Width, Garage, Attached, Garage Door Opener
- Attached garage spaces: 2
- Has uncovered spaces: Yes
Features
- Levels: Two
- Stories: 2
- Patio & porch: Patio
- Exterior features: Lawn Sprinklers, Patio, Fencing/Wall, Storage Shed, Yard
- Fencing: Fencing/Wall
Lot
- Size: 10,693 Square Feet
- Features: See Remarks
Details
- Additional structures: Shed(s)
- Parcel number: 0500840000000019
Construction
Type & style
- Home type: SingleFamily
- Architectural style: Remarks
- Property subtype: Single Family Residence
Materials
- Roof: Asphalt
Condition
- Year built: 1978
Utilities & green energy
- Gas: Natural Gas
- Sewer: Public Sewer
- Water: Public
- Utilities for property: Underground Utilities, Electricity Connected, Natural Gas Connected
Community & HOA
Location
- Region: Edison
Financial & listing details
- Price per square foot: $385/sqft
- Tax assessed value: $226,700
- Annual tax amount: $13,491
- Date on market: 8/7/2026
- Ownership: Fee Simple,See Remarks
- Electric utility on property: Yes
Estimated market value
$796,900
$757,000 - $837,000
$4,596/mo
Price history
| Date | Event | Price |
|---|---|---|
| 8/29/2026 | Price change | $799,900-5.9%$385/sqft |
Source:  All Jersey MLS #2702140R Report a problem All Jersey MLS #2702140R Report a problem | ||
| 8/7/2026 | Listed for sale | $849,900+101.9%$409/sqft |
Source:  GSMLS #4045513 Report a problem GSMLS #4045513 Report a problem | ||
| 8/30/2004 | Sold | $421,000+25.7%$203/sqft |
Source: Public Record Report a problem | ||
| 7/11/2002 | Sold | $335,000+42.6%$161/sqft |
Source: Public Record Report a problem | ||
| 7/22/1999 | Sold | $235,000$113/sqft |
Source: Public Record Report a problem | ||
Public tax history
| Year | Property taxes | Tax assessment |
|---|---|---|
| 2025 | $12,994 | $226,700 |
| 2024 | $12,994 +0.5% | $226,700 |
| 2023 | $12,929 0% | $226,700 |
| 2022 | $12,933 +0.4% | $226,700 |
| 2021 | $12,883 -2.8% | $226,700 |
| 2020 | $13,260 +41% | $226,700 |
| 2019 | $9,404 | $226,700 |
| 2018 | $9,404 -21.4% | $226,700 |
| 2017 | $11,961 +4% | $226,700 |
| 2016 | $11,503 +3% | $226,700 |
| 2015 | $11,167 +3.1% | $226,700 |
| 2014 | $10,827 +1% | $226,700 |
| 2013 | $10,721 +1% | $226,700 |
| 2012 | $10,610 +5.4% | $226,700 |
| 2011 | $10,068 +2.6% | $226,700 |
| 2010 | $9,816 +4.5% | $226,700 |
| 2009 | $9,390 | $226,700 |
| 2008 | -- | $226,700 |
| 2007 | $42,436 +0.9% | $226,700 |
| 2006 | $42,056 +1.9% | $226,700 |
| 2005 | $41,275 | $226,700 |
| 2004 | -- | $226,700 |
| 2003 | -- | $226,700 |
| 2002 | -- | $226,700 |
| 2001 | -- | $226,700 |
Find assessor info on the county website
Monthly payment
Est. payment
Payment breakdown
Explore the cost of this home by adjusting the details. Changes won't be saved.Climate risks
Neighborhood: Potters
Similar homes
- $797,0004 bd2 ba1.8k sqft15 Roxy Ave, Edison, NJ 08820For Sale

 MLS ID #2616492R, AKHILA ANEJA. All Jersey MLS
 - $839,0005 bd2 ba1.7k sqft743 Wood Ave, Edison, NJ 08820For Sale
 MLS ID #2616242R, TIFFANY BOOKER. All Jersey MLS
 - $811,5004 bd3 ba2.1k sqft55 Lench Ave, Edison, NJ 08820For Sale
 MLS ID #2703696R, MARIA GOYANES. All Jersey MLS
 - $850,0004 bd3 ba2.2k sqft21 Marlin Ave E, Edison, NJ 08820For Sale
 MLS ID #2704233R, JACQUELINE ZUVICH. All Jersey MLS
 - $889,0004 bd4 ba2.1k sqft41 Calvert Ave W, Edison, NJ 08820For SaleMLS ID #2705002R, NANCY STEINGART. All Jersey MLS
- $850,0003 bd3 ba1.5k sqft5 McKinley St, Edison, NJ 08820For SaleMLS ID #2616951R, HEMANT PATEL. All Jersey MLS
- $989,0004 bd2 ba2.3k sqft18 Mary Ellen Dr, Edison, NJ 08820For SaleMLS ID #2704096R, FRANK G. CONTURSO. All Jersey MLS
- $699,9004 bd3 ba2.4k sqft100 Howell Ave, Fords, NJ 08863For SaleMLS ID #2704330R, HARRY PAGE. All Jersey MLS
- $769,0003 bd3 ba2.5k sqft4506 Stonehedge Rd, Edison, NJ 08820For SaleMLS ID #2618371R, KETAN T. KENIA. All Jersey MLS
- $839,0003 bd3 ba1.8k sqft189 Kensington Ave, Colonia, NJ 07067For SaleMLS ID #2702565R, CAITLIN N. JIMENEZ. All Jersey MLS
- $750,0004 bd3 ba1.8k sqft296 Remsen Ave, Avenel, NJ 07001For SaleMLS ID #2703265R, SUSAN MARCRIE. All Jersey MLS
- $750,0004 bd3 ba2.4k sqft1718 W 4th St, Piscataway, NJ 08854For SaleMLS ID #2702397R, MARIO ARISTIZABAL. All Jersey MLS
- $784,9004 bd3 ba2.2k sqft24 Winthrop Rd, Edison, NJ 08817For SaleMLS ID #2701912R, INDERJIT SINGH. All Jersey MLS
- $599,9004 bd3 ba1.8k sqft907 Edinburg Rd, Hamilton, NJ 08690For SaleMLS ID #2703717R, DEEPAK BANSAL. All Jersey MLS
- $799,9005 bd3 ba2.3k sqft25 Hudson Rd, East Brunswick, NJ 08816For SaleMLS ID #2703075R, DIANNE POLO. All Jersey MLS
- $650,0004 bd2 ba2.2k sqft695 Wadsworth Ave, South Plainfield, NJ 07080For SaleMLS ID #2701509R, JOHAIRA EXPOSITO. All Jersey MLS
- $849,9004 bd3 ba2.4k sqft586 Dial Ave, Piscataway, NJ 08854For SaleMLS ID #2703715R, DEEPAK BANSAL. All Jersey MLS
- $774,9994 bd3 ba2.8k sqft9 Skitka Ave, Carteret, NJ 07008For SaleMLS ID #2702530R, SUKHWINDER KAUR. All Jersey MLS
- $849,9004 bd3 ba2.4k sqft6 Mount Ct, East Brunswick, NJ 08816For SaleMLS ID #2704691R, CASEY GESUELLI. All Jersey MLS
- $949,0004 bd4 ba2.9k sqft2121 Audubon Ave, South Plainfield, NJ 07080For SaleMLS ID #2615181R, AZHAR JAVED. All Jersey MLS
