Privately gated and gracefully set on 5.27 acres on the desirable Bernardsville Mountain, this secluded Bocina-custom built home showcases 5-bedroom, 5.1-bath & offers an exceptional blend of privacy, space & natural beauty. A dramatic foyer welcomes you into the expansive living room with soaring ceilings, featuring a wood-burning FP & access to a rear deck overlooking the picturesque grounds. The spacious formal DR abuts the LR, creating an ideal setting for entertaining. The updated kitchen features an inviting eat-in area overlooking the property, granite countertops & SS appliances that flows seamlessly into the expansive family room, which includes a 2nd wood-burning FP, enjoined to a beautiful glass-enclosed sunroom. An en suite bedroom and a brightly lit office completes the first floor. Upstairs, a generous loft leads to the serene primary suite with an updated bath, a gas FP, two large WIC & a peaceful sitting area overlooking the bucolic rear grounds. Three generous bedrooms, including one en suite & another full bath rounds out the second floor. The fully finished walkout basement offers a large recreation room with access to a paver patio, a versatile room ideal for a media room, a wet bar area, an exercise room & a full bath. Whole house generator (2021), new septic (2026). Outdoor amenities include a multipurpose sports court and a hot tub, perfect for gatherings & outdoor hosting. A three-car garage completes this multifunctional mountain retreat.
Active
$1,699,000
101 Rippling Brook Way, Bernardsville Boro, NJ 07924
5beds
6,116sqft
Single Family Residence
Built in 1985
5.27 Acres Lot
$1,640,900 Zestimate®
$278/sqft
$-- HOA
What's special
Updated kitchenThree-car garageGenerous loftPrivately gatedBeautiful glass-enclosed sunroomFully finished walkout basementExercise room
- 10 days
- 1,427
- 73
Zillow last checked:
Listing updated:
Listed by:
Georgina Goh 201-779-4085,
Weichert Realtors,
John Murphy
Source: GSMLS,MLS#: 4051774
Facts & features
Interior
Bedrooms & bathrooms
- Bedrooms: 5
- Bathrooms: 6
- Full bathrooms: 5
- 1/2 bathrooms: 1
Primary bedroom
- Description: Fireplace, Full Bath, Sitting Room, Walk-In Closet
Bedroom 1
- Level: Second
- Area: 380
- Dimensions: 20 x 19
Bedroom 2
- Level: Second
- Area: 210
- Dimensions: 15 x 14
Bedroom 3
- Level: Second
- Area: 204
- Dimensions: 17 x 12
Bedroom 4
- Level: Second
- Area: 180
- Dimensions: 15 x 12
Primary bathroom
- Features: Soaking Tub, Stall Shower And Tub
Dining room
- Features: Formal Dining Room
- Level: First
- Area: 285
- Dimensions: 19 x 15
Family room
- Level: First
- Area: 288
- Dimensions: 18 x 16
Kitchen
- Features: Breakfast Bar, Kitchen Island, Eat-in Kitchen
- Level: First
- Area: 352
- Dimensions: 22 x 16
Living room
- Level: First
- Area: 540
- Dimensions: 27 x 20
Basement
- Features: Bath(s) Other, Exercise Room, Media Room, Rec Room, Storage Room, Utility Room, Walkout
Heating
- Forced Air, Zoned, Natural Gas
Cooling
- Central Air, Zoned
Appliances
- Included: Carbon Monoxide Detector, Dishwasher, Dryer, Generator-Built-In, Kitchen Exhaust Fan, Microwave, Range/Oven-Gas, Refrigerator, Washer/Dryer Stacked, Washer, Wine Refrigerator, Gas Water Heater
Features
- Bedroom, Breakfast, Office, Loft, In-Law Floorplan
- Flooring: Laminate, Tile, Wood
- Windows: Skylight(s)
- Basement: Yes,Crawl Space,Finished,Full,Walk-Out Access
- Number of fireplaces: 3
- Fireplace features: Bedroom 1, Family Room, Gas, Living Room, Wood Burning, Master Bedroom
Interior area
- Total structure area: 6,116
- Total interior livable area: 6,116 sqft
Property
Parking
- Total spaces: 6
- Parking features: 1 Car Width, Additional Parking, Asphalt, Paver Block
- Garage spaces: 3
- Uncovered spaces: 6
Features
- Patio & porch: Deck, Patio
- Waterfront features: Stream
Lot
- Size: 5.27 Acres
- Dimensions: 5.27AC
- Features: Open Lot, Wooded
Details
- Parcel number: 2703000300000000220014
- Zoning description: Residential
- Other equipment: Generator-Built-In
Construction
Type & style
- Home type: SingleFamily
- Architectural style: Contemporary,Colonial,Custom Home
- Property subtype: Single Family Residence
Materials
- Clapboard, Wood Siding
- Roof: Asphalt Shingle
Condition
- Year built: 1985
- Major remodel year: 2021
Utilities & green energy
- Gas: Gas-Natural
- Sewer: Septic 5+ Bedroom Town Verified
- Water: Well
- Utilities for property: Underground Utilities, Electricity Connected, Natural Gas Connected, Cable Available
Community & HOA
Community
- Security: Carbon Monoxide Detector
- Subdivision: Bernardsville Mountain
Location
- Region: Bernardsville
Financial & listing details
- Price per square foot: $278/sqft
- Tax assessed value: $1,717,400
- Annual tax amount: $30,641
- Date on market: 9/10/2026
- Ownership type: Fee Simple
- Electric utility on property: Yes
Estimated market value
$1,640,900
$1.56M - $1.72M
$6,531/mo
Price history
| Date | Event | Price |
|---|---|---|
| 9/10/2026 | Listed for sale | $1,699,000-2.6%$278/sqft |
Source:  GSMLS #4051774 Report a problem GSMLS #4051774 Report a problem | ||
| 9/10/2026 | Listing removed | $1,745,000$285/sqft |
Source: GSMLS #4043717 Report a problem | ||
| 7/31/2026 | Listed for sale | $1,745,000$285/sqft |
Source: GSMLS #4043717 Report a problem | ||
| 6/22/2026 | Listing removed | $1,745,000$285/sqft |
Source: GSMLS #4021486 Report a problem | ||
| 6/7/2026 | Pending sale | $1,745,000$285/sqft |
Source: GSMLS #4021486 Report a problem | ||
| 4/18/2026 | Listed for sale | $1,745,000$285/sqft |
Source: GSMLS #4021486 Report a problem | ||
| 12/16/2025 | Listing removed | $1,745,000$285/sqft |
Source: GSMLS #3991548 Report a problem | ||
| 10/9/2025 | Price change | $1,745,000-0.3%$285/sqft |
Source: GSMLS #3991548 Report a problem | ||
| 8/22/2025 | Listed for sale | $1,750,000$286/sqft |
Source: GSMLS #3973755 Report a problem | ||
| 8/6/2025 | Pending sale | $1,750,000$286/sqft |
Source: GSMLS #3973755 Report a problem | ||
| 7/8/2025 | Listed for sale | $1,750,000+6.1%$286/sqft |
Source: GSMLS #3973755 Report a problem | ||
| 4/10/2022 | Listing removed | -- |
Source: GSMLS #3758992 Report a problem | ||
| 1/13/2022 | Price change | $1,650,000-7%$270/sqft |
Source: GSMLS #3758992 Report a problem | ||
| 8/9/2021 | Listed for sale | $1,775,000+42%$290/sqft |
Source: GSMLS #3732363 Report a problem | ||
| 6/16/2017 | Sold | $1,250,000-2%$204/sqft |
Source: GSMLS #3377662 Report a problem | ||
| 5/19/2017 | Pending sale | $1,275,000$208/sqft |
Source: CENTURY 21 Cardinal Enterprises #3377662 Report a problem | ||
| 4/7/2017 | Listed for sale | $1,275,000-1.5%$208/sqft |
Source: C-21 CARDINAL ENTERPRISES #3377662 Report a problem | ||
| 8/14/2012 | Listing removed | $1,295,000$212/sqft |
Source: CENTURY 21 Worden & Green #2929569 Report a problem | ||
| 5/23/2012 | Price change | $1,295,000-4.1%$212/sqft |
Source: CENTURY 21 Worden & Green #2929569 Report a problem | ||
| 4/13/2012 | Price change | $1,349,999-3.2%$221/sqft |
Source: CENTURY 21 Worden & Green #2929569 Report a problem | ||
| 3/30/2012 | Listed for sale | $1,395,000+1.5%$228/sqft |
Source: Century 21 Worden & Green Realty Group #212360 Report a problem | ||
| 2/14/2012 | Listing removed | $1,375,000$225/sqft |
Source: CENTURY 21 Worden & Green #2837767 Report a problem | ||
| 11/11/2011 | Price change | $1,375,000-4.5%$225/sqft |
Source: CENTURY 21 Worden & Green #2837767 Report a problem | ||
| 10/25/2011 | Price change | $1,439,8000%$235/sqft |
Source: CENTURY 21 Worden & Green #2837767 Report a problem | ||
| 6/22/2011 | Listed for sale | $1,440,000-5.3%$235/sqft |
Source: Worden & Green #2837767 Report a problem | ||
| 8/24/2006 | Sold | $1,520,000$249/sqft |
Source: Public Record Report a problem | ||
Public tax history
| Year | Property taxes | Tax assessment |
|---|---|---|
| 2025 | $31,562 +7.7% | $1,614,400 +7.7% |
| 2024 | $29,309 +1.2% | $1,499,200 +4% |
| 2023 | $28,968 +12.1% | $1,441,900 -7.6% |
| 2022 | $25,835 | $1,560,500 +26.7% |
| 2021 | -- | $1,231,400 +4.3% |
| 2020 | $24,419 +2.7% | $1,180,800 -1.5% |
| 2019 | $23,781 | $1,198,200 +0.3% |
| 2018 | $23,781 +9.7% | $1,194,400 +5.9% |
| 2017 | $21,687 -0.2% | $1,128,100 -0.7% |
| 2016 | $21,734 -6% | $1,135,700 -4% |
| 2015 | $23,124 +3.3% | $1,183,100 -6.4% |
| 2014 | $22,379 -4.7% | $1,264,300 +1.1% |
| 2013 | $23,476 +2.9% | $1,250,900 -7.3% |
| 2012 | $22,822 +0.4% | $1,349,200 -0.3% |
| 2011 | $22,739 +11.1% | $1,353,600 -2.5% |
| 2010 | $20,460 -0.9% | $1,388,200 +0.9% |
| 2009 | $20,654 | $1,375,900 -7.9% |
| 2008 | -- | $1,494,500 +0.8% |
| 2007 | -- | $1,482,900 -9.5% |
| 2006 | -- | $1,638,100 +2.5% |
| 2005 | -- | $1,597,900 +26.2% |
| 2004 | $17,848 | $1,265,800 |
| 2003 | -- | $1,265,800 +12.2% |
| 2002 | -- | $1,128,400 +4.1% |
| 2001 | -- | $1,084,200 |
Find assessor info on the county website
Monthly payment
Est. payment
Payment breakdown
Explore the cost of this home by adjusting the details. Changes won't be saved.Climate risks
Neighborhood: 07924
- $1,250,00016.23 acres66 Rippling Brook Way, Bernardsville, NJ 07924Lot/Land

- $1,224,1004 bd3 ba3.3k sqft12 Rippling Brook Way, Bernardsville, NJ 07924Off Market
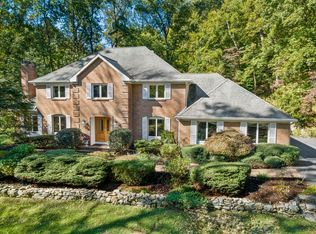
- $1,303,9004 bd2 ba2.7k sqft54 Mount Harmony Rd, Bernardsville, NJ 07924Off Market
- $1,284,8005 bd5 ba4k sqft28 Rippling Brook Way, Bernardsville, NJ 07924Off Market
Similar homes
- $2,395,0004 bd6 ba4.6k sqft297 Hardscrabble Rd, Bernardsville Boro, NJ 07924For Sale
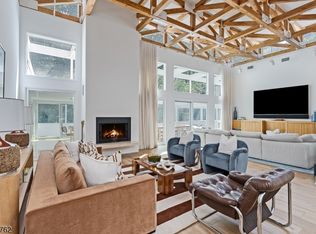 MLS ID #4049542, Robert Sameth Jr., Turpin Real Estate, Inc.. GSMLS
 - $1,550,0005 bd5 ba4.9k sqft17 Spring Lake Dr, Chester Township, NJ 07931For Sale

 MLS ID #2704060R, LAUREN LEVERT. All Jersey MLS
 - $2,300,0004 bd6 ba4.2k sqft40 Jockey Hollow Rd, Bernardsville Boro, NJ 07924For Sale
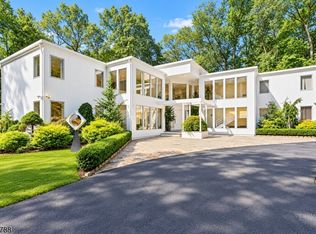 MLS ID #4050457, Yelena Notkina, Re/Max Properties Select. GSMLS
 - $1,745,0006 bd4 ba4.5k sqft24 Coventry Rd, Mendham Boro, NJ 07945For Sale
 MLS ID #4042614, Nicole Shaw, Coldwell Banker Realty. GSMLS
 - $1,800,0005 bd5 ba3.8k sqft170 Johnston Dr, Watchung, NJ 07069For SaleMLS ID #2704140R, GRISELA FLORES. All Jersey MLS
- $1,698,0004 bd5 ba5.9k sqft3 Raymond Ln, Belle Mead, NJ 08502For Sale
 MLS ID #NJSO2005560, Heidi A. Hartmann, Coldwell Banker Residential Brokerage - Princeton. Bright MLS
