Designed to accommodate a wide range of living arrangements, this stately European-style brick home offers a rare combination of expansive gathering spaces and private bedroom areas including substantial secondary living quarters. The open, flowing floor plan includes several flexible bedroom, office, and recreation spaces, while the large finished daylight lower level functions as a nearly independent living area with full kitchen, dining space, living/recreation room with masonry fireplace, bedroom, and two full baths. The recently updated eat-in kitchen features a large refrigerator/freezer, commercial-grade appliances, pizza oven, and two dishwashers, and opens to a sunroom with access to the large rear deck. Upstairs, the primary suite includes a fireplace and walk-in closet and four additional rooms suitable for use as bedrooms. A library and walk-up access to the spacious attic complete the second floor. Multiple staircases connecting the different levels of living space enhance the utility and flow of the spaces. Oversized three-car garage connects to the home by way of a mudroom/laundry room. Outdoor living is equally well-configured for gatherings of all sizes, with a newer pool, multiple patio dining and lounging areas, barbecue area, koi pond, and perennial gardens. A large workshop/studio with separate exterior access adds further functionality. Exceptionally well-located near highly-rated township schools and easily accessible to commuting highways.
Active
Price cut: $200K (9/6)
$2,100,000
1 Hillview Drive, Tewksbury Twp., NJ 07830
4beds
--sqft
Single Family Residence
Built in 1990
2.2 Acres Lot
$-- Zestimate®
$--/sqft
$-- HOA
What's special
- 16 days
- 592
- 8
Zillow last checked:
Listing updated:
Listed by:
Kelly Gordon 908-963-3129,
Kl Sotheby's Int'l. Realty
Source: GSMLS,MLS#: 4050776
Facts & features
Interior
Bedrooms & bathrooms
- Bedrooms: 4
- Bathrooms: 8
- Full bathrooms: 6
- 1/2 bathrooms: 2
Primary bedroom
- Description: Fireplace, Full Bath, Walk-In Closet
Bedroom 1
- Level: Second
Bedroom 2
- Level: Second
Bedroom 3
- Level: Second
Bedroom 4
- Level: Second
Primary bathroom
- Features: Stall Shower, Steam
Dining room
- Features: Formal Dining Room
- Level: First
Family room
- Level: First
Kitchen
- Features: Kitchen Island, Eat-in Kitchen, Pantry
- Level: First
Living room
- Level: First
Basement
- Features: 1Bedroom, BathOthr, Exercise, Kitchen, Pantry, RecRoom, Walkout, Workshop
Heating
- 4+ Units, Baseboard - Hotwater, Zoned, Natural Gas
Cooling
- 4+ Units, Central Air, Zoned
Appliances
- Included: Carbon Monoxide Detector, Dishwasher, Range/Oven-Gas, Refrigerator, See Remarks, Water Heater From Furnace, Gas Water Heater
Features
- Leisure Room, Library, Rec Room, Sunroom, In-Law Floorplan
- Flooring: Tile, Wood
- Windows: Thermal Windows/Doors, Shades
- Basement: Yes,Finished,Full,Walk-Out Access
- Number of fireplaces: 6
- Fireplace features: Bedroom 1, Dining Room, Family Room, Kitchen, Living Room, Recreation Room, Master Bedroom
Property
Parking
- Total spaces: 3
- Parking features: Additional Parking, Driveway-Exclusive, Gravel
- Garage spaces: 3
- Has uncovered spaces: Yes
Features
- Patio & porch: Deck, Patio
- Exterior features: Barbecue, Curbs
- Has private pool: Yes
- Pool features: In Ground
- Has spa: Yes
- Spa features: Bath
Lot
- Size: 2.2 Acres
- Dimensions: 2.20 acres
- Features: Corner Lot, Cul-De-Sac, Open Lot
Details
- Additional structures: Workshop
- Parcel number: 1924000270000000710005
Construction
Type & style
- Home type: SingleFamily
- Architectural style: Colonial,Custom Home
- Property subtype: Single Family Residence
Materials
- Brick
- Roof: Slate
Condition
- Year built: 1990
Utilities & green energy
- Gas: Gas-Natural
- Sewer: Septic 4 Bedroom Town Verified
- Water: Private, Well
- Utilities for property: Underground Utilities, Electricity Connected, Natural Gas Connected, Garbage Extra Charge
Community & HOA
Community
- Security: Carbon Monoxide Detector
- Subdivision: Oldwick Farms
Location
- Region: Califon
Financial & listing details
- Tax assessed value: $1,176,600
- Annual tax amount: $29,638
- Date on market: 9/6/2026
- Exclusions: on file
- Ownership type: Fee Simple
- Electric utility on property: Yes
Estimated market value
Not available
Estimated sales range
Not available
Not available
Price history
| Date | Event | Price |
|---|---|---|
| 9/6/2026 | Price change | $2,100,000-8.7% |
Source:  GSMLS #4050776 Report a problem GSMLS #4050776 Report a problem | ||
| 5/8/2026 | Listed for sale | $2,300,000+97.4% |
Source: GSMLS #4025002 Report a problem | ||
| 9/7/2012 | Sold | $1,165,000-3.6% |
Source: GSMLS #2957647 Report a problem | ||
| 7/20/2012 | Price change | $1,209,000+2.5% |
Source: Weichert Realtors Report a problem | ||
| 3/8/2012 | Price change | $1,179,000-21.4% |
Source: Weichert Realtors Report a problem | ||
| 3/6/2012 | Price change | $1,499,900+27.2% |
Source: Homes.com #2610106 Report a problem | ||
| 7/15/2011 | Price change | $1,179,000-1.7% |
Source: Weichert Realtors #2872564 Report a problem | ||
| 12/19/2010 | Price change | $1,199,000-7.7% |
Source: Weichert Realtors #2770909 Report a problem | ||
| 5/10/2010 | Price change | $1,299,000-6.5% |
Source: Weichert Realtors #2770909 Report a problem | ||
| 3/24/2010 | Price change | $1,389,900-7.3% |
Source: Weichert Realtors #2770909 Report a problem | ||
| 5/16/2009 | Price change | $1,499,900-9.1% |
Source: Homes.com #2610106 Report a problem | ||
| 11/27/2008 | Listed for sale | $1,649,900 |
Source: Homes.com #2610106 Report a problem | ||
Public tax history
| Year | Property taxes | Tax assessment |
|---|---|---|
| 2025 | $28,580 | $1,176,600 |
| 2024 | $28,580 +2.8% | $1,176,600 |
| 2023 | $27,791 +4.2% | $1,176,600 +0.2% |
| 2022 | $26,673 +2.4% | $1,174,000 |
| 2021 | $26,039 +16.4% | $1,174,000 |
| 2020 | $22,371 +1.5% | $1,174,000 +35.7% |
| 2019 | $22,033 +1.2% | $865,400 |
| 2018 | $21,782 +3.4% | $865,400 |
| 2017 | $21,072 +3.3% | $865,400 |
| 2016 | $20,397 +1.4% | $865,400 |
| 2015 | $20,121 +2.4% | $865,400 |
| 2014 | $19,653 +0.8% | $865,400 |
| 2013 | $19,506 -27.7% | $865,400 -29.8% |
| 2009 | $26,968 -2.4% | $1,233,100 |
| 2008 | $27,621 +0.9% | $1,233,100 |
| 2007 | $27,375 | $1,233,100 |
| 2006 | -- | $1,233,100 +1% |
| 2005 | -- | $1,221,300 +0.5% |
| 2004 | -- | $1,215,200 |
| 2003 | -- | $1,215,200 -10% |
| 2002 | -- | $1,349,900 +61.7% |
| 2001 | -- | $834,800 |
Find assessor info on the county website
Monthly payment
Est. payment
Payment breakdown
Explore the cost of this home by adjusting the details. Changes won't be saved.Climate risks
Neighborhood: 07830
Nearby schools
Schools provided by the listing agent
- Elementary: Tewksbury Es
- Middle: Oldturnpke
- High: Voorhees
Source: GSMLS. This data may not be complete. We recommend contacting the local school district to confirm school assignments for this home.
- $1,629,1008 bd6 ba8.1k sqft1 Hillview Dr, Tewksbury Township, NJ 07830Off Market

- $1,526,7005 bd7 ba5k sqft14 Laurel Mountain Way, Califon, NJ 07830Off Market
- $1,225,0004 bd3 ba-- sqft11 Laurel Mountain Way, Califon, NJ 07830Sold

- $1,212,500-- bd-- ba4.7k sqft10 Laurel Mountain Way, Califon, NJ 07830Off Market
Similar homes
- $1,650,0004 bd3 ba-- sqft15 Palatine Rd, Tewksbury Twp., NJ 07830For Sale
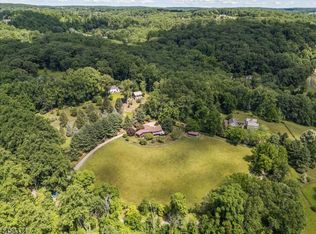 MLS ID #4050681, Gale Sauchelli, Coldwell Banker Realty. GSMLS
 - $1,850,0004 bd4 ba-- sqft245 Old Turnpike, Tewksbury Twp., NJ 07830For Sale
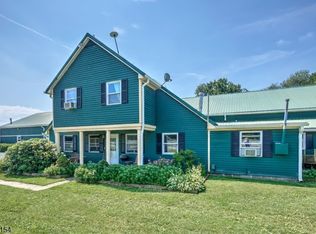 MLS ID #3988419, Sharon Ortepio, Turpin Real Estate, Inc.. GSMLS
 - $1,150,0004 bd6 ba-- sqft13 Farmersville Rd, Tewksbury Twp., NJ 07830For Sale
 MLS ID #4052202, Steinar Knutsen, Fahey Realtors. GSMLS
 - $1,200,0004 bd4 ba3.7k sqft911 Ravine Rd, Lebanon Twp., NJ 07830For Sale
 MLS ID #4052489, Sharon Groben, Weichert Realtors. GSMLS
