A masterwork of mid-century modern architecture, set back from a winding country road. Sheltered by surrounding woodlands, this iconic white stucco residence offers privacy, natural beauty, and an impressive open layout across three levels. Featuring ten rooms and an oversized two-car garage, the home connects seamlessly to tiered decking, ground-level patios, a pool, spa, and cabana area. A fitness center, sauna, and indoor golf simulator add exceptional spaces for recreation and wellness. Rooted in minimalist traditions, the light-filled interior highlights strong indoor-outdoor connections through expansive window walls and glass doors. Warm textures, natural materials, and thoughtful architectural details add character throughout, while neutral paint tones, stone and tile flooring, high ceilings, and marble-accented baths refine the floor plan. A welcoming foyer opens with direct sightlines into a dramatic two-story great room featuring an open-grid wood truss ceiling, floor-to-ceiling fireplace, transom-topped windows, and generous wall space for displaying art. An updated center-island kitchen offers marble counters, white cabinetry, stainless steel appliances, a sun-filled breakfast room, and an adjoining lounge area. The formal dining room overlooks the great room. A luxurious primary suite serves as a peaceful retreat, complete with two private baths, two walk-in closets, a sitting area, and a private office. The lower level also offers a versatile recreation room.
Active
$2,395,000
297 Hardscrabble Rd, Bernardsville Boro, NJ 07924
4beds
4,674sqft
Single Family Residence
Built in 1978
7.45 Acres Lot
$-- Zestimate®
$512/sqft
$-- HOA
What's special
Cabana areaFloor-to-ceiling fireplaceHigh ceilingsSun-filled breakfast roomThoughtful architectural detailsOpen-grid wood truss ceilingNatural materials
- 26 days
- 2,019
- 111
Zillow last checked:
Listing updated:
Listed by:
Robert Sameth Jr. 973-214-5680,
Turpin Real Estate, Inc.
Source: GSMLS,MLS#: 4049542
Facts & features
Interior
Bedrooms & bathrooms
- Bedrooms: 4
- Bathrooms: 6
- Full bathrooms: 5
- 1/2 bathrooms: 1
Primary bedroom
- Description: Full Bath, Other Room, Sitting Room, Walk-In Closet
Bedroom 1
- Level: Ground
- Area: 352
- Dimensions: 22 x 16
Bedroom 2
- Level: First
- Area: 256
- Dimensions: 16 x 16
Bedroom 3
- Level: First
- Area: 176
- Dimensions: 16 x 11
Bedroom 4
- Level: First
- Area: 176
- Dimensions: 16 x 11
Primary bathroom
- Features: Stall Shower And Tub
Dining room
- Features: Formal Dining Room
- Level: First
- Area: 336
- Dimensions: 21 x 16
Kitchen
- Features: Breakfast Bar, Kitchen Island, Eat-in Kitchen, Separate Dining Area
- Level: First
- Area: 432
- Dimensions: 27 x 16
Living room
- Level: Ground
- Area: 672
- Dimensions: 32 x 21
Basement
- Features: GameRoom
Heating
- 2 Units, Natural Gas
Cooling
- Central Air
Appliances
- Included: Gas Cooktop, Dishwasher, Dryer, Generator-Built-In, Refrigerator, Wall Oven(s) - Electric, Washer, Electric Water Heater
- Laundry: Laundry Room
Features
- Exercise Room, Walkout
- Flooring: Carpet, Tile, Wood
- Windows: Blinds, Shades, Skylight(s)
- Basement: Yes,Partially Finished,Walk-Out Access
- Number of fireplaces: 1
- Fireplace features: Great Room
Interior area
- Total structure area: 4,674
- Total interior livable area: 4,674 sqft
Property
Parking
- Total spaces: 2
- Parking features: Asphalt
- Garage spaces: 2
Features
- Patio & porch: Deck, Patio
- Has private pool: Yes
- Pool features: Heated, In Ground
Lot
- Size: 7.45 Acres
- Dimensions: 7.45AC
- Features: Open Lot, Wooded
Details
- Parcel number: 2703000080000000100001
- Zoning description: Residential
- Other equipment: Generator-Built-In
Construction
Type & style
- Home type: SingleFamily
- Architectural style: Custom Home
- Property subtype: Single Family Residence
Materials
- Stucco
- Roof: Rubber
Condition
- Year built: 1978
- Major remodel year: 2022
Utilities & green energy
- Gas: Gas-Natural
- Sewer: Septic 4 Bedroom Town Verified
- Water: Well
- Utilities for property: Electricity Connected, Natural Gas Connected, Fiber Optic Available, Garbage Extra Charge
Community & HOA
Location
- Region: Bernardsville
Financial & listing details
- Price per square foot: $512/sqft
- Tax assessed value: $1,871,100
- Annual tax amount: $31,354
- Date on market: 8/29/2026
- Exclusions: Call LA
- Ownership type: Fee Simple
- Electric utility on property: Yes
Estimated market value
Not available
Estimated sales range
Not available
Not available
Price history
| Date | Event | Price |
|---|---|---|
| 8/29/2026 | Listed for sale | $2,395,000+11.4%$512/sqft |
Source:  GSMLS #4049542 Report a problem GSMLS #4049542 Report a problem | ||
| 5/30/2025 | Sold | $2,150,000-2.3%$460/sqft |
Source: GSMLS #3944194 Report a problem | ||
| 3/7/2025 | Pending sale | $2,200,000$471/sqft |
Source: GSMLS #3944194 Report a problem | ||
| 8/15/2024 | Listed for sale | $2,200,000$471/sqft |
Source: GSMLS #3918183 Report a problem | ||
Public tax history
| Year | Property taxes | Tax assessment |
|---|---|---|
| 2025 | $32,297 +32.9% | $1,652,000 +32.9% |
| 2024 | $24,303 +2.4% | $1,243,100 +5.2% |
| 2023 | $23,740 +0.6% | $1,181,700 +3.1% |
| 2022 | $23,592 | $1,146,200 +1.9% |
| 2021 | -- | $1,124,500 +2.8% |
| 2020 | $22,540 +37.3% | $1,094,300 -1.1% |
| 2019 | $16,416 | $1,106,000 +0.1% |
| 2018 | $16,416 -24.3% | $1,104,500 -1.8% |
| 2017 | $21,685 +3.7% | $1,125,300 -1.8% |
| 2016 | $20,914 +2% | $1,145,700 +0.6% |
| 2015 | $20,505 +1.5% | $1,138,500 +1.6% |
| 2014 | $20,198 +2.2% | $1,121,100 -0.7% |
| 2013 | $19,759 +0.5% | $1,129,000 -0.6% |
| 2012 | $19,655 +0.1% | $1,135,600 -2.6% |
| 2011 | $19,627 -0.4% | $1,165,800 -2.7% |
| 2010 | $19,713 -0.5% | $1,198,200 -9.6% |
| 2009 | $19,808 | $1,325,700 -7.5% |
| 2008 | -- | $1,433,300 -2.1% |
| 2007 | -- | $1,463,300 +1.2% |
| 2006 | -- | $1,445,700 +8.2% |
| 2005 | -- | $1,336,300 +14% |
| 2004 | $16,535 | $1,172,700 |
| 2003 | -- | $1,172,700 +12.6% |
| 2002 | -- | $1,041,700 +6.2% |
| 2001 | -- | $981,300 |
Find assessor info on the county website
Monthly payment
Est. payment
Payment breakdown
Explore the cost of this home by adjusting the details. Changes won't be saved.Climate risks
Neighborhood: 07924
Nearby schools
Schools provided by the listing agent
- Elementary: Bedwell
- Middle: Bernardsvillems
- High: Bernards Hs
Source: GSMLS. This data may not be complete. We recommend contacting the local school district to confirm school assignments for this home.
- $630,0002 bd2 ba-- sqft280 Hardscrabble Rd, Bernardsville, NJ 07924Sold

- $1,182,500-- bd-- ba-- sqft276 Hardscrabble Rd, Bernardsville, NJ 07924Off Market
- $1,079,100-- bd-- ba-- sqft276 Hardscrabble Rd, Bernardsville, NJ 07924Off Market
- $1,007,8003 bd2 ba1.9k sqft211 Washington Corner Rd, Bernardsville, NJ 07924Off Market
Similar homes
- $2,199,0004 bd6 ba4.2k sqft40 Jockey Hollow Rd, Bernardsville Boro, NJ 07924For Sale
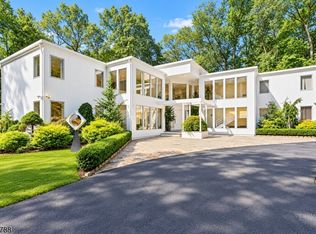 MLS ID #4050457, Yelena Notkina, Re/Max Properties Select. GSMLS
 - $2,325,0006 bd7 ba6.1k sqft230 Mendham Rd, Bernardsville Boro, NJ 07924For Sale
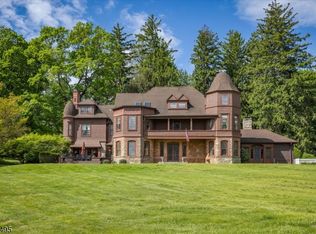 MLS ID #4027688, M. Christine Mylod, Turpin Real Estate, Inc.. GSMLS
 - $2,649,0004 bd6 ba6k sqft180 Roundtop Rd, Bernardsville Boro, NJ 07924For Sale
 MLS ID #4038497, Jake Stathis, Corcoran Sawyer Smith. GSMLS
 - $1,699,0005 bd6 ba6.1k sqft101 Rippling Brook Way, Bernardsville Boro, NJ 07924For Sale
 MLS ID #4051774, Georgina Goh, Weichert Realtors. GSMLS
