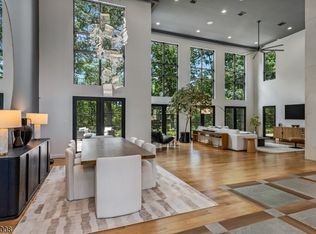
Presenting an extraordinary opportunity at 180 Round Top Road, ideally situated just 2 minutes from downtown Bernardsville. Completely rebuilt from the studs out, this stunning residence offers over 6,000+ square feet of meticulously reimagined living space, featuring 4 plus bedrooms, 5.5 baths, and a 6 car garage. Every detail has been thoughtfully curated with high end finishes, brand new systems throughout (including a new septic), and timeless craftsmanship at every turn. Some highlights include a premium Thermador appliance package, an entirely new roof, Andersen 400 Series windows, James Hardie siding, and a brand new pool. This is a rare chance to present your clients with a truly turnkey luxury property where no detail was overlooked!
Active
Price cut: $141K (9/8)
$2,649,000
180 Roundtop Rd, Bernardsville Boro, NJ 07924
4beds
6,000sqft
Single Family Residence
Built in 1956
3 Acres Lot
$-- Zestimate®
$442/sqft
$-- HOA
What's special
High end finishesBrand new poolEntirely new roofJames hardie sidingPremium thermador appliance package
- 76 days
- 1,272
- 68
Zillow last checked:
Listing updated:
Listed by:
Jake Stathis 201-610-1010,
Corcoran Sawyer Smith
Source: GSMLS,MLS#: 4038497
Facts & features
Interior
Bedrooms & bathrooms
- Bedrooms: 4
- Bathrooms: 6
- Full bathrooms: 5
- 1/2 bathrooms: 1
Primary bedroom
- Description: Dressing Room, Full Bath, Other Room, Sitting Room, Walk-In Closet
Bedroom 1
- Level: Second
- Area: 396
- Dimensions: 22 x 18
Bedroom 2
- Level: Second
- Area: 550
- Dimensions: 22 x 25
Bedroom 3
- Level: Second
- Area: 192
- Dimensions: 12 x 16
Bedroom 4
- Level: First
- Area: 270
- Dimensions: 15 x 18
Primary bathroom
- Features: Soaking Tub
Dining room
- Features: Living/Dining Combo
- Level: First
- Area: 403
- Dimensions: 13 x 31
Family room
- Level: First
Kitchen
- Features: Breakfast Bar, Kitchen Island, Eat-in Kitchen, Pantry, Separate Dining Area
- Level: First
- Area: 272
- Dimensions: 17 x 16
Living room
- Level: First
- Area: 432
- Dimensions: 16 x 27
Basement
- Features: BathOthr, Den, GarEnter, Laundry, MudRoom, RecRoom
Heating
- 3 Units, Forced Air, Zoned, Natural Gas
Cooling
- 3 Units, Central Air, House Exhaust Fan, Zoned
Appliances
- Included: Carbon Monoxide Detector, Gas Cooktop, Dishwasher, Dryer, Free-Standing Freezer, Kitchen Exhaust Fan, Microwave, Range/Oven-Gas, Refrigerator, Self Cleaning Oven, Washer, Wine Refrigerator, Electric Water Heater
Features
- Rec Room, Foyer
- Flooring: Wood
- Windows: Thermal Windows/Doors
- Basement: Yes,Finished
- Number of fireplaces: 2
- Fireplace features: Family Room, Living Room, Wood Burning
Interior area
- Total structure area: 6,000
- Total interior livable area: 6,000 sqft
Property
Parking
- Total spaces: 8
- Parking features: 2 Car Width, Additional Parking, Asphalt, Driveway-Exclusive, Attached Garage, Built-In Garage, Finished Garage, Garage Door Opener, Garage, Oversized
- Attached garage spaces: 8
- Uncovered spaces: 2
Features
- Patio & porch: Deck, Patio
- Has private pool: Yes
- Pool features: Outdoor Pool, Gunite, Heated, In Ground
- Fencing: Privacy
- Has view: Yes
- View description: Mountain(s), Skyline
Lot
- Size: 3 Acres
- Dimensions: 3.00AC
- Features: Cul-De-Sac, Wooded
Details
- Parcel number: 2703000810000000240000
- Zoning description: R1A
- Other equipment: Generator-Hookup
Construction
Type & style
- Home type: SingleFamily
- Architectural style: Custom Home
- Property subtype: Single Family Residence
Materials
- Brick, Composition Siding, Metal Siding, Wood Siding
- Roof: Asphalt Shingle,Metal
Condition
- Year built: 1956
- Major remodel year: 2026
Utilities & green energy
- Gas: Gas In Street, Gas-Natural
- Sewer: Septic 4 Bedroom Town Verified
- Water: Public
- Utilities for property: Electricity Connected, Gas In Street, Natural Gas Connected
Community & HOA
Community
- Security: Carbon Monoxide Detector
Location
- Region: Bernardsville
Financial & listing details
- Price per square foot: $442/sqft
- Tax assessed value: $945,700
- Annual tax amount: $14,434
- Date on market: 7/5/2026
- Ownership type: Fee Simple
- Electric utility on property: Yes
Estimated market value
Not available
Estimated sales range
Not available
Not available
Price history
| Date | Event | Price |
|---|---|---|
| 9/8/2026 | Price change | $2,649,000-5.1%$442/sqft |
Source:  GSMLS #4038497 Report a problem GSMLS #4038497 Report a problem | ||
| 7/5/2026 | Listed for sale | $2,790,000+193.7%$465/sqft |
Source: GSMLS #4038497 Report a problem | ||
| 11/24/2025 | Sold | $950,000-12.7%$158/sqft |
Source: GSMLS #3970569 Report a problem | ||
| 9/18/2025 | Pending sale | $1,088,000$181/sqft |
Source: GSMLS #3970569 Report a problem | ||
| 6/19/2025 | Listed for sale | $1,088,000+115.4%$181/sqft |
Source: GSMLS #3970569 Report a problem | ||
| 3/21/2019 | Sold | $505,000-12.8%$84/sqft |
Source: GSMLS #3512710 Report a problem | ||
| 10/31/2018 | Listed for sale | $579,000$97/sqft |
Source: Kienlen Lattmann Sotheby's International Realty #3512710 Report a problem | ||
Public tax history
| Year | Property taxes | Tax assessment |
|---|---|---|
| 2025 | $14,868 +37.1% | $760,500 +37.1% |
| 2024 | $10,846 +3.1% | $554,800 +5.9% |
| 2023 | $10,523 +0.1% | $523,800 +3.9% |
| 2022 | $10,511 | $504,100 +0.6% |
| 2021 | -- | $501,000 -2.9% |
| 2020 | $11,721 -23% | $516,200 -10.2% |
| 2019 | $15,225 | $575,100 -24.8% |
| 2018 | $15,225 +8.8% | $764,700 +5.3% |
| 2017 | $13,988 +1.1% | $725,900 +0.2% |
| 2016 | $13,831 +2.8% | $724,600 -3.8% |
| 2015 | $13,458 +3% | $752,900 +2.3% |
| 2014 | $13,063 +2.2% | $735,800 +0.8% |
| 2013 | $12,787 +1.8% | $730,200 -0.6% |
| 2012 | $12,562 -0.1% | $734,900 -1.4% |
| 2011 | $12,578 +2.9% | $745,100 -3% |
| 2010 | $12,228 +1.7% | $767,900 -6.6% |
| 2009 | $12,021 | $822,300 -5.5% |
| 2008 | -- | $869,800 +0.1% |
| 2007 | -- | $869,200 +4.1% |
| 2006 | -- | $834,700 +3.6% |
| 2005 | -- | $805,700 +10.5% |
| 2004 | $10,278 | $728,900 |
| 2003 | -- | $728,900 +8.6% |
| 2002 | -- | $671,200 +2.5% |
| 2001 | -- | $655,000 |
Find assessor info on the county website
Monthly payment
Est. payment
Payment breakdown
Explore the cost of this home by adjusting the details. Changes won't be saved.Climate risks
Neighborhood: 07924
Nearby schools
Schools provided by the listing agent
- Elementary: Bedwell
- Middle: Bernardsvillems
- High: Bernards Hs
Source: GSMLS. This data may not be complete. We recommend contacting the local school district to confirm school assignments for this home.
Similar homes
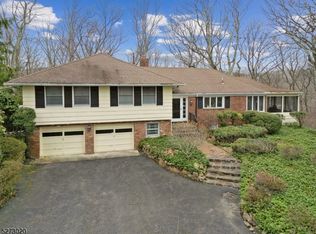
- $1,699,0005 bd6 ba6.1k sqft101 Rippling Brook Way, Bernardsville Boro, NJ 07924For Sale
 MLS ID #4051774, Georgina Goh, Weichert Realtors. GSMLS

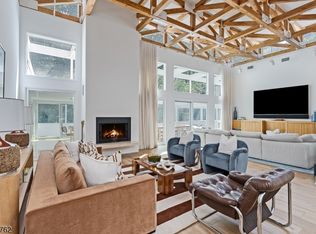
 - $2,395,0004 bd6 ba4.6k sqft297 Hardscrabble Rd, Bernardsville Boro, NJ 07924For Sale
 MLS ID #4049542, Robert Sameth Jr., Turpin Real Estate, Inc.. GSMLS
 - $2,300,0004 bd6 ba4.2k sqft40 Jockey Hollow Rd, Bernardsville Boro, NJ 07924For Sale
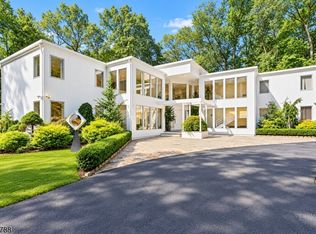 MLS ID #4050457, Yelena Notkina, Re/Max Properties Select. GSMLS
 - $2,325,0006 bd7 ba6.1k sqft230 Mendham Rd, Bernardsville Boro, NJ 07924For Sale
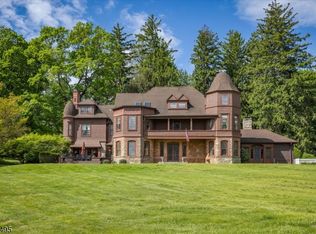 MLS ID #4027688, M. Christine Mylod, Turpin Real Estate, Inc.. GSMLS
 - $2,175,0007 bd6 ba6.6k sqft11 Scarlet Dr, Piscataway, NJ 08854For Sale
 MLS ID #2704722R, CHRISTOPHER EGRI. All Jersey MLS
 - $1,550,0005 bd5 ba4.9k sqft17 Spring Lake Dr, Chester Township, NJ 07931For SaleMLS ID #2704060R, LAUREN LEVERT. All Jersey MLS
