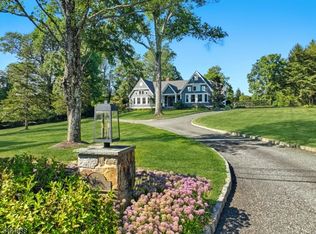
LIVE AS THOUGH YOU'VE STEPPED INTO THE PAGES OF ARCHITECTURAL DIGEST. Set on over five private acres in prestigious Bernardsville, this extraordinary modern estate blends sophisticated design, exceptional craftsmanship, and effortless luxury. Soaring ceilings and walls of glass fill the interiors with natural light, while a dramatic two-story marble foyer and statement chandelier create an unforgettable entrance. The designer kitchen flows seamlessly into striking dining and living spaces ideal for intimate gatherings or grand entertaining, enhanced by whole-home indoor/outdoor surround sound. The spectacular two-story primary suite features a private loft, dual walk-in closets, and spa-inspired bath with freestanding tub. Upstairs, a lofted study opens to a private deck, while a bridge walkway leads to a family room with wet bar, oak floors, and two beautifully designed bedrooms. The walk-out lower level offers a second designer kitchen, media and recreation spaces, billiards, art studio, and ensuite bedroom. Outside, a patio and hot tub overlook a peaceful natural setting. Smart-home security and eco-conscious mosquito control complete this exceptional private retreat a true sanctuary for elevated living.
Active
Price cut: $299K (10/10)
$1,900,000
40 Jockey Hollow Rd, Bernardsville Boro, NJ 07924
4beds
4,200sqft
Single Family Residence
Built in 1986
5.03 Acres Lot
$-- Zestimate®
$452/sqft
$-- HOA
What's special
Soaring ceilingsDual walk-in closetsTwo beautifully designed bedroomsWalk-out lower levelOak floorsDesigner kitchenEnsuite bedroom
- 43 days
- 1,443
- 98
Zillow last checked:
Listing updated:
Listed by:
Yelena Notkina 201-796-9400,
Re/Max Properties Select
Source: GSMLS,MLS#: 4050457
Facts & features
Interior
Bedrooms & bathrooms
- Bedrooms: 4
- Bathrooms: 6
- Full bathrooms: 4
- 1/2 bathrooms: 2
Primary bedroom
- Description: 1st Floor, Dressing Room, Full Bath, Sitting Room, Walk-In Closet
Bedroom 1
- Level: First
- Area: 300
- Dimensions: 20 x 15
Bedroom 2
- Level: Second
- Area: 204
- Dimensions: 17 x 12
Bedroom 3
- Level: Second
- Area: 187
- Dimensions: 17 x 11
Bedroom 4
- Level: Ground
- Area: 196
- Dimensions: 14 x 14
Dining room
- Level: First
- Area: 210
- Dimensions: 15 x 14
Family room
- Level: Second
- Area: 378
- Dimensions: 21 x 18
Kitchen
- Features: Eat-in Kitchen, Pantry, Separate Dining Area
- Level: First
- Area: 368
- Dimensions: 23 x 16
Living room
- Level: First
- Area: 418
- Dimensions: 22 x 19
Basement
- Features: Kitchen, Utility Room, Walkout
Heating
- 3 Units, Forced Air, Zoned, Oil Tank Above Ground - Inside
Cooling
- 3 Units, Central Air, Zoned
Appliances
- Included: Carbon Monoxide Detector, Induction Cooktop, Dishwasher, Refrigerator, Electric Water Heater
Features
- In-Law Floorplan, Walkout
- Flooring: Carpet, Wood
- Basement: Yes,Finished,Full,Walk-Out Access
- Number of fireplaces: 1
- Fireplace features: Living Room, Wood Burning
Interior area
- Total structure area: 4,200
- Total interior livable area: 4,200 sqft
Video & virtual tour
Property
Parking
- Total spaces: 8
- Parking features: Additional Parking, Asphalt, Circular Driveway
- Garage spaces: 2
- Uncovered spaces: 8
Features
- Patio & porch: Deck
- Exterior features: Barbecue
- Has spa: Yes
- Spa features: Heated
- Waterfront features: Pond
Lot
- Size: 5.03 Acres
- Dimensions: 5.03AC
Details
- Parcel number: 2703000080000000080004
Construction
Type & style
- Home type: SingleFamily
- Architectural style: Contemporary
- Property subtype: Single Family Residence
Materials
- Wood Siding
- Roof: Flat,Rubber
Condition
- Year built: 1986
- Major remodel year: 2000
Utilities & green energy
- Sewer: Septic 4 Bedroom Town Verified
- Water: Well
- Utilities for property: Electricity Connected, Cable Connected, Garbage Extra Charge
Community & HOA
Community
- Features: Billiards Room
- Security: Carbon Monoxide Detector
Location
- Region: Bernardsville
Financial & listing details
- Price per square foot: $452/sqft
- Tax assessed value: $1,770,300
- Annual tax amount: $30,677
- Date on market: 9/3/2026
- Ownership type: Fee Simple
- Electric utility on property: Yes
Estimated market value
Not available
Estimated sales range
Not available
Not available
Price history
| Date | Event | Price |
|---|---|---|
| 10/10/2026 | Price change | $1,900,000-13.6%$452/sqft |
Source:  GSMLS #4050457 Report a problem GSMLS #4050457 Report a problem | ||
| 9/20/2026 | Price change | $2,199,000-4.4%$524/sqft |
Source: GSMLS #4050457 Report a problem | ||
| 9/3/2026 | Listed for sale | $2,300,000$548/sqft |
Source: GSMLS #4050457 Report a problem | ||
| 9/1/2026 | Listing removed | $2,300,000$548/sqft |
Source: GSMLS #3984275 Report a problem | ||
| 9/1/2025 | Listed for sale | $2,300,000+46%$548/sqft |
Source:  NJMLS #25028692 Report a problem NJMLS #25028692 Report a problem | ||
| 3/27/2023 | Sold | $1,575,000-4.5%$375/sqft |
Source: Public Record Report a problem | ||
| 10/31/2022 | Pending sale | $1,650,000$393/sqft |
Source: GSMLS #3804921 Report a problem | ||
| 10/11/2022 | Listing removed | -- |
Source: GSMLS #3804921 Report a problem | ||
| 10/6/2022 | Pending sale | $1,650,000$393/sqft |
Source: GSMLS #3804921 Report a problem | ||
| 8/31/2022 | Listed for sale | $1,650,000$393/sqft |
Source: GSMLS #3804921 Report a problem | ||
Public tax history
| Year | Property taxes | Tax assessment |
|---|---|---|
| 2026 | $30,677 -2.9% | $1,770,300 +9.5% |
| 2025 | $31,599 +8.1% | $1,616,300 +8.1% |
| 2024 | $29,239 +2.4% | $1,495,600 +5.2% |
| 2023 | $28,552 +26.6% | $1,421,200 +29.9% |
| 2022 | $22,547 | $1,094,000 +1.8% |
| 2021 | -- | $1,074,700 +2% |
| 2020 | $21,605 +2.6% | $1,053,600 -0.6% |
| 2019 | $21,065 | $1,060,100 +0.2% |
| 2018 | $21,065 +1.6% | $1,058,000 -1.7% |
| 2017 | $20,733 +0.9% | $1,075,900 -1.9% |
| 2016 | $20,538 +2% | $1,097,100 -1.9% |
| 2015 | $20,132 +1.2% | $1,118,000 +1.6% |
| 2014 | $19,901 +2.3% | $1,100,700 -1.1% |
| 2013 | $19,452 +0.8% | $1,112,400 -0.5% |
| 2012 | $19,290 +0.3% | $1,117,900 -2.3% |
| 2011 | $19,229 +0.1% | $1,144,100 -2.5% |
| 2010 | $19,205 -0.5% | $1,173,900 -9.1% |
| 2009 | $19,311 | $1,291,500 -7.6% |
| 2008 | -- | $1,397,300 -4.3% |
| 2007 | -- | $1,460,400 +1.2% |
| 2006 | -- | $1,442,700 +9.7% |
| 2005 | -- | $1,315,000 +27.2% |
| 2004 | $14,572 | $1,033,500 |
| 2003 | -- | $1,033,500 +12.6% |
| 2002 | -- | $918,000 +5.5% |
| 2001 | -- | $870,300 |
Find assessor info on the county website
Monthly payment
Est. payment
Payment breakdown
Explore the cost of this home by adjusting the details. Changes won't be saved.Climate risks
Neighborhood: 07924
Nearby schools
Schools provided by the listing agent
- Elementary: Bedwell
- Middle: Bernardsvillems
- High: Bernards Hs
Source: GSMLS. This data may not be complete. We recommend contacting the local school district to confirm school assignments for this home.
- $1,430,0005 bd5 ba-- sqft62 Jockey Hollow Rd, Bernardsville, NJ 07924Sold
- $1,415,1004 bd3 ba3.5k sqft241 Hardscrabble Rd, Bernardsville, NJ 07924Off Market
- $3,546,9006 bd9 ba8k sqft20 Jockey Hollow Rd, Bernardsville, NJ 07924Off Market
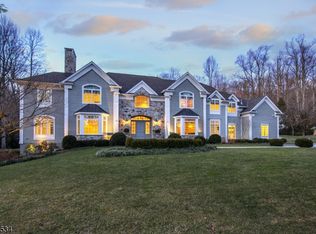
- $1,991,0005 bd6 ba6.6k sqft74-3 Jockey Hollow Rd, Bernardsville, NJ 07924Off Market
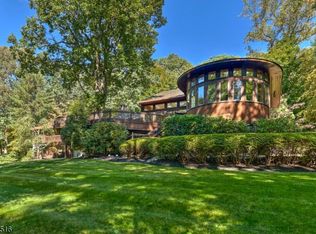
Similar homes
- $2,395,0004 bd6 ba4.6k sqft297 Hardscrabble Rd, Bernardsville Boro, NJ 07924For Sale
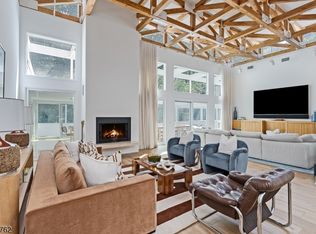 MLS ID #4049542, Robert Sameth Jr., Turpin Real Estate, Inc.. GSMLS
 - $2,500,0004 bd6 ba6k sqft180 Roundtop Rd, Bernardsville Boro, NJ 07924For Sale
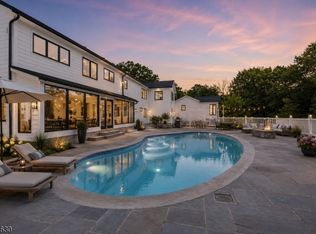 MLS ID #4058877, Jake Stathis, Corcoran Sawyer Smith. GSMLS
 - $1,895,0004 bd6 ba3.8k sqft16 Dogwood Dr, Mendham Twp., NJ 07945For Sale
 MLS ID #4056833, Terry Brannin, Exp Realty, Llc. GSMLS
 - $1,650,0005 bd6 ba6.1k sqft101 Rippling Brook Way, Bernardsville Boro, NJ 07924For Sale
 MLS ID #4051774, Georgina Goh, Weichert Realtors. GSMLS
 - $1,800,0005 bd5 ba3.8k sqft170 Johnston Dr, Watchung, NJ 07069For Sale
 MLS ID #2704140R, GRISELA FLORES. All Jersey MLS
