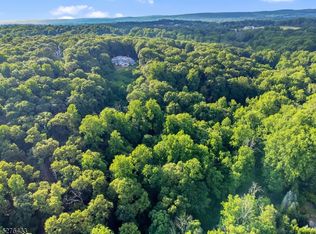
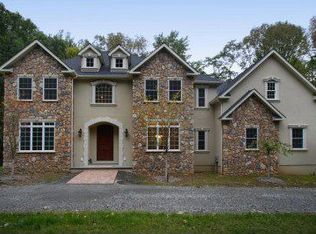
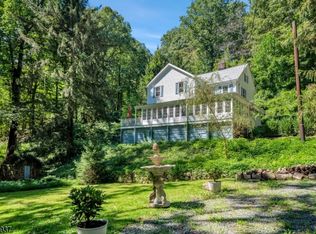
Extraordinary Custom-Built Residence in Bernardsville An exceptional custom home in Bernardsville is approached by a gated entry to the long drive which reveals over six acres of fenced serenity. This privately-situated residence is close to shops, restaurants and mass transit options in downtown Bernardsville, Morristown or Mendham, and a short distance from major airports and New York City. Light-filled and airy, the flexible floor plan overlooks lushly landscaped garden views, a heated pool, outdoor kitchen and expansive terraces. Numerous updates and upgrades were made throughout in 2011 and 2012, resulting in a fresh, contemporary aesthetic for this architecturally-nuanced home. The extensive remodeling process involved a kitchen addition, new windows, radiant heated floors in most baths and the kitchen, and a stylishly finished basement featuring a 2015 customized 1,400-bottle wine cellar enveloped in custom stone and woodwork. Exterior upgrades included stonework on the façade and chimneys, plus all-new bluestone terraces, outdoor fireplace, pool patios and walkways. In addition, new mechanical, electric, technology and music/television entertainment systems were installed, as well as a Baldor whole-house generator. In the attached, heated four-car garage, a variety of custom organizers from GarageTek streamline storage. Highlights of the impressive 17-room home include six bedrooms, seven full baths, two powder rooms, hardwood and marble flooring, intricate millwork, soaring ceilings, four fireplaces, a soothing color palette, multiple spaces for remote school or work options, a first level guest bedroom or home office, luxurious owner's suite and walkout, finished daylight lower level. A grand entrance foyer designed with marble floors and a curved staircase reveals adjoining gathering areas such as the sunny tray ceiling living room connecting to a light-filled sunroom and a bow windowed dining room. Designer touches are evident in a chef's center island kitchen containing custom off-white cabinets, professional-caliber stainless steel appliances, granite counters and hardwood floors. Fully windowed for an abundance of natural light, the kitchen's dining area offers French doors to the terrace. . Custom details in the nearby mudroom include a built-in desk, cabinets and bench seating. Adjacent to the kitchen is a coffered ceiling family room featuring a stone fireplace flanked by built-in cabinets. An elegant cherry paneled library on the other side of the family room is warmed by the glow of another fireplace. An owner's suite on the second story contains a bedroom with fireplace, an extra-large walk-in closet featuring a granite island, dressing area and wardrobe organizers. The sophisticated marble master bath offers an oversized steam shower set behind clear glass doors, a jetted soaking tub elongated double sink vanity and private commode. Four more bedrooms connect to a private or shared full bath. Completing this level is a bonus room with built-in desks that's ideal for virtual school or work situations, or it can function as the sixth bedroom. Completing this level is a laundry room with dual washers and dryers. A third-floor arts and crafts room or office space has ample closets. Even more living space has been created in the walkout lower level's media room, windowed game room, gym and rustically-inspired wine cellar with bar and tasting areas. This impeccably-designed home is a rare offering in one of the state's most coveted locales.
This property is not currently displayed as for sale or rent on Zillow. This may be different from what's on other websites or public sources.