Be prepared to fall in love with this beautiful 8772 sq ft Colonial built in 2005. Has the perfect open floor plan with huge gourmet kitchen with center island and family room with fireplace in back of the home providing views of the massive 5.25 acre lot. There is a 1st level office with great natural light and views, and a stunning great room. The living room is massive and bright, and there is a gorgeous sunroom with great views and doors out to the large patio. There is a convenient 1st level bedroom with a walk-in closet and full bath. On the 2nd level, there is a luxurious primary bedroom suite with 2 walk-in custom closets, & a spa-like bath, plus 4 more bedrooms, each with their own full bath. There is an amazing bonus room on the 3rd level. Beautifully finished lower level with huge recreation room, home theatre, exercise room, full bath, with easy access to attached 3 car garage. This stunning home on an incredible 5.25 acre lot is not to be missed!
Active
$2,100,000
537 Mount Kemble Ave, Harding Twp., NJ 07960
6beds
8,772sqft
Single Family Residence
Built in 2005
5.25 Acres Lot
$1,994,200 Zestimate®
$239/sqft
$-- HOA
What's special
Family room with fireplaceLarge patioPerfect open floor planStunning great room
- 79 days
- 836
- 32
Zillow last checked:
Listing updated:
Listed by:
Arlene Gorman Gonnella 201-306-1357,
Weichert Realtors
Source: GSMLS,MLS#: 4044156
Facts & features
Interior
Bedrooms & bathrooms
- Bedrooms: 6
- Bathrooms: 8
- Full bathrooms: 7
- 1/2 bathrooms: 1
Primary bedroom
- Description: Full Bath, Walk-In Closet
Bedroom 1
- Level: Second
- Area: 378
- Dimensions: 18 x 21
Bedroom 2
- Level: Second
- Area: 308
- Dimensions: 22 x 14
Bedroom 3
- Level: Second
- Area: 330
- Dimensions: 22 x 15
Bedroom 4
- Level: Second
- Area: 324
- Dimensions: 18 x 18
Primary bathroom
- Features: Soaking Tub, Stall Shower
Dining room
- Features: Formal Dining Room
- Level: First
- Area: 253
- Dimensions: 11 x 23
Family room
- Level: First
- Area: 660
- Dimensions: 20 x 33
Kitchen
- Features: Kitchen Island, Eat-in Kitchen
- Level: First
- Area: 360
- Dimensions: 18 x 20
Living room
- Level: First
- Area: 638
- Dimensions: 22 x 29
Basement
- Features: Bath(s) Other, Exercise Room, Media Room, Office, Rec Room
Heating
- Zoned, Natural Gas
Cooling
- Central Air, Zoned
Appliances
- Included: Carbon Monoxide Detector, Dishwasher, Dryer, Kitchen Exhaust Fan, Microwave, Range/Oven-Gas, Refrigerator, Wall Oven(s) - Electric, Washer, Gas Water Heater
- Laundry: Level 2
Features
- Bedroom, Media Room, Rec Room, Exercise Room, In-Law Floorplan
- Flooring: Carpet, Marble, Tile, Wood
- Windows: Thermal Windows/Doors
- Basement: Yes,Finished,Full
- Number of fireplaces: 2
- Fireplace features: Family Room, Great Room
Interior area
- Total structure area: 8,772
- Total interior livable area: 8,772 sqft
Property
Parking
- Total spaces: 3
- Parking features: Asphalt, Attached Garage, Garage Door Opener
- Attached garage spaces: 3
Features
- Patio & porch: Patio
Lot
- Size: 5.25 Acres
- Dimensions: 5.2 AC
- Features: Backs to Park Land, Wooded
Details
- Parcel number: 2313000270000000070000
- Zoning description: Res
Construction
Type & style
- Home type: SingleFamily
- Architectural style: Colonial
- Property subtype: Single Family Residence
Materials
- Stucco
- Roof: Composition Shingle
Condition
- Year built: 2005
Utilities & green energy
- Gas: Gas-Natural
- Sewer: Septic 5+ Bedroom Town Verified
- Water: Public
- Utilities for property: Electricity Connected, Natural Gas Connected, Cable Available, Fiber Optic Available
Community & HOA
Community
- Security: Carbon Monoxide Detector
Location
- Region: Morristown
Financial & listing details
- Price per square foot: $239/sqft
- Tax assessed value: $1,774,700
- Annual tax amount: $21,899
- Date on market: 7/31/2026
- Exclusions: None.
- Ownership type: Fee Simple
- Electric utility on property: Yes
Estimated market value
$1,994,200
$1.89M - $2.09M
$7,984/mo
Price history
| Date | Event | Price |
|---|---|---|
| 7/31/2026 | Listed for sale | $2,100,000+388.4%$239/sqft |
Source:  GSMLS #4044156 Report a problem GSMLS #4044156 Report a problem | ||
| 9/23/2002 | Sold | $430,000$49/sqft |
Source: Public Record Report a problem | ||
Public tax history
| Year | Property taxes | Tax assessment |
|---|---|---|
| 2026 | $21,900 +3.4% | $1,774,700 |
| 2025 | $21,190 | $1,774,700 |
| 2024 | $21,190 +3.3% | $1,774,700 |
| 2023 | $20,516 +2.3% | $1,774,700 |
| 2022 | $20,054 +1.8% | $1,774,700 |
| 2021 | $19,699 +8.7% | $1,774,700 |
| 2020 | $18,122 +1.9% | $1,774,700 +12.8% |
| 2019 | $17,776 +0.5% | $1,573,100 |
| 2018 | $17,682 +1.6% | $1,573,100 |
| 2017 | $17,398 +2.4% | $1,573,100 |
| 2016 | $16,989 +3.5% | $1,573,100 |
| 2015 | $16,407 -2.8% | $1,573,100 |
| 2014 | $16,879 +0.8% | $1,573,100 |
| 2013 | $16,754 +1.3% | $1,573,100 |
| 2012 | $16,533 +1.9% | $1,573,100 |
| 2011 | $16,219 -2.6% | $1,573,100 |
| 2010 | $16,643 +2.1% | $1,573,100 |
| 2009 | $16,297 | $1,573,100 |
| 2008 | -- | $1,573,100 |
| 2007 | -- | $1,573,100 |
| 2006 | -- | $1,573,100 +265.9% |
| 2002 | -- | $429,900 +44.1% |
| 2001 | -- | $298,300 |
Find assessor info on the county website
Monthly payment
Est. payment
Payment breakdown
Explore the cost of this home by adjusting the details. Changes won't be saved.Climate risks
Neighborhood: 07960
Similar homes
- $2,250,0004 bd6 ba4.6k sqft297 Hardscrabble Rd, Bernardsville Boro, NJ 07924For Sale
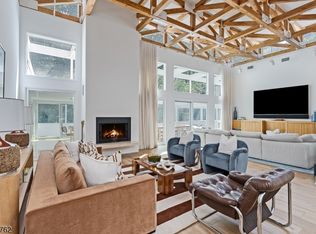 MLS ID #4049542, Robert Sameth Jr., Turpin Real Estate, Inc.. GSMLS
 - $2,500,0004 bd6 ba6k sqft180 Roundtop Rd, Bernardsville Boro, NJ 07924For Sale
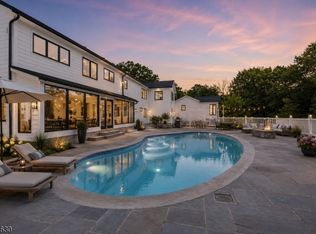 MLS ID #4058877, Jake Stathis, Corcoran Sawyer Smith. GSMLS
 - $2,299,0006 bd7 ba6.1k sqft230 Mendham Rd, Bernardsville Boro, NJ 07924For Sale
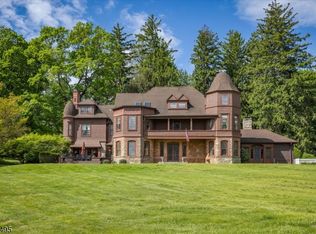 MLS ID #4027688, M. Christine Mylod, Turpin Real Estate, Inc.. GSMLS
 - $2,100,0006 bd7 ba6.8k sqft3 Hill Dale Rd, Tewksbury Twp., NJ 08833For Sale
 MLS ID #4035022, Roman Balandin, Roman Balandin Realty Llc. GSMLS
 - $1,900,0005 bd8 ba6k sqft21 Southfield Rd, Edison, NJ 08820For Sale
 MLS ID #2706365R, ADITYA KAVERIA. All Jersey MLS
