Set within the storied gates of Llewellyn Park, 5 Rocky Way offers a rare blend of privacy, scale, and timeless elegance on a wooded, secluded lot with a quiet, serene setting. A four-car attached garage with carriage house above provides exceptional flexibility, featuring a one-bedroom, one-bath residence with kitchen and living space ideal for guests, or creative use. The main home is designed for both grand entertaining and everyday comfort, showcasing a spacious eat-in kitchen with breakfast area ready for your personal vision, formal dining room, solarium, sun-filled living and family rooms, and a convenient first-floor powder room and laundry. Custom built-ins, five fireplaces, and beautiful hardwood floors throughout add warmth and character. A sweeping center-hall staircase leads to a gracious second level with 2 lovely primary suites, three additional bedrooms, and two baths. The third floor offers two more bedrooms, a full bath, and abundant storage. Outdoor living is equally inviting, with a private patio, covered patio, multiple balconies, and charming architectural details that enhance the home's classic character. Ample parking and easy access to major highways, NYC transit, and Montclair's shopping and dining complete this exceptional offering an estate-style retreat moments from everything
Active
$1,995,000
5 Rocky Way, West Orange Twp., NJ 07052
8beds
8,475sqft
Single Family Residence
Built in 1923
1.97 Acres Lot
$1,883,000 Zestimate®
$235/sqft
$680/mo HOA
What's special
- 242 days
- 1,783
- 148
Zillow last checked:
Listing updated:
Listed by:
Christine R Lane 973-738-6989,
Serhant New Jersey Llc
Source: GSMLS,MLS#: 4010367
Facts & features
Interior
Bedrooms & bathrooms
- Bedrooms: 8
- Bathrooms: 7
- Full bathrooms: 6
- 1/2 bathrooms: 1
Primary bedroom
- Description: Fireplace, Full Bath, Walk-In Closet
Bedroom 1
- Level: Second
- Area: 315
- Dimensions: 15 x 21
Bedroom 2
- Level: Second
- Area: 270
- Dimensions: 15 x 18
Bedroom 3
- Level: Second
- Area: 252
- Dimensions: 14 x 18
Bedroom 4
- Level: Second
- Area: 414
- Dimensions: 23 x 18
Bedroom 5
- Area: 121
- Dimensions: 11 x 11
Primary bathroom
- Features: Stall Shower
Dining room
- Features: Formal Dining Room
- Level: First
- Area: 330
- Dimensions: 22 x 15
Family room
- Level: First
- Area: 680
- Dimensions: 17 x 40
Kitchen
- Features: Kitchen Island, Eat-in Kitchen, Pantry
- Level: First
- Area: 312
- Dimensions: 26 x 12
Living room
- Level: First
- Area: 315
- Dimensions: 15 x 21
Basement
- Features: Storage Room, Utility Room, Workshop
Heating
- Radiators - Steam, Natural Gas
Cooling
- Central Air, Zoned
Appliances
- Included: Carbon Monoxide Detector, Dishwasher, Dryer, Generator-Built-In, Kitchen Exhaust Fan, Microwave, Range/Oven-Gas, Refrigerator, Wall Oven(s) - Electric, Washer, Gas Water Heater
Features
- Bedroom, Solarium, Loft
- Flooring: Tile, Wood
- Basement: Yes,Full
- Number of fireplaces: 5
- Fireplace features: Bedroom 1, Bedroom 2, Bedroom 3, Dining Room, Living Room, Wood Burning, Master Bedroom
Interior area
- Total structure area: 8,475
- Total interior livable area: 8,475 sqft
Property
Parking
- Total spaces: 8
- Parking features: 2 Car Width, Asphalt
- Garage spaces: 4
- Uncovered spaces: 8
Features
- Patio & porch: Patio
- Has spa: Yes
- Spa features: Bath
Lot
- Size: 1.97 Acres
- Dimensions: 1.969 AC
- Features: Wooded
Details
- Additional structures: Carriage House
- Parcel number: 1622001090000000030001
- Other equipment: Generator-Built-In
Construction
Type & style
- Home type: SingleFamily
- Architectural style: Colonial
- Property subtype: Single Family Residence
Materials
- Brick, Clapboard, Wood Shingle
- Roof: Asphalt Shingle
Condition
- Year built: 1923
Utilities & green energy
- Gas: Gas-Natural
- Sewer: Public Sewer
- Water: Public
- Utilities for property: Natural Gas Connected
Community & HOA
Community
- Security: Carbon Monoxide Detector
- Subdivision: Llewellyn Park
HOA
- Has HOA: Yes
- Services included: See Remarks
- HOA fee: $8,165 annually
Location
- Region: West Orange
Financial & listing details
- Price per square foot: $235/sqft
- Tax assessed value: $2,024,500
- Annual tax amount: $53,185
- Date on market: 2/20/2026
- Ownership type: Fee Simple
Estimated market value
$1,883,000
$1.79M - $1.98M
$7,293/mo
Price history
| Date | Event | Price |
|---|---|---|
| 2/20/2026 | Listed for sale | $1,995,000$235/sqft |
Source:  GSMLS #4010367 Report a problem GSMLS #4010367 Report a problem | ||
Public tax history
| Year | Property taxes | Tax assessment |
|---|---|---|
| 2025 | $53,184 -15.9% | $2,024,500 +50% |
| 2024 | $63,234 -9.2% | $1,350,000 |
| 2023 | $69,664 | $1,350,000 |
| 2022 | $69,664 -5.7% | $1,350,000 -15.6% |
| 2021 | $73,899 +3% | $1,600,000 -7.2% |
| 2020 | $71,777 +3% | $1,725,000 |
| 2019 | $69,656 | $1,725,000 |
| 2018 | $69,656 +3.8% | $1,725,000 |
| 2017 | $67,103 +1.9% | $1,725,000 |
| 2016 | $65,843 +3.5% | $1,725,000 +1.5% |
| 2015 | $63,614 +2.6% | $1,700,000 |
| 2014 | $62,016 | $1,700,000 |
Find assessor info on the county website
Monthly payment
Est. payment
Payment breakdown
Explore the cost of this home by adjusting the details. Changes won't be saved.Climate risks
Neighborhood: Llewellyn Park
Similar homes
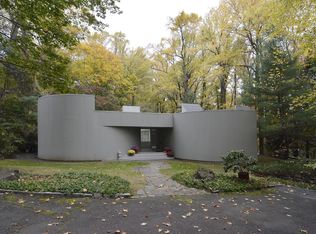
- $1,999,9995 bd5 ba6.4k sqft25 Sichel Ct, West Orange Twp., NJ 07052For Sale
 MLS ID #4047291, Arlene Gorman Gonnella, Weichert Realtors. GSMLS
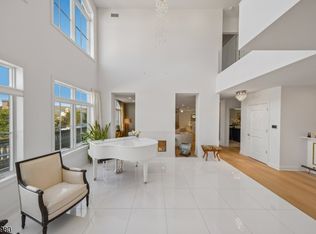
 - $2,499,0006 bd6 ba4.8k sqft29 Gordon Rd, Essex Fells Twp., NJ 07021For Sale
 MLS ID #4055040, John Haydu, Keller Williams - Nj Metro Group. GSMLS
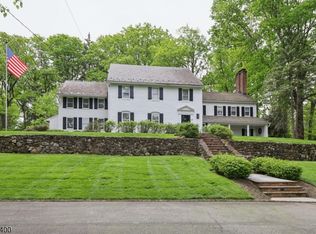
 - $1,375,0006 bd6 ba5.8k sqft8 Pring Ct, West Orange Twp., NJ 07052For Sale
 MLS ID #4052911, Punam Bhargava, Bhhs Jordan Baris Realty. GSMLS
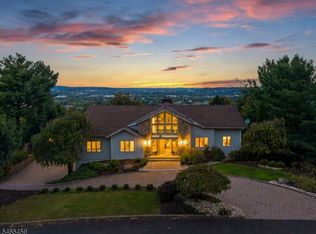
 - $1,699,9995 bd7 ba5.7k sqft5 Jennie Ct, Cedar Grove Twp., NJ 07009For Sale
 MLS ID #4057590, Samir Genid, Realty One Group Legend. GSMLS
 - $1,900,0005 bd8 ba6k sqft21 Southfield Rd, Edison, NJ 08820For Sale
 MLS ID #2706365R, ADITYA KAVERIA. All Jersey MLS
