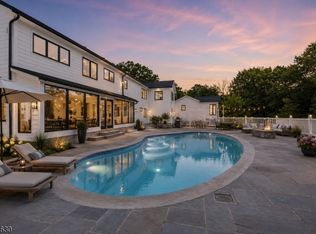
Exceptional opportunity in the highly desirable Convent Station section of Morris Twp, just minutes to the train, shopping, dining, & major highways. Where modern meets sophistication, this thoughtfully designed home offers 5700 sq ft of luxury, space, and modern amenities throughout, plus an additional 2200 sq feet fully finished lower level for a total of 7900 sq feet of living space. Enjoy the open-concept first floor featuring 10' ceilings, a welcoming foyer, formal living and dining rooms, spacious family room, and a chef's kitchen with oversized center island for ease of entertaining and every day living. The first level offers an in-law suite with walk-in closet and its own second laundry area with washer & dryer. Upstairs, the luxurious primary suite offers two walk-in closets and a spa-inspired bath with soaking tub, oversized shower, and dual vanities. Three additional bedrooms include one en-suite and two connected by a Jack-and-Jill bath, plus a fully equipped laundry room with a second washer & dryer. The walk-up third floor offers a sixth bedroom, full bath, and bonus room ideal for an office, sitting room, or playroom. The finished basement includes a full bath, recreation spaces, and abundant storage. Completing this exceptional home is an attached two-car garage. A rare opportunity to own a beautifully crafted home in one of Morris Twp's most desirable neighborhoods, combing sophisticated design, generous living space and an unbeatable location.
Active
$1,995,000
43 Crescent Dr, Morris Twp., NJ 07960
6beds
5,700sqft
Single Family Residence
Built in 2026
0.35 Acres Lot
$-- Zestimate®
$350/sqft
$-- HOA
What's special
Two walk-in closetsOpen-concept first floorLuxurious primary suiteAttached two-car garageWelcoming foyerSpacious family room
- 80 days
- 1,441
- 71
Zillow last checked:
Listing updated:
Listed by:
Linda Parisi 973-701-1200,
Re/Max Achievers
Source: GSMLS,MLS#: 4043274
Facts & features
Interior
Bedrooms & bathrooms
- Bedrooms: 6
- Bathrooms: 7
- Full bathrooms: 6
- 1/2 bathrooms: 1
Primary bedroom
- Description: Full Bath, Walk-In Closet
Bedroom 1
- Level: Second
- Area: 374
- Dimensions: 22 x 17
Bedroom 2
- Level: Second
- Area: 285
- Dimensions: 19 x 15
Bedroom 3
- Level: Second
- Area: 234
- Dimensions: 18 x 13
Bedroom 4
- Level: Second
- Area: 208
- Dimensions: 16 x 13
Primary bathroom
- Features: Soaking Tub, Stall Shower
Dining room
- Features: Formal Dining Room
- Level: First
- Area: 195
- Dimensions: 15 x 13
Family room
- Level: First
- Area: 323
- Dimensions: 19 x 17
Kitchen
- Features: Kitchen Island
- Level: First
- Area: 306
- Dimensions: 18 x 17
Living room
- Level: First
- Area: 156
- Dimensions: 12 x 13
Basement
- Features: BathOthr, Exercise, Leisure
Heating
- Forced Air, Zoned, Natural Gas
Cooling
- Central Air, Zoned
Appliances
- Included: Carbon Monoxide Detector, Gas Cooktop, Dishwasher, Dryer, Kitchen Exhaust Fan, Microwave, Refrigerator, Wall Oven(s) - Electric, Washer, Gas Water Heater
- Laundry: Laundry Room, Level 2
Features
- Bedroom, Leisure Room, In-Law Floorplan
- Flooring: Wood
- Basement: Yes,Finished,Full,Sump Pump
- Number of fireplaces: 1
- Fireplace features: Family Room
Interior area
- Total structure area: 5,700
- Total interior livable area: 5,700 sqft
Property
Parking
- Total spaces: 2
- Parking features: 2 Car Width, Attached Garage, Garage Door Opener
- Attached garage spaces: 2
Features
- Patio & porch: Patio
Lot
- Size: 0.35 Acres
- Dimensions: 0.35 AC
Details
- Parcel number: 2322084090000000060000
Construction
Type & style
- Home type: SingleFamily
- Architectural style: Colonial
- Property subtype: Single Family Residence
Materials
- Clapboard
- Roof: Asphalt Shingle
Condition
- Under Construction
- New construction: Yes
- Year built: 2026
- Major remodel year: 2026
Utilities & green energy
- Gas: Gas-Natural
- Sewer: Public Sewer
- Water: Public
- Utilities for property: Electricity Connected, Natural Gas Connected
Community & HOA
Community
- Security: Carbon Monoxide Detector
- Subdivision: Convent Station
Location
- Region: Morristown
Financial & listing details
- Price per square foot: $350/sqft
- Tax assessed value: $595,400
- Annual tax amount: $11,717
- Date on market: 7/31/2026
- Ownership type: Fee Simple
- Electric utility on property: Yes
Estimated market value
Not available
Estimated sales range
Not available
Not available
Price history
| Date | Event | Price |
|---|---|---|
| 7/31/2026 | Listed for sale | $1,995,000+149.4%$350/sqft |
Source:  GSMLS #4043274 Report a problem GSMLS #4043274 Report a problem | ||
| 6/18/2025 | Sold | $800,000+28%$140/sqft |
Source: GSMLS #3952959 Report a problem | ||
| 4/11/2025 | Pending sale | $624,900$110/sqft |
Source: GSMLS #3952959 Report a problem | ||
| 3/28/2025 | Listed for sale | $624,900+2.4%$110/sqft |
Source: GSMLS #3952959 Report a problem | ||
| 7/23/2003 | Sold | $610,000$107/sqft |
Source: Public Record Report a problem | ||
Public tax history
| Year | Property taxes | Tax assessment |
|---|---|---|
| 2026 | $11,717 -1.7% | $595,400 |
| 2025 | $11,920 | $595,400 |
| 2024 | $11,920 -0.1% | $595,400 |
| 2023 | $11,938 +2.7% | $595,400 |
| 2022 | $11,628 +2.1% | $595,400 |
| 2021 | $11,384 +4.3% | $595,400 |
| 2020 | $10,914 +1.1% | $595,400 |
| 2019 | $10,795 +0.7% | $595,400 |
| 2018 | $10,723 +1.6% | $595,400 |
| 2017 | $10,556 +12.8% | $595,400 |
| 2016 | $9,355 +1.3% | $595,400 +61.4% |
| 2015 | $9,234 +0.1% | $368,900 |
| 2014 | $9,223 +2.5% | $368,900 |
| 2013 | $9,001 +2.6% | $368,900 |
| 2012 | $8,776 +2.5% | $368,900 |
| 2011 | $8,566 +2.5% | $368,900 |
| 2010 | $8,359 +0.1% | $368,900 |
| 2009 | $8,352 | $368,900 |
| 2008 | -- | $368,900 |
| 2007 | -- | $368,900 |
| 2006 | -- | $368,900 |
| 2005 | -- | $368,900 |
| 2004 | -- | $368,900 |
| 2003 | -- | $368,900 |
| 2002 | -- | $368,900 |
| 2001 | -- | $368,900 |
Find assessor info on the county website
Monthly payment
Est. payment
Payment breakdown
Explore the cost of this home by adjusting the details. Changes won't be saved.Climate risks
Neighborhood: 07960

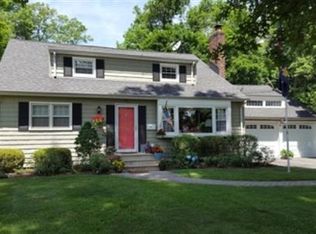
Similar homes
- $1,600,0008 bd6 ba3.6k sqft90 Chestnut St, Morristown Town, NJ 07960New Construction
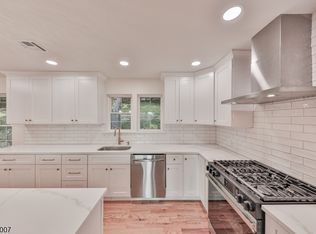 MLS ID #4058786, Evgeny Onishkevich, Weichert Realtors. GSMLS
 - $1,895,0004 bd6 ba3.8k sqft16 Dogwood Dr, Mendham Twp., NJ 07945For Sale
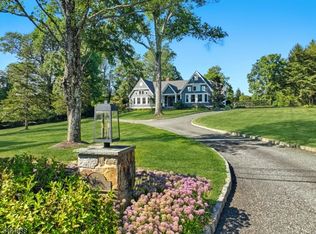 MLS ID #4056833, Terry Brannin, Exp Realty, Llc. GSMLS
 - $2,399,0006 bd7 ba6.3k sqft32 Felch Rd, Florham Park Boro, NJ 07932For Sale
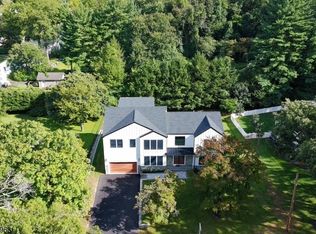 MLS ID #4051231, Heather Bailey, Coldwell Banker Realty. GSMLS
 - $2,500,0004 bd6 ba6k sqft180 Roundtop Rd, Bernardsville Boro, NJ 07924For Sale
 MLS ID #4058877, Jake Stathis, Corcoran Sawyer Smith. GSMLS
 - $1,890,0006 bd6 ba4.8k sqft118 Cambridge Rd, Westfield, NJ 07090For Sale
 MLS ID #2612564R, SU-JEN LIU. All Jersey MLS
 - $1,800,0005 bd5 ba3.8k sqft170 Johnston Dr, Watchung, NJ 07069For SaleMLS ID #2704140R, GRISELA FLORES. All Jersey MLS
