This new construction home sits on nearly half an acre, ensuring privacy along a tree-lined street in sought-after Florham Park, NJ. Offering 5,000sf above grade plus a 2,000sf basement with a gym, wet bar, en-suite bedroom, office, recreation space, and true walk-out, this 6-bedroom, 6.1-bath home with a 2-car garage (EV-ready) offers room to live, work, and entertain on every level. Enter through a grand 2-story foyer, featuring tasteful trim work, 7.5-inch wide-plank white oak floors, and an elegant staircase. 10? ceilings on the first floor are complemented by 9? ceilings in the basement and second floor. The first floor offers expansive sitting and dining spaces, a private in-law suite and a 2-story family room with gas fireplace. The chef's kitchen features Viking appliances, an oversized quartz island, semi-custom cabinetry, walk-in pantry, dry bar, and more. The second floor is anchored by a primary suite with a huge walk-in closet and spa-like bath. Three additional en-suite bedrooms, each with a walk-in closet, and a laundry room complete the level. Pre-wired for a whole-home mesh network and speakers throughout. A multi-zone, smart HVAC system provides comfort through all four seasons. Outdoors: a generous composite deck, newly sodded yard, underground irrigation, Hardie siding, and AZEK trim. Conveniently located near top schools, Midtown Direct train service, shopping, and dining, this exceptional residence blends architectural grandeur with modern luxury.
Active
$2,625,000
32 Townsend Dr, Florham Park Boro, NJ 07932
6beds
7,100sqft
Single Family Residence
Built in 2026
0.43 Acres Lot
$2,546,400 Zestimate®
$370/sqft
$-- HOA
What's special
En-suite bedroomPrivate in-law suiteTasteful trim workElegant staircaseRecreation spaceNewly sodded yardUnderground irrigation
- 17 days
- 532
- 21
Zillow last checked:
Listing updated:
Listed by:
Annette Capo 732-854-9080,
Ast Realty, Llc,
James Mattina
Source: GSMLS,MLS#: 4056179
Facts & features
Interior
Bedrooms & bathrooms
- Bedrooms: 6
- Bathrooms: 7
- Full bathrooms: 6
- 1/2 bathrooms: 1
Primary bedroom
- Description: Full Bath, Walk-In Closet
Bedroom 1
- Level: Second
- Area: 408
- Dimensions: 24 x 17
Bedroom 2
- Level: Second
- Area: 182
- Dimensions: 14 x 13
Bedroom 3
- Level: Second
- Area: 180
- Dimensions: 15 x 12
Bedroom 4
- Level: Basement
- Area: 256
- Dimensions: 16 x 16
Primary bathroom
- Features: Stall Shower And Tub
Dining room
- Features: Living/Dining Combo
- Level: First
- Area: 224
- Dimensions: 16 x 14
Kitchen
- Features: Kitchen Island, Eat-in Kitchen
- Level: First
- Area: 720
- Dimensions: 18 x 40
Living room
- Level: First
- Area: 224
- Dimensions: 16 x 14
Basement
- Features: 1Bedroom, BathOthr, Exercise, Office, RecRoom, SeeRem, Utility, Walkout
Heating
- 2 Units, Natural Gas
Cooling
- Zoned
Appliances
- Included: Carbon Monoxide Detector, Dishwasher, Range/Oven-Gas, Refrigerator, See Remarks
- Laundry: Level 2
Features
- Office, Exercise Room, Rec Room, In-Law Floorplan
- Flooring: Tile, Wood
- Basement: Yes,Finished
- Number of fireplaces: 1
- Fireplace features: Gas
Interior area
- Total structure area: 7,100
- Total interior livable area: 7,100 sqft
Property
Parking
- Total spaces: 4
- Parking features: 2 Car Width, Asphalt
- Garage spaces: 2
- Uncovered spaces: 4
Lot
- Size: 0.43 Acres
- Dimensions: 99 x 190
- Features: Level
Details
- Parcel number: 2311026030000000150000
- Zoning description: R-15
Construction
Type & style
- Home type: SingleFamily
- Architectural style: Colonial
- Property subtype: Single Family Residence
Materials
- See Remarks
- Roof: Asphalt Shingle
Condition
- Under Construction
- New construction: Yes
- Year built: 2026
Utilities & green energy
- Gas: Gas-Natural
- Sewer: Public Sewer
- Water: Public
- Utilities for property: Electricity Connected, Natural Gas Connected, Garbage Extra Charge
Community & HOA
Community
- Security: Carbon Monoxide Detector
Location
- Region: Florham Park
Financial & listing details
- Price per square foot: $370/sqft
- Tax assessed value: $636,100
- Annual tax amount: $10,756
- Date on market: 10/1/2026
- Ownership type: Fee Simple
- Electric utility on property: Yes
Estimated market value
$2,546,400
$2.42M - $2.67M
$8,301/mo
Price history
| Date | Event | Price |
|---|---|---|
| 10/1/2026 | Listed for sale | $2,625,000+212.5%$370/sqft |
Source:  GSMLS #4056179 Report a problem | ||
| 4/10/2026 | Sold | $840,000+224.3%$118/sqft |
Source: Public Record Report a problem | ||
| 4/15/1994 | Sold | $259,000$36/sqft |
Source: Public Record Report a problem | ||
Public tax history
| Year | Property taxes | Tax assessment |
|---|---|---|
| 2026 | $10,756 +4.1% | $636,100 |
| 2025 | $10,330 | $636,100 |
| 2024 | $10,330 +1.6% | $636,100 |
| 2023 | $10,165 -0.9% | $636,100 |
| 2022 | $10,254 +0.7% | $636,100 |
| 2021 | $10,178 +3.9% | $636,100 |
| 2020 | $9,796 +1.9% | $636,100 |
| 2019 | $9,611 +2.6% | $636,100 |
| 2018 | $9,370 +2.8% | $636,100 |
| 2017 | $9,115 +1.8% | $636,100 |
| 2016 | $8,956 +2.2% | $636,100 |
| 2015 | $8,765 +2.2% | $636,100 |
| 2014 | $8,575 +1.4% | $636,100 |
| 2013 | $8,460 +3.3% | $636,100 |
| 2012 | $8,193 +3% | $636,100 |
| 2011 | $7,951 +1.1% | $636,100 |
| 2010 | $7,862 +3.9% | $636,100 |
| 2009 | $7,570 | $636,100 |
| 2008 | -- | $636,100 |
| 2007 | -- | $636,100 |
| 2006 | -- | $636,100 +175% |
| 2005 | -- | $231,300 |
| 2004 | -- | $231,300 |
| 2003 | -- | $231,300 |
| 2002 | -- | $231,300 |
| 2001 | -- | $231,300 |
Find assessor info on the county website
Monthly payment
Est. payment
Payment breakdown
Explore the cost of this home by adjusting the details. Changes won't be saved.Climate risks
Neighborhood: 07932
Nearby schools
Schools provided by the listing agent
- Elementary: Brooklake
- Middle: Ridgedale
- High: Hanover Pk
Source: GSMLS. This data may not be complete. We recommend contacting the local school district to confirm school assignments for this home.
Similar homes
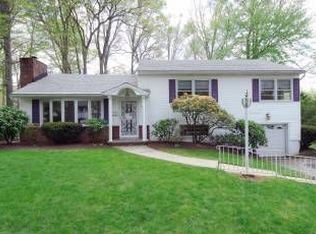
- $2,275,0007 bd9 ba6.6k sqft304 Greenwood Ave, Florham Park Boro, NJ 07932New Construction
 GSMLS
- $2,399,0006 bd7 ba6.3k sqft32 Felch Rd, Florham Park Boro, NJ 07932For Sale
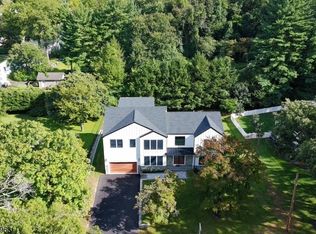 MLS ID #4051231, Heather Bailey, Coldwell Banker Realty. GSMLS
- $2,999,9997 bd7 ba5.5k sqft1 Delaware Rd, Florham Park, NJ 07932Active
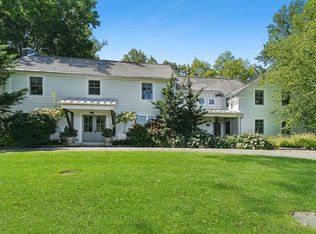 MLS ID #12772400, Sarah Webster Plitt, Compass NJ - Jersey City. MRED as distributed by MLS GRID
- $2,895,0007 bd7 ba6.8k sqft391 Woodland Rd, Madison Boro, NJ 07940New Construction
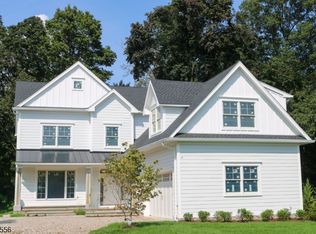 MLS ID #4050794, Colin Devlin, Keller Williams Realty. GSMLS
