Experience luxury new construction at its finest in this exceptional custom residence offering approximately 5,790 square ft of finished living space across four beautifully designed levels. Featuring 6 bed and 6.1 bath, this home seamlessly blends timeless architecture,modern design,and superior craftsmanship.The open-concept floor plan is anchored by a stunning chef's kit complete w/custom soft-close cabinetry,a two-tier center island,premium ss appl,designer backsplash,and walk-in pantry. The kit flows effortlessly into the spacious FR featuring a 42 gas fp with a quartz surround and double mantle.A first-floor guest suite provides flexibility for visitors or in-law suite, while the luxurious primary suite offers a tray ceiling, oversized custom walk-in closet, and spa-inspired bath with a freestanding soaking tub and glass-enclosed shower.The fully finished lower level includes a custom wet bar, recreation room, bonus room with closet and full bath, ideal for a gym, office, media room, or guest suite. Additional highlights include: oak hardwood floors, CAT-6 wiring, soundproofed laundry and bath areas, multi-zone York HVAC, mudroom with custom built-ins, and second-floor laundry.Outside, enjoy Hardie Plank siding, AZEK trim, Andersen windows, a bluestone porch, covered rear deck, expansive paver patio, gas BBQ connection, professional landscaping, irrigation system - close to downtown, parks, dining, shopping, and transportation.
Active
$2,899,000
616 S Chestnut St, Westfield Town, NJ 07090
6beds
5,790sqft
Single Family Residence
Built in 2026
0.34 Acres Lot
$2,850,200 Zestimate®
$501/sqft
$-- HOA
What's special
Fully finished lower levelTray ceilingOversized custom walk-in closetOak hardwood floorsRecreation roomGas bbq connectionMudroom with custom built-ins
- 32 days
- 2,216
- 127
Zillow last checked:
Listing updated:
Listed by:
Michelle Pais 908-868-6581,
Signature Realty Nj
Source: GSMLS,MLS#: 4053449
Facts & features
Interior
Bedrooms & bathrooms
- Bedrooms: 6
- Bathrooms: 7
- Full bathrooms: 6
- 1/2 bathrooms: 1
Primary bedroom
- Description: Full Bath, Walk-In Closet
Bedroom 1
- Level: Second
- Area: 288
- Dimensions: 16 x 18
Bedroom 2
- Level: Second
- Area: 238
- Dimensions: 17 x 14
Bedroom 3
- Level: Second
- Area: 187
- Dimensions: 11 x 17
Bedroom 4
- Level: Second
- Area: 187
- Dimensions: 11 x 17
Dining room
- Features: Formal Dining Room
- Level: First
- Area: 187
- Dimensions: 11 x 17
Family room
- Level: First
- Area: 324
- Dimensions: 18 x 18
Kitchen
- Features: Kitchen Island, Eat-in Kitchen
- Level: First
- Area: 270
- Dimensions: 15 x 18
Living room
- Level: First
- Area: 221
- Dimensions: 13 x 17
Basement
- Features: 1 Bedroom, Bath(s) Other, Rec Room, Storage Room, Utility Room
Heating
- Zoned, Natural Gas
Cooling
- Central Air
Appliances
- Included: Carbon Monoxide Detector, Gas Cooktop, Dishwasher, Microwave, Refrigerator, Wall Oven(s) - Gas, Wine Refrigerator
- Laundry: Level 2
Features
- Wet Bar, High Ceilings, Walk-In Closet(s), Bedroom, Office, Bathroom, In-Law Floorplan
- Flooring: Tile, Wood
- Basement: Yes,Finished,Full
- Number of fireplaces: 1
- Fireplace features: Family Room, Gas
Interior area
- Total structure area: 5,790
- Total interior livable area: 5,790 sqft
Property
Parking
- Total spaces: 4
- Parking features: 2 Car Width, Asphalt, Attached Garage
- Attached garage spaces: 2
- Uncovered spaces: 4
Lot
- Size: 0.34 Acres
- Dimensions: 75 x 200
- Features: Level
Details
- Parcel number: 2920033030000000040000
- Zoning description: RES
Construction
Type & style
- Home type: SingleFamily
- Architectural style: Colonial
- Property subtype: Single Family Residence
Materials
- Stone, Vinyl Siding
- Roof: Asphalt Shingle
Condition
- Year built: 2026
Utilities & green energy
- Sewer: Public Sewer
- Water: Public
- Utilities for property: Underground Utilities
Community & HOA
Community
- Security: Carbon Monoxide Detector(s), Smoke Detector(s), Carbon Monoxide Detector
- Subdivision: North Side
Location
- Region: Westfield
Financial & listing details
- Price per square foot: $501/sqft
- Tax assessed value: $466,400
- Annual tax amount: $99,999,999
- Date on market: 9/17/2026
- Ownership type: Fee Simple
Estimated market value
$2,850,200
$2.71M - $2.99M
$10,062/mo
Price history
| Date | Event | Price |
|---|---|---|
| 9/17/2026 | Listed for sale | $2,899,000+3.7%$501/sqft |
Source:  GSMLS #4053449 Report a problem GSMLS #4053449 Report a problem | ||
| 7/30/2026 | Listing removed | $2,795,000$483/sqft |
Source: GSMLS #4034257 Report a problem | ||
| 6/12/2026 | Listed for sale | $2,795,000+132.9%$483/sqft |
Source: GSMLS #4034257 Report a problem | ||
| 7/2/2025 | Sold | $1,200,000+300%$207/sqft |
Source: GSMLS #3972844 Report a problem | ||
| 5/4/1998 | Sold | $300,000$52/sqft |
Source: Public Record Report a problem | ||
Public tax history
| Year | Property taxes | Tax assessment |
|---|---|---|
| 2024 | $15,548 +2.1% | $690,400 |
| 2023 | $15,230 +2.1% | $690,400 |
| 2022 | $14,913 -0.1% | $690,400 |
| 2021 | $14,933 +0.6% | $690,400 |
| 2020 | $14,844 +46.2% | $690,400 |
| 2019 | $10,150 | $690,400 +375.2% |
| 2018 | $10,150 -22.6% | $145,300 |
| 2017 | $13,119 +2% | $145,300 |
| 2016 | $12,858 +3.4% | $145,300 |
| 2015 | $12,433 +4.6% | $145,300 |
| 2014 | $11,890 -22.6% | $145,300 |
| 2013 | $15,355 +4% | $145,300 -25.6% |
| 2012 | $14,771 +4% | $195,300 |
| 2011 | $14,202 +5.2% | $195,300 |
| 2010 | $13,503 +3.7% | $195,300 |
| 2009 | $13,025 | $195,300 |
| 2008 | -- | $195,300 |
| 2007 | $12,359 | $195,300 |
| 2006 | -- | $195,300 |
| 2005 | -- | $195,300 |
| 2004 | -- | $195,300 |
| 2003 | -- | $195,300 |
| 2002 | -- | $195,300 |
| 2001 | -- | $195,300 |
Find assessor info on the county website
Monthly payment
Est. payment
Payment breakdown
Explore the cost of this home by adjusting the details. Changes won't be saved.Climate risks
Neighborhood: 07090
Nearby schools
Schools provided by the listing agent
- Elementary: Washington
- Middle: Roosevelt
- High: Westfield
Source: GSMLS. This data may not be complete. We recommend contacting the local school district to confirm school assignments for this home.
Similar homes
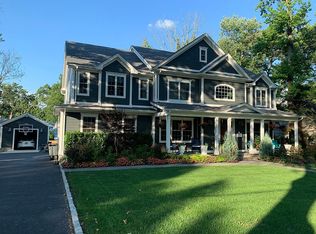
- $2,499,9956 bd7 ba5k sqft258 Hyslip Ave, Westfield Town, NJ 07090New Construction
 MLS ID #4034558, Gihann Elshiekh, Era Suburb Realty. GSMLS
 - $1,890,0006 bd6 ba4.8k sqft118 Cambridge Rd, Westfield, NJ 07090For Sale

 MLS ID #2612564R, SU-JEN LIU. All Jersey MLS
 - $2,499,7776 bd6 ba4.7k sqft569 Colonial Ave, Westfield, NJ 07090New Construction
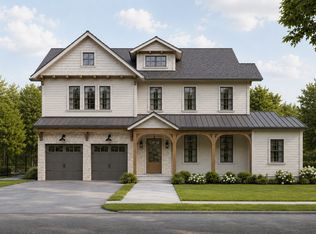 Amanda Nadia Group
 - $1,729,0005 bd6 ba4.2k sqft242 Saint Paul St, Westfield Town, NJ 07090New Construction
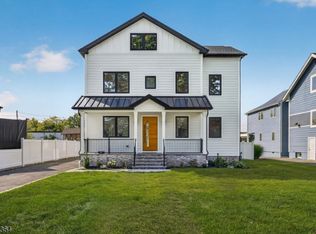 MLS ID #4058857, Jaynie Carlucci, Real. GSMLS
 - $1,550,0005 bd5 ba4.3k sqft21 Stafford Rd, Colonia, NJ 07067For SaleMLS ID #2706464R, KETAN T. KENIA. All Jersey MLS
