Experience luxury living in this brand-new 6 bedroom, 6.5 bath custom home by Elshiekh Custom Homes. Designed with an exceptional open-concept layout, this home is ideal for both everyday living and entertaining. The first floor offers a private office, formal dining room, first-floor guest suite, and a stunning gourmet kitchen that seamlessly flows into the spacious family room and covered porch. Upstairs, the second level features four generously sized bedrooms, including am luxurious primary suite with two walk-in closets. A well-appointed laundry room with an oversized walk-in linen closet provides abundant storage and convenience. The third floor offers incredible flexibility with a private bonus space complete with a full bath and walk-in closet-perfect as a home office, guest suite, or additional living area. The finished basement is designed for recreation and relaxation, featuring 9-foot ceilings, a full bath, and ample space for media room, gym. playroom, or entertaining area. Projected completion is December 2026, offering buyers the opportunity to own a thoughtfully designed new construction home with exceptional craftsmanship and modern amenities. Please note all pictures are from previous completed homes.
Active
$2,499,995
258 Hyslip Ave, Westfield Town, NJ 07090
6beds
5,000sqft
:
Get pre-qualified$16,334/mo
Single Family Residence
Built in 2026
10,018 Square Feet Lot
$-- Zestimate®
$500/sqft
$-- HOA
What's special
Oversized walk-in linen closetFirst-floor guest suiteCovered porchPrivate officeFour generously sized bedroomsFormal dining roomStunning gourmet kitchen
- 41 days |
- 1,509 |
- 56 |
Zillow last checked:
Listing updated:
Listed by:
Gihann Elshiekh 908-322-4434,
Era Suburb Realty
Source: GSMLS,MLS#: 4034558
Facts & features
Interior
Bedrooms & bathrooms
- Bedrooms: 6
- Bathrooms: 7
- Full bathrooms: 6
- 1/2 bathrooms: 1
Primary bedroom
- Description: Full Bath, Walk-In Closet
Bedroom 1
- Level: Second
- Area: 252
- Dimensions: 18 x 14
Bedroom 2
- Level: Second
- Area: 154
- Dimensions: 11 x 14
Bedroom 3
- Level: Second
- Area: 154
- Dimensions: 11 x 14
Bedroom 4
- Level: Second
- Area: 182
- Dimensions: 14 x 13
Bedroom 5
- Area: 190
- Dimensions: 10 x 19
Primary bathroom
- Features: Soaking Tub, Stall Shower
Dining room
- Features: Formal Dining Room
- Level: First
- Area: 169
- Dimensions: 13 x 13
Family room
- Level: First
- Area: 234
- Dimensions: 13 x 18
Kitchen
- Features: Kitchen Island, Eat-in Kitchen, Pantry
- Level: First
- Area: 288
- Dimensions: 16 x 18
Basement
- Features: Bath(s) Other, Rec Room
Heating
- 2 Units, Forced Air, Natural Gas
Cooling
- 2 Units, Central Air
Appliances
- Included: Carbon Monoxide Detector, Dishwasher, Microwave, Range/Oven-Gas, Refrigerator, Wall Oven(s) - Electric
- Laundry: Level 2
Features
- Bedroom, In-Law Floorplan
- Flooring: Tile, Wood
- Basement: Yes,Finished,Full,Sump Pump
- Number of fireplaces: 1
- Fireplace features: Family Room, Gas
Interior area
- Total structure area: 5,000
- Total interior livable area: 5,000 sqft
Property
Parking
- Total spaces: 4
- Parking features: 2 Car Width, Attached Garage
- Attached garage spaces: 2
- Uncovered spaces: 4
Features
- Patio & porch: Enclosed Porch(es)
- Exterior features: Underground Lawn Sprinkler
Lot
- Size: 10,018 Square Feet
- Dimensions: 85 x 113
Details
- Parcel number: 2920028020000000110000
Construction
Type & style
- Home type: SingleFamily
- Architectural style: Colonial
- Property subtype: Single Family Residence
Materials
- Composition Shingle, Stone
- Roof: Asphalt Shingle
Condition
- Under Construction
- New construction: Yes
- Year built: 2026
Utilities & green energy
- Sewer: Public Sewer
- Water: Public
- Utilities for property: Underground Utilities
Community & HOA
Community
- Security: Carbon Monoxide Detector
Location
- Region: Westfield
Financial & listing details
- Price per square foot: $500/sqft
- Tax assessed value: $549,100
- Annual tax amount: $12,366
- Date on market: 6/15/2026
- Ownership type: Fee Simple
Estimated market value
Not available
Estimated sales range
Not available
Not available
Price history
| Date | Event | Price |
|---|---|---|
| 6/15/2026 | Listed for sale | $2,499,995+117.4%$500/sqft |
Source:  GSMLS #4034558 Report a problem GSMLS #4034558 Report a problem | ||
| 2/27/2026 | Sold | $1,150,000+19.9%$230/sqft |
Source: GSMLS #4006152 Report a problem | ||
| 1/30/2026 | Pending sale | $959,000$192/sqft |
Source: GSMLS #4006152 Report a problem | ||
| 1/21/2026 | Listed for sale | $959,000+101.9%$192/sqft |
Source: GSMLS #4006152 Report a problem | ||
| 9/2/2025 | Listing removed | $4,500$1/sqft |
Source:  GSMLS #3974703 Report a problem GSMLS #3974703 Report a problem | ||
| 8/20/2025 | Price change | $4,500-6.3%$1/sqft |
Source: GSMLS #3974703 Report a problem | ||
| 8/8/2025 | Price change | $4,800-4%$1/sqft |
Source: GSMLS #3974703 Report a problem | ||
| 7/15/2025 | Listed for rent | $5,000$1/sqft |
Source: GSMLS #3974703 Report a problem | ||
| 7/14/2025 | Listing removed | $5,000$1/sqft |
Source: Zillow Rentals Report a problem | ||
| 6/30/2025 | Price change | $5,000-9.1%$1/sqft |
Source: Zillow Rentals Report a problem | ||
| 6/6/2025 | Listed for rent | $5,500+10%$1/sqft |
Source: Zillow Rentals Report a problem | ||
| 7/16/2024 | Listing removed | -- |
Source: Zillow Rentals Report a problem | ||
| 7/12/2024 | Listed for rent | $5,000+25%$1/sqft |
Source: Zillow Rentals Report a problem | ||
| 2/4/2021 | Listing removed | -- |
Source:  RE/MAX International Report a problem RE/MAX International Report a problem | ||
| 12/7/2020 | Listed for rent | $4,000$1/sqft |
Source: RE/MAX SELECT #3681947 Report a problem | ||
| 3/31/2003 | Sold | $475,000$95/sqft |
Source: Public Record Report a problem | ||
Public tax history
| Year | Property taxes | Tax assessment |
|---|---|---|
| 2025 | $12,366 | $549,100 |
| 2024 | $12,366 +2.1% | $549,100 |
| 2023 | $12,113 +2.1% | $549,100 |
| 2022 | $11,861 -0.1% | $549,100 |
| 2021 | $11,877 +0.6% | $549,100 |
| 2020 | $11,806 -10.8% | $549,100 |
| 2019 | $13,230 | $549,100 +285.9% |
| 2018 | $13,230 +3% | $142,300 |
| 2017 | $12,848 +2% | $142,300 |
| 2016 | $12,592 +3.4% | $142,300 |
| 2015 | $12,177 +4.6% | $142,300 |
| 2014 | $11,644 +4.1% | $142,300 |
| 2013 | $11,188 +4% | $142,300 |
| 2012 | $10,762 +4% | $142,300 |
| 2011 | $10,348 +5.2% | $142,300 |
| 2010 | $9,839 +3.7% | $142,300 |
| 2009 | $9,490 | $142,300 |
| 2008 | -- | $142,300 |
| 2007 | $9,005 | $142,300 |
| 2006 | -- | $142,300 |
| 2005 | -- | $142,300 |
| 2004 | -- | $142,300 |
| 2003 | -- | $142,300 |
| 2002 | -- | $142,300 |
| 2001 | -- | $142,300 |
Find assessor info on the county website
Monthly payment
Est. payment
Payment breakdown
Explore the cost of this home by adjusting the details. Changes won't be saved.Climate risks
Neighborhood: 07090
Nearby schools
GreatSchools rating
- 8/10McKinley Elementary SchoolGrades: 1-5Distance: 0.3 mi
- 7/10Thomas Edison Intermediate SchoolGrades: 6-8Distance: 0.6 mi
- 8/10Westfield Senior High SchoolGrades: 9-12Distance: 0.3 mi
Schools provided by the listing agent
- Elementary: Mckinley
- Middle: Edison
- High: Westfield
Source: GSMLS. This data may not be complete. We recommend contacting the local school district to confirm school assignments for this home.
- $1,250,0005 bd4 ba-- sqft252 Hyslip Ave, Westfield, NJ 07090Sold

- $1,171,000-- bd-- ba2.3k sqft262 Hyslip Ave, Westfield, NJ 07090Off Market
- $1,069,100-- bd-- ba1.8k sqft295 Hyslip Ave, Westfield, NJ 07090Off Market
- $1,840,6005 bd3 ba3.1k sqft255 Hyslip Ave, Westfield, NJ 07090Off Market

- $1,550,0004 bd3 ba-- sqft249 Hyslip Ave, Westfield, NJ 07090Sold
- $1,072,1004 bd2 ba1.9k sqft297 Hyslip Ave, Westfield, NJ 07090Off Market
- $1,504,1004 bd2 ba2.8k sqft246 Hyslip Ave, Westfield, NJ 07090Off Market
- $1,356,000-- bd-- ba2.6k sqft299 Hyslip Ave, Westfield, NJ 07090Off Market
A local agent can set up tours, give advice and negotiate with sellers.
A local lender can help you make sure your offer is ready when you are.
Similar homes
- $1,949,9906 bd6 ba4.8k sqft118 Cambridge Rd, Westfield, NJ 07090For Sale

 MLS ID #2612564R, SU-JEN LIU. All Jersey MLS
 - $1,749,0006 bd6 ba4.2k sqft242 Saint Paul St, Westfield Town, NJ 07090New Construction
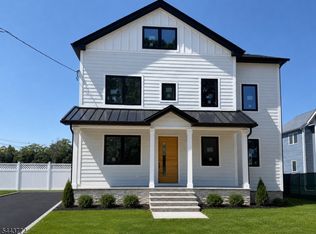 MLS ID #4038872, Jaynie Carlucci, Real. GSMLS
 - $2,998,0006 bd6 ba6.5k sqft55 DEER RUN, Watchung Boro, NJ 07069For Sale
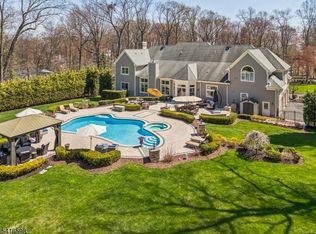 MLS ID #4041725, Ashley Freitas, Compass New Jersey, Llc. GSMLS
 - $2,675,0004 bd5 ba3.3k sqft67 Tulip St, Summit City, NJ 07901For Sale
 MLS ID #4041764, Jonathan Minerick, Homecoin.Com. GSMLS
 - $1,799,0006 bd6 ba4.5k sqft637 Mountain Ave, Berkeley Heights Twp., NJ 07922For SaleMLS ID #4029445, Maryann Cantor, Exp Realty, Llc. GSMLS
- $2,499,9997 bd5 ba6.8k sqft151 Lookout Rd, Mountain Lakes Boro, NJ 07046For SaleMLS ID #4041212, Margaret Dawn Smith, Weichert Realtors. GSMLS
- $2,099,0005 bd6 ba4.9k sqft142 Deer Run, Green Brook Twp., NJ 07069For SaleMLS ID #4023452, Xiaoxing Zhao, Compass New Jersey, Llc. GSMLS
- $2,450,0006 bd7 ba6.3k sqft32 Felch Rd, Florham Park Boro, NJ 07932For SaleMLS ID #4024378, Heather Bailey, Coldwell Banker Realty. GSMLS
- $1,499,0005 bd5 ba4.5k sqft100 Pine Grove Rd, Berkeley Heights Twp., NJ 07922For SaleMLS ID #4042462, Sherry Vivona, Weichert Realtors. GSMLS
- $1,899,0006 bd5 ba4.3k sqft21 King St, Edison, NJ 08820For SaleMLS ID #2617702R, ERNIE FANTINI. All Jersey MLS
- $1,900,0005 bd5 ba3.8k sqft170 Johnston Drive Ext, Watchung Boro, NJ 07069For SaleMLS ID #4039999, Grisela Flores, Florostone Realty Inc.. GSMLS
- $2,499,0007 bd5 ba4.2k sqft49 Park Ave, Madison Boro, NJ 07940For SaleMLS ID #4035815, Curtis Wright, The Agency One Rock. GSMLS
- $1,499,9006 bd6 ba4.2k sqft12 Rever Dr, Florham Park Boro, NJ 07932For SaleMLS ID #4042393, Frank Lamorte, Lattimer Realty. GSMLS
- $2,299,9996 bd6 ba5.6k sqft266 Brooklake Rd, Florham Park Boro, NJ 07932For SaleMLS ID #4027893, Hugo Alves, Signature Realty Nj. GSMLS
- $1,884,0005 bd7 ba4.5k sqft126 Emerson Ln, Berkeley Heights Twp., NJ 07922For SaleMLS ID #4031564, Jaynie Carlucci, Real. GSMLS
- $2,350,0006 bd7 ba7k sqft2 Cobblefield Rd, Mendham Twp., NJ 07945For SaleMLS ID #4037138, Richard Lattmann, Kl Sotheby's Int'l. Realty. GSMLS
- $3,150,0006 bd7 ba7.2k sqft107 Longview Ave, Chatham Twp., NJ 07928For SaleMLS ID #4033747, Erika Sirabian, Coldwell Banker Realty. GSMLS
- $1,799,0006 bd6 ba6.6k sqft710 Plainfield Ave, Berkeley Heights Twp., NJ 07922For SaleMLS ID #4039630, Janine Rose, Bhhs Fox & Roach. GSMLS
- $2,699,0006 bd6 ba4.8k sqft29 Gordon Rd, Essex Fells Twp., NJ 07021For SaleMLS ID #4027981, John Haydu, Keller Williams - Nj Metro Group. GSMLS
- $1,759,0005 bd6 ba5.8k sqft517 Lexington Ave, Cranford Twp., NJ 07016For SaleMLS ID #4036056, Diana Dollard Hearns, Coldwell Banker Realty. GSMLS
