Award-winning 2016 stone & solid-brick transitional estate on a manicured corner lot. Enjoy a 5-minute sidewalk commute to downtown Summit, rail, top public and private schools and Memorial Field. Main Level: Custom kitchen with an 8-seat dining area, custom imported mahogany library, modern 90" curved TV home theater, designer powder room, a mudroom with 6 cubbies, and dual relaxing porches. Subterranean Level: An ultimate lifestyle floor featuring a soundproof 3-station soundproof office suite behind studio doors, a full gym with integrated Tonal system, laundry, workshop, ample storage, mechanical room, and a prepped flex space ready to finish as a luxury studio flat/guest bedroom. Upper Levels: Master suite BOAsts an all-marble bath with soaking tub and custom Tylo Turkish steam sauna. Guest suite, full hall bath, and a second-story party deck under a solar-supplemented trellis. Third floor offers a custom shared suite with a 3-zone custom closet space, 3 vanity sinks, dual-stall showers, and a tub. Systems & Smart Home: Geothermal HVAC with solar supplement, radiant floor heat throughout all, and fresh-air circulation with HEPA & UV air filtration. Premium R48 walL/Roof insulation, tinted energy-efficient Andersen windows, dual 20KW backup generators, full surge protection, and underground utilities. Niles ceiling speakers, Lutron lighting, and complete Honeywell security/sprinkler systems managed by in-wall iPad home automation. Dual-entry garage.
Active
$2,675,000
67 Tulip St, Summit City, NJ 07901
4beds
3,300sqft
Single Family Residence
Built in 2016
7,405 Square Feet Lot
$-- Zestimate®
$811/sqft
$-- HOA
What's special
Guest suiteDesigner powder roomLutron lightingDual-entry garageFull hall bathNiles ceiling speakersTinted energy-efficient andersen windows
- 68 days
- 3,023
- 62
Zillow last checked:
Listing updated:
Listed by:
Jonathan Minerick 888-400-2513,
Homecoin.Com
Source: GSMLS,MLS#: 4041764
Facts & features
Interior
Bedrooms & bathrooms
- Bedrooms: 4
- Bathrooms: 5
- Full bathrooms: 4
- 1/2 bathrooms: 1
Primary bedroom
- Description: Dressing Room, Full Bath, Walk-In Closet
Bedroom 1
- Level: Second
- Area: 304
- Dimensions: 19 x 16
Bedroom 2
- Level: Second
- Area: 182
- Dimensions: 14 x 13
Bedroom 3
- Level: Third
- Area: 396
- Dimensions: 22 x 18
Bedroom 4
- Level: Third
- Area: 132
- Dimensions: 12 x 11
Dining room
- Features: Dining L
- Level: First
- Area: 195
- Dimensions: 15 x 13
Family room
- Level: First
- Area: 357
- Dimensions: 21 x 17
Kitchen
- Features: See Remarks
- Level: First
- Area: 288
- Dimensions: 18 x 16
Living room
- Area: 315
- Dimensions: 21 x 15
Basement
- Features: 1Bedroom, Exercise, GarEnter, Laundry, Office, Storage, Utility, Walkout
Heating
- Geothermal, Radiant - Hot Water, Natural Gas, Solar-Owned
Cooling
- Geothermal, Zoned
Appliances
- Included: Carbon Monoxide Detector, Induction Cooktop, Dishwasher, Dryer, Generator-Built-In, Kitchen Exhaust Fan, Refrigerator, Washer, Water Filter, Water Heater From Furnace
Features
- Office
- Flooring: Wood
- Windows: Skylight(s)
- Basement: Yes,Finished,Full,Walk-Out Access,Sump Pump
- Number of fireplaces: 2
- Fireplace features: Bedroom 1, Gas, Library
Interior area
- Total structure area: 3,300
- Total interior livable area: 3,300 sqft
Property
Parking
- Total spaces: 3
- Parking features: Lighted, Paver Block, Additional 1/2 Car Garage
- Garage spaces: 1
- Uncovered spaces: 3
Features
- Patio & porch: Deck
- Exterior features: Barbecue, Curbs, Sidewalk
Lot
- Size: 7,405 Square Feet
- Dimensions: .172
- Features: Corner Lot
Details
- Additional structures: Workshop
- Parcel number: 2918032070000000040000
- Zoning description: R-10
- Other equipment: Generator-Built-In, Satellite Dish/Antenna
Construction
Type & style
- Home type: SingleFamily
- Architectural style: Custom Home
- Property subtype: Single Family Residence
Materials
- Brick
- Roof: Asphalt Shingle
Condition
- Year built: 2016
- Major remodel year: 2016
Utilities & green energy
- Sewer: Public Available
- Water: Public
- Utilities for property: Underground Utilities, Cable Connected, Fiber Optic, Garbage Included
Community & HOA
Community
- Features: Fitness Center, Kitchen Facilities, Sauna, Storage
- Security: Carbon Monoxide Detector
Location
- Region: Summit
Financial & listing details
- Price per square foot: $811/sqft
- Tax assessed value: $510,000
- Annual tax amount: $22,802
- Date on market: 7/20/2026
- Ownership type: Fee Simple
Estimated market value
Not available
Estimated sales range
Not available
Not available
Price history
| Date | Event | Price |
|---|---|---|
| 7/20/2026 | Listed for sale | $2,675,000+3.9%$811/sqft |
Source:  GSMLS #4041764 Report a problem GSMLS #4041764 Report a problem | ||
| 7/8/2026 | Listing removed | $2,575,000$780/sqft |
Source: GSMLS #3973718 Report a problem | ||
| 6/17/2026 | Price change | $2,575,000-6.5%$780/sqft |
Source: GSMLS #3973718 Report a problem | ||
| 7/8/2025 | Listed for sale | $2,755,000$835/sqft |
Source: GSMLS #3973718 Report a problem | ||
| 7/1/2025 | Listing removed | $2,755,000$835/sqft |
Source: GSMLS #3939359 Report a problem | ||
| 12/31/2024 | Listed for sale | $2,755,000+0.2%$835/sqft |
Source: GSMLS #3939359 Report a problem | ||
| 4/19/2024 | Listing removed | -- |
Source: GSMLS #3870511 Report a problem | ||
| 10/19/2023 | Listed for sale | $2,750,000-0.2%$833/sqft |
Source: GSMLS #3870511 Report a problem | ||
| 10/16/2023 | Listing removed | -- |
Source: GSMLS #3837659 Report a problem | ||
| 6/20/2023 | Price change | $2,755,000-5%$835/sqft |
Source: GSMLS #3837659 Report a problem | ||
| 4/11/2023 | Listed for sale | $2,900,000+262.5%$879/sqft |
Source: GSMLS #3837659 Report a problem | ||
| 5/2/2013 | Sold | $800,000-17.9%$242/sqft |
Source: GSMLS #2984797 Report a problem | ||
| 12/5/2012 | Listed for sale | $975,000$295/sqft |
Source: Prudential New Jersey Properties #2984797 Report a problem | ||
Public tax history
| Year | Property taxes | Tax assessment |
|---|---|---|
| 2025 | $22,216 | $510,000 |
| 2024 | $22,216 +0.7% | $510,000 |
| 2023 | $22,068 +1% | $510,000 |
| 2022 | $21,843 -0.8% | $510,000 |
| 2021 | $22,017 -1.1% | $510,000 |
| 2020 | $22,262 +0.6% | $510,000 |
| 2019 | $22,119 -0.6% | $510,000 |
| 2018 | $22,262 +1.5% | $510,000 |
| 2017 | $21,935 +2% | $510,000 |
| 2016 | $21,507 +45.4% | $510,000 +41.6% |
| 2015 | $14,793 +2.9% | $360,100 |
| 2014 | $14,377 +2.4% | $360,100 |
| 2013 | $14,035 +3.7% | $360,100 |
| 2012 | $13,538 +2.5% | $360,100 |
| 2011 | $13,214 +4.3% | $360,100 |
| 2010 | $12,674 +4.6% | $360,100 |
| 2009 | $12,119 | $360,100 |
| 2008 | -- | $360,100 |
| 2007 | $11,655 | $360,100 |
| 2006 | -- | $360,100 |
| 2005 | -- | $360,100 |
| 2004 | -- | $360,100 |
| 2003 | -- | $360,100 |
| 2002 | -- | $360,100 |
| 2001 | -- | $360,100 |
Find assessor info on the county website
Monthly payment
Est. payment
Payment breakdown
Explore the cost of this home by adjusting the details. Changes won't be saved.Climate risks
Neighborhood: 07901
Nearby schools
Schools provided by the listing agent
- Elementary: Brayton
- Middle: Summit Hs
- High: Summit Hs
Source: GSMLS. This data may not be complete. We recommend contacting the local school district to confirm school assignments for this home.
Similar homes
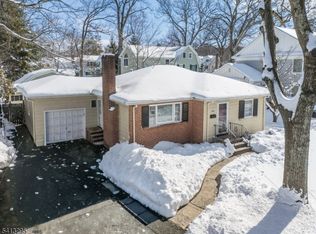
- $2,695,0005 bd5 ba4.3k sqft28 Mountain Ave, Summit City, NJ 07901For Sale
 MLS ID #4054920, Natalya Price, Compass New Jersey, Llc. GSMLS
 - $2,499,0006 bd6 ba4.8k sqft29 Gordon Rd, Essex Fells Twp., NJ 07021For Sale
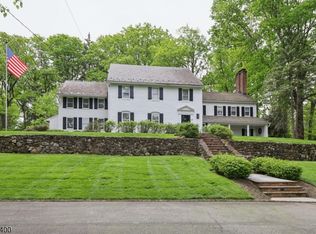 MLS ID #4055040, John Haydu, Keller Williams - Nj Metro Group. GSMLS
 - $2,195,0004 bd5 ba3.5k sqft11 Ford Ln, Roseland Boro, NJ 07068For Sale
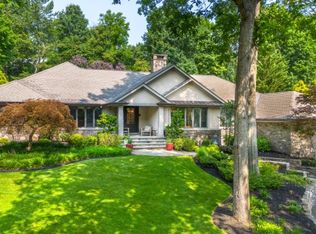 MLS ID #4044525, Frank Lamorte, Lattimer Realty. GSMLS
 - $2,699,0005 bd5 ba4.2k sqft517 Park St, Montclair Twp., NJ 07043For Sale
 MLS ID #4053571, Christine R Lane, Compass New Jersey Llc. GSMLS
 - $1,800,0005 bd5 ba3.8k sqft170 Johnston Dr, Watchung, NJ 07069For Sale
 MLS ID #2704140R, GRISELA FLORES. All Jersey MLS
 - $2,875,0004 bd4 ba2.9k sqft28 Durges Street, Staten Island, NY 10304For Sale
 MLS ID #1035710, Salvatore C. Settepani, Listing by: EXP Realty. OneKey® MLS as distributed by MLS GRID
