Welcome to 80 Beekman Rd, located a mere block from Wilson school (kindergarten) with playground/park. This 4BR center hall colonial provides ample living space with great flow and floor plan. Upon entering, the gracious foyer is inviting and is open to both formal living and dining rooms. The "grand" living/great room features high ceilings, wood burning FP, oversized windows and French doors that lead out to bluestone patio while the dining room is spacious and bright with a bay window, perfect for entertaining. Kitchen is highlighted with the center island breakfast bar, quartz countertops, pantry and is open to a cozy light filled family room w/gas FP and direct access out to patio and private yard. Bonus office with built-ins, sleek powder rm, convenient mud/laundry rm completes first fl. Primary bedroom on 2nd floor includes a walk-in closet, marble bathroom (Oversized glass shower and dbl sink vanity) and decorative fireplace. The 2nd & 3rd bedrms share a renovated full bath (shower over tub) and charming built-in cabinetry. The 4th bedroom (en-suite) is accessible with it's own staircase off kitchen and also connects to 3rd bedroom. Great recreation, exercise space can be found in LL with powder, storage/utility and workshop rooms. Patio and corner lot is private with lush landscaping! Sought after Franklin Elementary school district and neighborhood.
Active
$1,750,000
80 Beekman Rd, Summit City, NJ 07901
4beds
2,963sqft
Single Family Residence
Built in 1940
9,583 Square Feet Lot
$2,011,200 Zestimate®
$591/sqft
$-- HOA
What's special
- 9 days
- 3,930
- 289
Likely to sell faster than
Zillow last checked:
Listing updated:
Listed by:
Diane Terry 908-347-8757,
Keller Williams Realty
Source: GSMLS,MLS#: 4062926
Facts & features
Interior
Bedrooms & bathrooms
- Bedrooms: 4
- Bathrooms: 5
- Full bathrooms: 3
- 1/2 bathrooms: 2
Primary bedroom
- Description: Fireplace, Full Bath, Walk-In Closet
Bedroom 1
- Level: Second
- Area: 306
- Dimensions: 17 x 18
Bedroom 2
- Level: Second
- Area: 182
- Dimensions: 13 x 14
Bedroom 3
- Level: Second
- Area: 182
- Dimensions: 13 x 14
Bedroom 4
- Level: Second
- Area: 150
- Dimensions: 10 x 15
Primary bathroom
- Features: Stall Shower
Dining room
- Features: Formal Dining Room
- Level: First
- Area: 182
- Dimensions: 13 x 14
Family room
- Level: First
- Area: 195
- Dimensions: 15 x 13
Kitchen
- Features: Breakfast Bar, Kitchen Island, Pantry
- Level: First
- Area: 234
- Dimensions: 13 x 18
Living room
- Level: First
- Area: 442
- Dimensions: 17 x 26
Basement
- Features: Powder Room, Rec Room, Storage Room, Utility Room
Heating
- 2 Units, Forced Air, Zoned, Natural Gas
Cooling
- 2 Units, Attic Fan, Ceiling Fan(s), Central Air
Appliances
- Included: Carbon Monoxide Detector, Gas Cooktop, Dishwasher, Disposal, Dryer, Kitchen Exhaust Fan, Microwave, Refrigerator, Wall Oven(s) - Electric, Washer, Gas Water Heater
- Laundry: Laundry Room
Features
- Office, Rec Room, Storage Room, In-Law Floorplan
- Flooring: Carpet, Laminate, Stone, Tile, Wood
- Windows: Thermal Windows/Doors, Blinds, Shades
- Basement: Yes,Bilco-Style Door,Crawl Space,Partially Finished,Partial,Sump Pump
- Number of fireplaces: 2
- Fireplace features: Family Room, Gas, Living Room, Wood Burning, Master Bedroom
Interior area
- Total structure area: 2,963
- Total interior livable area: 2,963 sqft
Property
Parking
- Total spaces: 4
- Parking features: 2 Car Width, Asphalt
- Garage spaces: 1
- Uncovered spaces: 4
Features
- Patio & porch: Patio
- Exterior features: Curbs
- Fencing: Privacy,Wood
Lot
- Size: 9,583 Square Feet
- Dimensions: 100 x 112
- Features: Level
Details
- Parcel number: 2918017020000000280000
Construction
Type & style
- Home type: SingleFamily
- Architectural style: Colonial
- Property subtype: Single Family Residence
Materials
- Wood Shingle
- Roof: Asphalt Shingle
Condition
- Year built: 1940
Utilities & green energy
- Gas: Gas-Natural
- Sewer: Public Sewer
- Water: Public
- Utilities for property: Electricity Connected, Natural Gas Connected, Cable Connected, Garbage Included
Community & HOA
Community
- Security: Carbon Monoxide Detector
Location
- Region: Summit
Financial & listing details
- Price per square foot: $591/sqft
- Tax assessed value: $506,200
- Annual tax amount: $22,632
- Date on market: 11/12/2026
- Exclusions: LR chandelier
- Ownership type: Fee Simple
- Electric utility on property: Yes
Estimated market value
$2,011,200
$1.75M - $2.31M
$5,727/mo
Price history
| Date | Event | Price |
|---|---|---|
| 11/12/2026 | Listed for sale | $1,750,000+316.7%$591/sqft |
Source:  GSMLS #4062926 Report a problem | ||
| 6/7/1994 | Sold | $420,000$142/sqft |
Source: Public Record Report a problem | ||
Public tax history
| Year | Property taxes | Tax assessment |
|---|---|---|
| 2025 | $22,050 | $506,200 |
| 2024 | $22,050 +0.7% | $506,200 |
| 2023 | $21,903 +1% | $506,200 |
| 2022 | $21,681 -0.8% | $506,200 |
| 2021 | $21,853 -1.1% | $506,200 |
| 2020 | $22,096 +0.6% | $506,200 |
| 2019 | $21,954 -0.6% | $506,200 |
| 2018 | $22,096 +1.5% | $506,200 |
| 2017 | $21,772 +2% | $506,200 |
| 2016 | $21,346 +2.7% | $506,200 |
| 2015 | $20,795 +1.1% | $506,200 |
| 2014 | $20,562 +2.4% | $506,200 |
| 2013 | $20,081 +3.6% | $506,200 |
| 2012 | $19,382 +2.4% | $506,200 |
| 2011 | $18,927 +4.2% | $506,200 |
| 2010 | $18,168 +4.5% | $506,200 |
| 2009 | $17,388 | $506,200 |
| 2008 | -- | $506,200 |
| 2007 | $16,527 | $506,200 +1.3% |
| 2006 | -- | $499,900 |
| 2005 | -- | $499,900 |
| 2004 | -- | $499,900 |
| 2003 | -- | $499,900 |
| 2002 | -- | $499,900 |
| 2001 | -- | $499,900 |
Find assessor info on the county website
Monthly payment
Est. payment
Payment breakdown
Explore the cost of this home by adjusting the details. Changes won't be saved.Climate risks
Neighborhood: 07901
Nearby schools
Schools provided by the listing agent
- Elementary: Franklin
- Middle: Summit Ms
- High: Summit Hs
Source: GSMLS. This data may not be complete. We recommend contacting the local school district to confirm school assignments for this home.

Similar homes
- $2,595,0005 bd5 ba4.3k sqft28 Mountain Ave, Summit City, NJ 07901For Sale
 MLS ID #4060816, Natalya Price, Compass New Jersey, Llc. GSMLS
- $1,600,0005 bd3 ba2.5k sqft114 Orchard St, Cranford Twp., NJ 07016For Sale
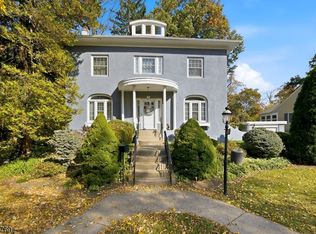 MLS ID #4062659, Eric Kiamie, Weichert Realtors. GSMLS
- $1,690,0005 bd3 ba4k sqft355 Ackerman St, Mountainside Boro, NJ 07092For Sale
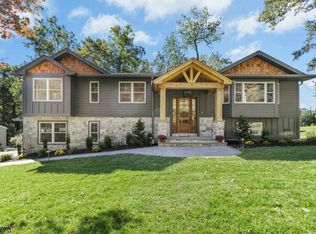 MLS ID #4057460, Christina Emma Bove, Keller Williams Realty. GSMLS
- $1,449,9995 bd4 ba3k sqft13 Samson Ave, Madison Boro, NJ 07940For Sale
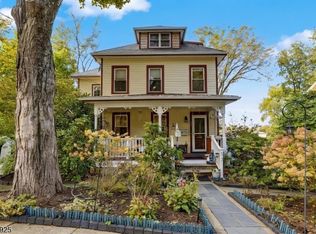 MLS ID #4059268, Peter Boutros, Exp Realty, Llc. GSMLS
- $900,0004 bd5 ba3.3k sqft52 Richard Rd, Edison, NJ 08820For Sale
 MLS ID #2707382R, JASMINE TSUI. All Jersey MLS
- $1,500,0005 bd5 ba3.9k sqft3 Gallo Way, Edison, NJ 08820For SaleMLS ID #2707452R, DAVID WOOD. All Jersey MLS
- $1,719,0004 bd3 ba2.6k sqft45 East Loop Road, Staten Island, NY 10304For Sale
 MLS ID #L3487081, Lena R. Condon, Listing by: BH&G R E Realty Connect. OneKey® MLS as distributed by MLS GRID
- $995,0004 bd3 ba2.7k sqft6 Dogwood Hl, Warren, NJ 07059For SaleMLS ID #2707375R, KATHLEEN H. FARAH. All Jersey MLS
