A true architectural original in the heart of Upper Montclair, 303 Upper Mountain Avenue is a one-of-a-kind residence where art, design, and exceptional space come together. Set on over half an acre, this distinctive home unfolds across three finished levels, offering 6 bedrooms, a home office, 3.1 baths, and remarkable indoor-outdoor living. Inside, Italian limestone floors, original moldings, dramatic architectural curves, custom built-ins, stained glass, and curated lighting create a home unlike any other. The Living Room is anchored by a working fireplace with a sculptural porcelain surround by renowned ceramic artist Paula Winokur. The expansive kitchen features 40 custom cabinets, granite counters, Monogram appliances, a Bosch 800 Series dishwasher, wine cooler, butler's pantry, and a striking custom sculpture created from materials original to the home. The Primary Suite offers an oversized walk-in closet and spa-like bath with steam shower and jetted tub. There are 2 additional bedrooms on this floor, one currently used as a dressing room (easily converted) and another bath. Soaring ceilings, skylights, a spiral staircase, lofted spaces, and three levels of deck space add to the home's extraordinary character. A 2-car attached garage, circular drive, abundant parking, and mostly fenced .54-acre property complete the offering all moments from Up. Montclair Village, Anderson Park, restaurants, shopping and boutiques, and NYC transportation.
Active
Price cut: $196K (10/22)
$1,599,000
303 Upper Mountain Ave, Montclair Twp., NJ 07043
6beds
3,375sqft
Single Family Residence
Built in 1890
0.54 Acres Lot
$-- Zestimate®
$474/sqft
$-- HOA
What's special
- 16 days
- 6,147
- 424
Likely to sell faster than
Zillow last checked:
Listing updated:
Listed by:
Christine R Lane 973-738-6989,
Serhant New Jersey Llc
Source: GSMLS,MLS#: 4060688
Facts & features
Interior
Bedrooms & bathrooms
- Bedrooms: 6
- Bathrooms: 4
- Full bathrooms: 3
- 1/2 bathrooms: 1
Primary bedroom
- Description: Full Bath, Walk-In Closet
Bedroom 1
- Level: Second
- Area: 169
- Dimensions: 13 x 13
Bedroom 2
- Level: Second
- Area: 270
- Dimensions: 18 x 15
Bedroom 3
- Level: Second
- Area: 143
- Dimensions: 11 x 13
Bedroom 4
- Level: Third
- Area: 195
- Dimensions: 15 x 13
Bedroom 5
- Area: 240
- Dimensions: 15 x 16
Primary bathroom
- Features: Stall Shower, Steam
Dining room
- Features: Formal Dining Room
- Level: First
- Area: 121
- Dimensions: 11 x 11
Family room
- Level: First
- Area: 208
- Dimensions: 16 x 13
Kitchen
- Features: Eat-in Kitchen, Pantry
- Level: First
- Area: 210
- Dimensions: 10 x 21
Living room
- Level: First
- Area: 208
- Dimensions: 13 x 16
Basement
- Features: GarEnter, Storage, Utility
Heating
- Baseboard - Hotwater, Forced Air, Natural Gas
Cooling
- Central Air, Zoned
Appliances
- Included: Carbon Monoxide Detector, Central Vacuum, Dishwasher, Dryer, Kitchen Exhaust Fan, Microwave, Range/Oven-Gas, Refrigerator, Washer, Wine Refrigerator, Gas Water Heater
- Laundry: Level 2
Features
- Central Vacuum, Bedroom, Office, Breakfast, Loft
- Flooring: Carpet, Laminate, Tile
- Windows: Blinds
- Basement: Yes,French Drain,Unfinished,Walk-Out Access,Sump Pump
- Number of fireplaces: 2
- Fireplace features: Non-Functional, Wood Burning
Interior area
- Total structure area: 3,375
- Total interior livable area: 3,375 sqft
Property
Parking
- Total spaces: 10
- Parking features: 2 Car Width, Asphalt, Circular Driveway
- Garage spaces: 2
- Uncovered spaces: 10
Features
- Patio & porch: Deck
- Has spa: Yes
- Spa features: Bath
- Fencing: Privacy
Lot
- Size: 0.54 Acres
- Dimensions: 23565SF
- Features: Level
Details
- Parcel number: 1613006030000000420000
Construction
Type & style
- Home type: SingleFamily
- Architectural style: Victorian,Contemporary
- Property subtype: Single Family Residence
Materials
- Wood Siding
- Roof: Asphalt Shingle
Condition
- Year built: 1890
Utilities & green energy
- Gas: Gas-Natural
- Sewer: Public Sewer
- Water: Public
- Utilities for property: Natural Gas Connected
Community & HOA
Community
- Security: Carbon Monoxide Detector
- Subdivision: Upper Montclair
Location
- Region: Montclair
Financial & listing details
- Price per square foot: $474/sqft
- Tax assessed value: $997,600
- Annual tax amount: $35,075
- Date on market: 10/22/2026
- Ownership type: Fee Simple
Estimated market value
Not available
Estimated sales range
Not available
$7,926/mo
Price history
| Date | Event | Price |
|---|---|---|
| 10/22/2026 | Price change | $1,599,000-10.9%$474/sqft |
Source:  NJMLS #26040354 Report a problem | ||
| 9/11/2026 | Listed for sale | $1,795,000$532/sqft |
Source:  GSMLS #4051934 Report a problem | ||
Public tax history
Tax history is unavailable.
Monthly payment
Est. payment
Payment breakdown
Explore the cost of this home by adjusting the details. Changes won't be saved.Climate risks
Neighborhood: Upper Montclair
- $3,203,1006 bd6 ba6k sqft306 Upper Mountain Ave UPPR MONTCLAIR, Upper Montclair, NJ 07043Off Market
- $1,880,900-- bd-- ba3.1k sqft303 Up Mountain Ave, Montclair, NJ 07043Off Market
- $1,768,7006 bd5 ba3.6k sqft301 Upper Mountain Ave, Montclair, NJ 07043Off Market

- $1,332,2004 bd2 ba2.3k sqft303 N Mountain Ave, Montclair, NJ 07043Off Market
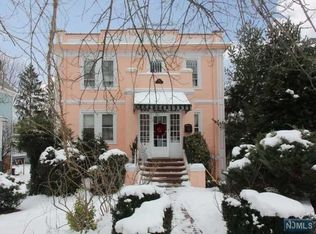
Similar homes
- $1,600,0005 bd3 ba2.5k sqft114 Orchard St, Cranford Twp., NJ 07016For Sale
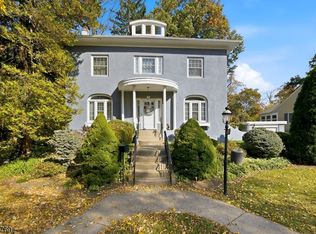 MLS ID #4062659, Eric Kiamie, Weichert Realtors. GSMLS
- $1,349,0005 bd5 ba3.2k sqft10 Hillside Ave, North Caldwell Boro, NJ 07006For Sale
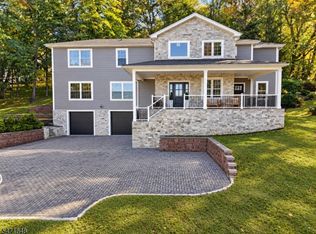 MLS ID #4062704, Christine R Lane, Serhant New Jersey Llc. GSMLS
- $1,350,0004 bd4 ba3.5k sqft3 Martin Pl, Fairfield Twp., NJ 07004For Sale
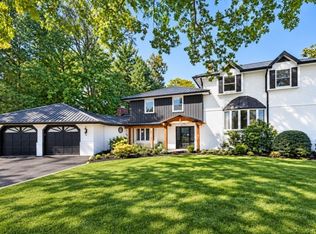 MLS ID #4058821, Robert W. Van Der Wende, Bhhs Van Der Wende Properties. GSMLS
- $1,699,0005 bd6 ba4.3k sqft24 Armstrong Dr, Clark Twp., NJ 07066For Sale
 MLS ID #4063104, Michael Martinetti, Keller Williams Realty. GSMLS
