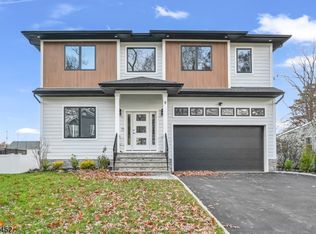
Welcome to this exceptional new-construction home, ideally situated on a quiet cul-de-sac in highly sought-after Livingston, just moments from Harrison Elementary School. Offering 5 bedrooms, 5 full baths, and 1 half bath, this stunning residence combines sophisticated design, exceptional craftsmanship, and modern functionality.The main level features 9-foot ceilings and wide-plank engineered hardwood floors. A formal living and dining room provide elegant entertaining spaces, while the chef?s kitchen showcases quartz countertops, custom cabinetry, premium Thermador appliances, and an oversized center island. The kitchen opens to a dramatic family room with a floor-to-ceiling tiled fireplace and sliding glass doors leading to a spacious deck.Upstairs, the luxurious primary suite features dual walk-in closets and a spa-inspired bath. Three additional bedrooms include an en-suite bedroom and two bedrooms connected by a Jack-and-Jill bath, along with a convenient laundry room.The finished lower level offers a spacious recreation room, bedroom, full bath, and flexible space for a gym, office, media room, or playroom. A finished third floor adds a bonus room and full bath, ideal for a guest suite, office, media lounge, or recreation area.Located within Livingston?s top-rated school district, this exceptional home offers luxury, comfort, versatility, and convenience in an unbeatable location.
Active
$1,690,000
5 Briar Cliff Rd, Livingston Twp., NJ 07039
5beds
2,910sqft
Single Family Residence
Built in 2026
6,534 Square Feet Lot
$1,672,600 Zestimate®
$581/sqft
$-- HOA
What's special
- 2 days
- 457
- 19
Zillow last checked:
Listing updated:
Listed by:
Kelly Ju 917-528-2649,
Realmart Realty
Source: GSMLS,MLS#: 4052108
Facts & features
Interior
Bedrooms & bathrooms
- Bedrooms: 5
- Bathrooms: 6
- Full bathrooms: 5
- 1/2 bathrooms: 1
Primary bedroom
- Description: Full Bath, Walk-In Closet
Bedroom 1
- Level: Second
- Area: 300
- Dimensions: 25 x 12
Bedroom 2
- Level: Second
- Area: 143
- Dimensions: 11 x 13
Bedroom 3
- Level: Second
- Area: 208
- Dimensions: 13 x 16
Bedroom 4
- Level: Second
- Area: 120
- Dimensions: 10 x 12
Primary bathroom
- Features: Stall Shower
Dining room
- Features: Formal Dining Room
- Level: First
- Area: 128
- Dimensions: 16 x 8
Family room
- Level: First
- Area: 270
- Dimensions: 18 x 15
Kitchen
- Features: Kitchen Island, Eat-in Kitchen, Separate Dining Area
- Level: First
- Area: 176
- Dimensions: 16 x 11
Living room
- Level: First
- Area: 110
- Dimensions: 10 x 11
Basement
- Features: Media Room, Rec Room, Storage Room, Utility Room
Heating
- 2 Units, Forced Air, Natural Gas
Cooling
- 2 Units, Central Air
Appliances
- Included: Carbon Monoxide Detector, Dishwasher, Dryer, Kitchen Exhaust Fan, Washer, Gas Water Heater
- Laundry: Level 2
Features
- Bedroom, Rec Room
- Flooring: Tile, Wood
- Basement: Yes,Finished
- Number of fireplaces: 1
- Fireplace features: Family Room
Interior area
- Total structure area: 2,910
- Total interior livable area: 2,910 sqft
Property
Parking
- Total spaces: 4
- Parking features: Additional Parking, Attached Garage
- Attached garage spaces: 2
- Uncovered spaces: 4
Features
- Patio & porch: Deck
Lot
- Size: 6,534 Square Feet
- Dimensions: 56 x 115
- Features: Level
Details
- Parcel number: 1610016000000000390000
Construction
Type & style
- Home type: SingleFamily
- Architectural style: Colonial
- Property subtype: Single Family Residence
Materials
- Roof: Asphalt Shingle
Condition
- Year built: 2026
Utilities & green energy
- Gas: Gas-Natural
- Sewer: Public Sewer
- Water: Public
- Utilities for property: Electricity Connected, Natural Gas Connected
Community & HOA
Community
- Security: Carbon Monoxide Detector
Location
- Region: Livingston
Financial & listing details
- Price per square foot: $581/sqft
- Tax assessed value: $422,000
- Annual tax amount: $10,680
- Date on market: 9/11/2026
- Ownership type: Fee Simple
- Electric utility on property: Yes
Estimated market value
$1,672,600
$1.59M - $1.76M
$7,097/mo
Price history
| Date | Event | Price |
|---|---|---|
| 9/11/2026 | Listed for sale | $1,690,000-3.4%$581/sqft |
Source:  GSMLS #4052108 Report a problem GSMLS #4052108 Report a problem | ||
| 9/1/2026 | Listing removed | $1,750,000$601/sqft |
Source: GSMLS #4033803 Report a problem | ||
| 6/12/2026 | Listed for sale | $1,750,000+191.7%$601/sqft |
Source: GSMLS #4033803 Report a problem | ||
| 3/21/2024 | Sold | $600,000+1.9%$206/sqft |
Source: GSMLS #3881937 Report a problem | ||
| 1/27/2024 | Pending sale | $589,000$202/sqft |
Source: GSMLS #3881937 Report a problem | ||
| 1/17/2024 | Listed for sale | $589,000+268.1%$202/sqft |
Source: GSMLS #3881937 Report a problem | ||
| 7/21/1997 | Sold | $160,000$55/sqft |
Source: Public Record Report a problem | ||
Public tax history
| Year | Property taxes | Tax assessment |
|---|---|---|
| 2025 | $10,681 +3.5% | $422,000 |
| 2024 | $10,322 +4.8% | $422,000 |
| 2023 | $9,845 +0.8% | $422,000 |
| 2022 | $9,765 +0.8% | $422,000 |
| 2021 | $9,687 | $422,000 |
| 2020 | $9,687 +1.4% | $422,000 +14% |
| 2019 | $9,557 | $370,300 |
| 2018 | $9,557 +3.2% | $370,300 |
| 2017 | $9,258 +1.5% | $370,300 |
| 2016 | $9,120 +3.4% | $370,300 |
| 2015 | $8,824 +3.9% | $370,300 |
| 2014 | $8,491 +4% | $370,300 |
| 2013 | $8,161 +3% | $370,300 |
| 2012 | $7,921 +3.9% | $370,300 |
| 2011 | $7,624 +4.3% | $370,300 |
| 2010 | $7,310 -1% | $370,300 |
| 2009 | $7,386 +5% | $370,300 +640.6% |
| 2008 | $7,035 +8.7% | $50,000 |
| 2007 | $6,470 | $50,000 |
| 2006 | -- | $50,000 |
| 2005 | -- | $50,000 |
| 2004 | $6,140 | $50,000 |
| 2003 | -- | $50,000 |
| 2002 | -- | $50,000 |
| 2001 | -- | $50,000 |
Find assessor info on the county website
Monthly payment
Est. payment
Payment breakdown
Explore the cost of this home by adjusting the details. Changes won't be saved.Climate risks
Neighborhood: 07039
Nearby schools
Schools provided by the listing agent
- Elementary: Livingston
- Middle: Livingston
- High: Livingston
Source: GSMLS. This data may not be complete. We recommend contacting the local school district to confirm school assignments for this home.
Similar homes
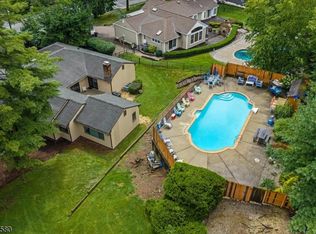
- $1,700,0005 bd4 ba3k sqft25 N Hillside Ave, Livingston Twp., NJ 07039For Sale
 MLS ID #4044880, Jennifer Klein, Keller Williams Realty. GSMLS
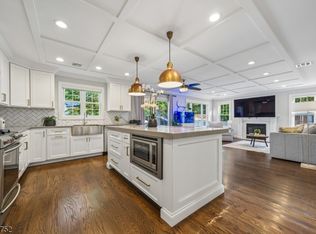
 - $1,375,0004 bd4 ba3k sqft9 Burnet Hill Rd, Livingston Twp., NJ 07039For Sale
 MLS ID #4050934, Fanny Na Chung, Keller Williams Suburban Realty. GSMLS
 - $1,795,0006 bd4 ba3.3k sqft303 Upper Mountain Avenue, Montclair Twp., NJ 07043For Sale
 MLS ID #4051934, Christine R Lane, Compass New Jersey Llc. GSMLS
 - $1,699,9005 bd5 ba3.5k sqft8 Pine Tree Ter, Madison Boro, NJ 07940New Construction
 MLS ID #4044307, Valarie Ellis-friedman, Re/Max Achievers. GSMLS
 - $1,850,0005 bd5 ba3.8k sqft170 Johnston Dr, Watchung, NJ 07069For Sale
 MLS ID #2704140R, GRISELA FLORES. All Jersey MLS
 - $1,620,0005 bd7 ba4.3k sqft3945 Park Ave, Edison, NJ 08820For SaleMLS ID #2615717R, POOJA DESAI. All Jersey MLS
