Discover comfort and sophistication in this 5-bedroom, 2.5-bath custom Colonial featuring an open-concept layout and hardwood floors throughout. A grand foyer welcomes you to the first floor, where 9-foot ceilings enhance the spacious feel. The kitchen boasts high-end stainless steel appliances and flows seamlessly into the family room with a gas fireplace, creating an inviting setting for everyday living and entertaining. A formal dining room, butler's pantry and first-floor bedroom add versatility and convenience. Upstairs, the expansive primary suite offers a walk-in closet and spa-like ensuite bath. Three additional spacious bedrooms and a custom bathroom complete the second floor. Enjoy two-zone central heating and cooling, a large attic for storage and owned solar panels that transfer with the home, offering utility bill savings. The unfinished basement features high ceilings and potential for additional living space. Professional landscaping and a backyard patio provide a beautiful setting for outdoor relaxation and gatherings. Conveniently located close to Cranford's train station, parks and trails.
Active
$1,050,000
11 Tulip Ct, Kenilworth Boro, NJ 07033
5beds
2,650sqft
Single Family Residence
Built in 2015
9,147 Square Feet Lot
$1,037,900 Zestimate®
$396/sqft
$-- HOA
What's special
- 16 days
- 787
- 56
Zillow last checked:
Listing updated:
Listed by:
Paul Nilsen 732-604-4140,
Weichert Realtors,
Stephen Ohm
Source: GSMLS,MLS#: 4057370
Facts & features
Interior
Bedrooms & bathrooms
- Bedrooms: 5
- Bathrooms: 3
- Full bathrooms: 2
- 1/2 bathrooms: 1
Bedroom 1
- Level: Second
- Area: 336
- Dimensions: 16 x 21
Bedroom 2
- Level: Second
- Area: 180
- Dimensions: 12 x 15
Bedroom 3
- Level: Second
- Area: 154
- Dimensions: 11 x 14
Bedroom 4
- Level: Second
- Area: 150
- Dimensions: 10 x 15
Dining room
- Features: Formal Dining Room
- Level: First
- Area: 154
- Dimensions: 11 x 14
Family room
- Level: First
- Area: 374
- Dimensions: 17 x 22
Kitchen
- Features: Kitchen Island
- Level: First
- Area: 182
- Dimensions: 13 x 14
Heating
- 2 Units, Natural Gas, Solar-Owned
Cooling
- 2 Units, Central Air
Appliances
- Included: Carbon Monoxide Detector, Dishwasher, Dryer, Range/Oven-Gas, Refrigerator, Washer, Wine Refrigerator, Gas Water Heater
Features
- Bedroom, Foyer
- Flooring: Tile, Wood
- Windows: Thermal Windows/Doors
- Basement: Yes,Unfinished
- Number of fireplaces: 1
- Fireplace features: Gas
Interior area
- Total structure area: 2,650
- Total interior livable area: 2,650 sqft
Property
Parking
- Total spaces: 1
- Parking features: 1 Car Width, Built-In Garage
- Attached garage spaces: 1
- Uncovered spaces: 1
Features
- Patio & porch: Patio
Lot
- Size: 9,147 Square Feet
- Dimensions: 60 x 105 IRREG
- Features: Level
Details
- Parcel number: 2908000940000000100000
- Zoning description: Residential
Construction
Type & style
- Home type: SingleFamily
- Architectural style: Colonial,Custom Home
- Property subtype: Single Family Residence
Materials
- Vinyl Siding
- Roof: Asphalt Shingle
Condition
- Year built: 2015
Utilities & green energy
- Gas: Gas-Natural
- Sewer: Public Sewer
- Water: Public
- Utilities for property: Natural Gas Connected, Cable Available, Fiber Optic Available, Garbage Included
Community & HOA
Community
- Security: Carbon Monoxide Detector
- Subdivision: Blue Ridge Manor
Location
- Region: Kenilworth
Financial & listing details
- Price per square foot: $396/sqft
- Tax assessed value: $263,000
- Annual tax amount: $17,423
- Date on market: 10/9/2026
- Ownership type: Fee Simple
Estimated market value
$1,037,900
$986,000 - $1.09M
$4,581/mo
Price history
| Date | Event | Price |
|---|---|---|
| 10/9/2026 | Listed for sale | $1,050,000+76.5%$396/sqft |
Source:  GSMLS #4057370 Report a problem | ||
| 12/4/2015 | Sold | $595,000-6.9%$225/sqft |
Source: GSMLS #3239057 Report a problem | ||
| 7/17/2015 | Listed for sale | $639,000+156.6%$241/sqft |
Source: CENTURY 21 Supreme Realty #3239057 Report a problem | ||
| 8/8/2014 | Sold | $249,000$94/sqft |
Source: GSMLS #3132869 Report a problem | ||
Public tax history
| Year | Property taxes | Tax assessment |
|---|---|---|
| 2025 | $16,787 | $263,000 |
| 2024 | $16,787 +11.1% | $263,000 |
| 2023 | $15,109 | $263,000 |
| 2022 | -- | $263,000 |
| 2021 | $13,705 +3.2% | $263,000 |
| 2020 | $13,282 +2.9% | $263,000 |
| 2019 | $12,911 | $263,000 |
| 2018 | $12,911 +0.7% | $263,000 |
| 2017 | $12,819 +4.4% | $263,000 |
| 2016 | $12,277 +109.1% | $263,000 +84.7% |
| 2015 | $5,872 +2.3% | $142,400 |
| 2014 | $5,740 +6.4% | $142,400 |
| 2013 | $5,397 +4.6% | $142,400 |
| 2012 | $5,158 +1.7% | $142,400 |
| 2011 | $5,071 +5.6% | $142,400 |
| 2010 | $4,803 +5.8% | $142,400 |
| 2009 | $4,538 | $142,400 |
| 2008 | -- | $142,400 |
| 2007 | $4,617 | $142,400 |
| 2006 | -- | $142,400 |
| 2005 | -- | $142,400 |
| 2004 | -- | $142,400 |
| 2003 | -- | $142,400 |
| 2002 | -- | $142,400 |
| 2001 | -- | $142,400 |
Find assessor info on the county website
Monthly payment
Est. payment
Payment breakdown
Explore the cost of this home by adjusting the details. Changes won't be saved.Climate risks
Neighborhood: 07033
Nearby schools
Schools provided by the listing agent
- Elementary: D.brearley
- Middle: Harding Es
- High: Harding Es
Source: GSMLS. This data may not be complete. We recommend contacting the local school district to confirm school assignments for this home.
Similar homes
- $949,0005 bd3 ba2.8k sqft1 Syme Ave, West Orange Twp., NJ 07052For Sale
 MLS ID #4059755, Laura Dougherty-drago, Corcoran Sawyer Smith. GSMLS
- $999,9995 bd5 ba2.6k sqft767 Hemlock Rd, Union Twp., NJ 07083For Sale
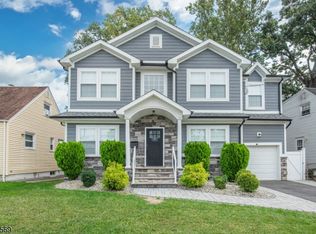 MLS ID #4056993, Roy Castro, Realty One Group Living. GSMLS
- $1,049,0005 bd6 ba3.3k sqft1880 Long Ter, Union Twp., NJ 07083For Sale
 MLS ID #4051827, Michael Martinetti, Keller Williams Realty. GSMLS
- $975,0004 bd3 ba2.7k sqft628 New Dover Rd, Colonia, NJ 07067For Sale
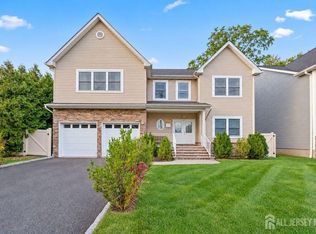
 MLS ID #2706307R, KLAUDIA PIOTROWICZ. All Jersey MLS
- $950,0004 bd4 ba2.6k sqft6 Whitewood Rd, Edison, NJ 08820For SaleMLS ID #2705971R, ALKA ANEJA. All Jersey MLS
