Nestled in the sought-after Mt. Pleasant section, this beautifully renovated 6-bedroom, 3 full bath Colonial seamlessly blends timeless charm with modern living. Thoughtfully updated throughout, the home offers incredible flexibility for today's lifestyle.The main level welcomes you with a warm, inviting open-concept layout, featuring a spacious living room, dining area, and a stunning kitchen equipped with brand-new stainless steel appliances, a center island, and a pantry perfect for everyday living and entertaining. Two well-sized bedrooms, a full bath, and a convenient laundry room complete this level. Upstairs, you'll find four generously sized bedrooms, including a primary suite with a walk-in closet and a beautifully designed en-suite bath featuring a rainfall shower head. An additional full hall bath services the remaining bedrooms. Step outside to your private backyard oasis, complete with a fully fenced yard and a new paver patio, ideal for relaxing or hosting gatherings. In addition an attached one-car garage along with additional off-street parking. This home is designed for both comfort and style, this home is an exceptional opportunity you won't want to miss.
Active
$999,900
26 Hunterdon Rd, West Orange Twp., NJ 07052
6beds
2,289sqft
Single Family Residence
Built in 1950
6,969 Square Feet Lot
$-- Zestimate®
$437/sqft
$-- HOA
What's special
Stunning kitchenPrivate backyard oasisAdditional off-street parkingConvenient laundry roomAdditional full hall bathTwo well-sized bedroomsRainfall shower head
- 44 days
- 1,317
- 81
Zillow last checked:
Listing updated:
Listed by:
Michael Quinn 973-740-1881,
Howard Hanna Rand Realty
Source: GSMLS,MLS#: 4045532
Facts & features
Interior
Bedrooms & bathrooms
- Bedrooms: 6
- Bathrooms: 3
- Full bathrooms: 3
Primary bedroom
- Description: Full Bath, Walk-In Closet
Bedroom 1
- Level: Second
- Area: 285
- Dimensions: 19 x 15
Bedroom 2
- Level: Second
- Area: 240
- Dimensions: 15 x 16
Bedroom 3
- Level: Second
- Area: 195
- Dimensions: 15 x 13
Bedroom 4
- Level: Second
- Area: 198
- Dimensions: 11 x 18
Bedroom 5
- Area: 110
- Dimensions: 11 x 10
Primary bathroom
- Features: Tub Shower
Dining room
- Features: Living/Dining Combo
- Level: First
- Area: 126
- Dimensions: 9 x 14
Kitchen
- Features: Kitchen Island
- Level: First
- Area: 126
- Dimensions: 9 x 14
Living room
- Level: First
- Area: 270
- Dimensions: 15 x 18
Heating
- 1 Unit, Forced Air, Zoned, Natural Gas
Cooling
- 1 Unit, Central Air, Zoned
Appliances
- Included: Dishwasher, Kitchen Exhaust Fan, Microwave, Range/Oven-Gas, Refrigerator, Gas Water Heater
- Laundry: Laundry Room, Level 1
Features
- Bedroom
- Flooring: Tile, Vinyl-Linoleum
- Basement: None
- Has fireplace: No
Interior area
- Total structure area: 2,289
- Total interior livable area: 2,289 sqft
Property
Parking
- Total spaces: 4
- Parking features: 2 Car Width, Asphalt
- Garage spaces: 1
- Uncovered spaces: 4
Features
- Patio & porch: Patio
- Exterior features: Curbs
- Fencing: Wood
Lot
- Size: 6,969 Square Feet
- Dimensions: 55 x 125
- Features: Level
Details
- Parcel number: 1622001730004000130000
- Zoning description: Residential
Construction
Type & style
- Home type: SingleFamily
- Architectural style: Colonial
- Property subtype: Single Family Residence
Materials
- Composition Siding, Stone
- Roof: Asphalt Shingle
Condition
- Year built: 1950
- Major remodel year: 2026
Utilities & green energy
- Gas: Gas-Natural
- Sewer: Public Sewer
- Water: Public
- Utilities for property: Electricity Connected, Natural Gas Connected, Cable Available, Fiber Optic Available
Community & HOA
Location
- Region: West Orange
Financial & listing details
- Price per square foot: $437/sqft
- Tax assessed value: $516,200
- Annual tax amount: $13,560
- Date on market: 8/7/2026
- Exclusions: None
- Ownership type: Fee Simple
- Electric utility on property: Yes
Estimated market value
Not available
Estimated sales range
Not available
Not available
Price history
| Date | Event | Price |
|---|---|---|
| 8/7/2026 | Listed for sale | $999,900$437/sqft |
Source:  GSMLS #4045532 Report a problem GSMLS #4045532 Report a problem | ||
| 7/21/2026 | Listing removed | $999,900$437/sqft |
Source:  NJMLS #26013480 Report a problem NJMLS #26013480 Report a problem | ||
| 6/19/2026 | Price change | $999,900-4.8%$437/sqft |
Source: GSMLS #4021601 Report a problem | ||
| 6/10/2026 | Price change | $1,049,900-4.5%$459/sqft |
Source: GSMLS #4021601 Report a problem | ||
| 5/4/2026 | Price change | $1,099,900-4.3%$481/sqft |
Source: GSMLS #4021601 Report a problem | ||
| 4/18/2026 | Listed for sale | $1,149,900+130%$502/sqft |
Source: GSMLS #4021601 Report a problem | ||
| 7/9/2025 | Sold | $500,000+23.5%$218/sqft |
Source: Public Record Report a problem | ||
| 9/13/2006 | Sold | $405,000+195.2%$177/sqft |
Source: Public Record Report a problem | ||
| 12/19/1996 | Sold | $137,200$60/sqft |
Source: Public Record Report a problem | ||
Public tax history
| Year | Property taxes | Tax assessment |
|---|---|---|
| 2025 | $13,561 +5.9% | $516,200 +88.9% |
| 2024 | $12,801 +5.6% | $273,300 |
| 2023 | $12,126 +1.9% | $273,300 |
| 2022 | $11,899 +1.6% | $273,300 |
| 2021 | $11,708 +3% | $273,300 |
| 2020 | $11,372 +3.2% | $273,300 |
| 2019 | $11,016 | $273,300 |
| 2018 | $11,016 +3.6% | $273,300 |
| 2017 | $10,631 +1.9% | $273,300 |
| 2016 | $10,432 +2% | $273,300 |
| 2015 | $10,227 +2.6% | $273,300 |
| 2014 | $9,970 +2.9% | $273,300 |
| 2013 | $9,686 +1.8% | $273,300 |
| 2012 | $9,514 -1.2% | $273,300 |
| 2011 | $9,633 +3.5% | $273,300 +268.3% |
| 2010 | $9,310 +3.5% | $74,200 |
| 2009 | $8,997 +6.5% | $74,200 |
| 2008 | $8,451 +11% | $74,200 |
| 2007 | $7,615 | $74,200 |
| 2006 | -- | $74,200 |
| 2005 | -- | $74,200 |
| 2004 | $6,688 | $74,200 |
| 2003 | -- | $74,200 |
| 2002 | -- | $74,200 |
| 2001 | -- | $74,200 |
Find assessor info on the county website
Monthly payment
Est. payment
Payment breakdown
Explore the cost of this home by adjusting the details. Changes won't be saved.Climate risks
Neighborhood: 07052
Nearby schools
Schools provided by the listing agent
- Elementary: Mt Pleasnt
- Middle: Liberty
- High: W Orange
Source: GSMLS. This data may not be complete. We recommend contacting the local school district to confirm school assignments for this home.
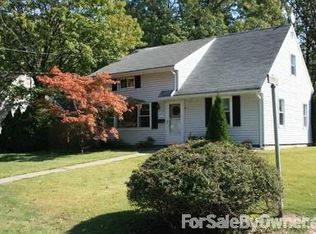

Similar homes
- $739,0005 bd3 ba2.8k sqft36 Curtis Avenue, West Orange Twp., NJ 07052For Sale
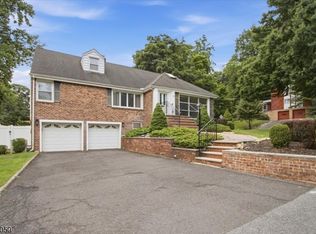 MLS ID #4050895, Necker Jean, Jeanius Realty. GSMLS
 - $1,075,0005 bd6 ba3.3k sqft1880 Long Ter, Union Twp., NJ 07083For Sale
 MLS ID #4051827, Michael Martinetti, Keller Williams Realty. GSMLS
 - $699,9995 bd3 ba2.1k sqft510 Eagle Rock Ave, Roseland Boro, NJ 07068For Sale
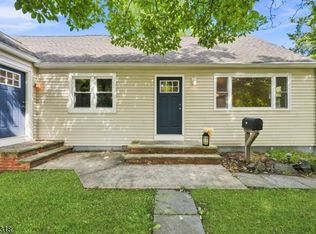 MLS ID #4051434, Francesca Messercola, Keller Williams Prosperity Realty. GSMLS
 - $1,075,0004 bd3 ba3.3k sqft156 Kingsland Rd, Boonton Twp., NJ 07005For Sale
 MLS ID #4053368, Glen Baker, Re/Max Select. GSMLS
 - $910,0005 bd3 ba1.5k sqft228 Norris Ave, Metuchen, NJ 08840For Sale
 MLS ID #2770536M, LILLY SHAMAM. All Jersey MLS
 - $769,9994 bd3 ba2.3k sqft266 Aspen Drive, Cedar Grove, NJ 07009For Sale
 MLS ID #22628652, Hui Geller, RE/MAX Central. MoreMLS
