The Canopy House - 233 Fairmount - Step into modern mountain luxury at 233 Fairmount in Chatham, where sleek design meets unparalleled comfort. This stunning new construction offers 5 spacious bedrooms and 3.1 impeccably designed bathrooms. 10-foot ceilings and an abundance of natural light floods every corner of the home. The heart of the house is its open-concept living space, perfectly crafted for both relaxation and entertaining. The modern mountain aesthetic creates a warm yet sophisticated atmosphere, seamlessly blending clean lines with natural textures. Step outside onto one of the expansive balconies or porches, and you'll instantly be captivated by breathtaking views your perfect spot for morning coffee or evening sunsets. The home also offers minimal maintenance and is just like living in a townhome coummunity, you can just turn the key, lock the door and go with now worries. With thoughtful attention to detail and spaces designed for how you live today, 233 Fairmount is more than just a house it's an experience. Don't miss the opportunity to make this dream home yours.
Active
$2,250,000
233 Fairmount Ave, Chatham Boro, NJ 07928
5beds
3,717sqft
Single Family Residence
Built in 2026
0.29 Acres Lot
$2,199,700 Zestimate®
$605/sqft
$-- HOA
What's special
Modern mountain aestheticAbundance of natural lightWarm yet sophisticated atmosphereExpansive balconies or porchesBreathtaking viewsOpen-concept living space
- 35 days
- 2,207
- 111
Zillow last checked:
Listing updated:
Listed by:
Zander Oldendorp 973-229-6475,
Compass New Jersey, Llc
Source: GSMLS,MLS#: 4050525
Facts & features
Interior
Bedrooms & bathrooms
- Bedrooms: 5
- Bathrooms: 4
- Full bathrooms: 3
- 1/2 bathrooms: 1
Primary bedroom
- Description: Full Bath, Walk-In Closet
Bedroom 1
- Level: First
- Area: 420
- Dimensions: 21 x 20
Bedroom 2
- Level: First
- Area: 165
- Dimensions: 11 x 15
Bedroom 3
- Level: First
- Area: 198
- Dimensions: 18 x 11
Bedroom 4
- Level: Second
- Area: 198
- Dimensions: 18 x 11
Dining room
- Level: Second
- Area: 154
- Dimensions: 14 x 11
Family room
- Level: Second
- Area: 357
- Dimensions: 17 x 21
Kitchen
- Features: Kitchen Island, Eat-in Kitchen, Separate Dining Area
- Level: Second
- Area: 182
- Dimensions: 14 x 13
Basement
- Features: 1 Bedroom, Bath(s) Other, Storage Room, Utility Room
Heating
- 2 Units, Forced Air, Electric, Natural Gas
Cooling
- 2 Units, Central Air
Appliances
- Included: Carbon Monoxide Detector, Gas Cooktop, Dishwasher, Dryer, Microwave, Range/Oven-Gas, Refrigerator, Washer
- Laundry: Laundry Room, Level 1
Features
- High Ceilings, Bedroom
- Flooring: Tile, Wood
- Basement: Yes,Finished,Full
- Has fireplace: No
Interior area
- Total structure area: 3,717
- Total interior livable area: 3,717 sqft
Property
Parking
- Total spaces: 3
- Parking features: 2 Car Width, Additional Parking, Attached Garage
- Attached garage spaces: 2
- Uncovered spaces: 3
Features
- Patio & porch: Deck
- Fencing: Metal Fence
Lot
- Size: 0.29 Acres
- Dimensions: 126 x 100
Details
- Parcel number: 2304000980000000100000
- Zoning description: Residential
Construction
Type & style
- Home type: SingleFamily
- Architectural style: Custom Home
- Property subtype: Single Family Residence
Materials
- Roof: Asphalt Shingle
Condition
- Year built: 2026
Utilities & green energy
- Gas: Gas-Natural
- Sewer: Public Sewer
- Water: Public
- Utilities for property: Natural Gas Connected
Community & HOA
Community
- Security: Carbon Monoxide Detector(s), Fire Alarm, Smoke Detector(s), Carbon Monoxide Detector
Location
- Region: Chatham
Financial & listing details
- Price per square foot: $605/sqft
- Tax assessed value: $56,700
- Annual tax amount: $964
- Date on market: 9/9/2026
- Ownership type: Fee Simple
Estimated market value
$2,199,700
$2.09M - $2.31M
$8,870/mo
Price history
| Date | Event | Price |
|---|---|---|
| 9/9/2026 | Listed for sale | $2,250,000$605/sqft |
Source:  GSMLS #4050525 Report a problem GSMLS #4050525 Report a problem | ||
Public tax history
| Year | Property taxes | Tax assessment |
|---|---|---|
| 2026 | $964 +5.1% | $56,700 |
| 2025 | $918 | $56,700 |
| 2024 | $918 +4.2% | $56,700 |
| 2023 | $881 +3.5% | $56,700 +45.4% |
| 2022 | $851 +2.2% | $39,000 |
| 2021 | $833 +1.6% | $39,000 |
| 2020 | $821 +2.9% | $39,000 |
| 2019 | $798 +3% | $39,000 |
| 2018 | $775 +2.7% | $39,000 |
| 2017 | $754 +1.2% | $39,000 |
| 2016 | $745 +0.7% | $39,000 |
| 2015 | $740 | $39,000 |
Find assessor info on the county website
Monthly payment
Est. payment
Payment breakdown
Explore the cost of this home by adjusting the details. Changes won't be saved.Climate risks
Neighborhood: 07928
Nearby schools
Schools provided by the listing agent
- Elementary: Southern
- Middle: Chatham
- High: Chatham
Source: GSMLS. This data may not be complete. We recommend contacting the local school district to confirm school assignments for this home.

Similar homes
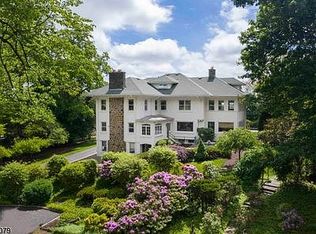
- $2,695,0005 bd5 ba4.3k sqft28 Mountain Ave, Summit City, NJ 07901For Sale
 MLS ID #4054920, Natalya Price, Compass New Jersey, Llc. GSMLS
 - $1,699,9005 bd5 ba3.5k sqft8 Pine Tree Ter, Madison Boro, NJ 07940New Construction
 MLS ID #4044307, Valarie Ellis-friedman, Re/Max Achievers. GSMLS
 - $1,895,0004 bd6 ba3.8k sqft16 Dogwood Dr, Mendham Twp., NJ 07945For Sale
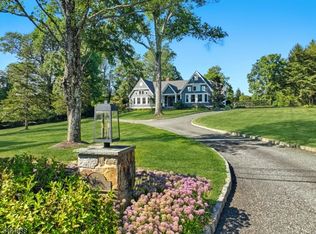 MLS ID #4056833, Terry Brannin, Exp Realty, Llc. GSMLS
 - $2,395,0004 bd6 ba4.6k sqft297 Hardscrabble Rd, Bernardsville Boro, NJ 07924For Sale
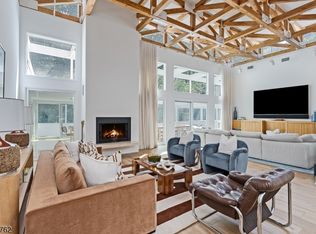 MLS ID #4049542, Robert Sameth Jr., Turpin Real Estate, Inc.. GSMLS
 - $1,800,0005 bd5 ba3.8k sqft170 Johnston Dr, Watchung, NJ 07069For Sale
 MLS ID #2704140R, GRISELA FLORES. All Jersey MLS
