Nestled on a quiet residential street in the heart of Tottenville, 368 Sleight Avenue is a custom-built all-brick residence that effortlessly blends timeless architecture with modern luxury. Thoughtfully designed with exceptional craftsmanship and premium finishes throughout, this extraordinary home offers approximately 3,600 square feet of refined living space, with an expansive finished lower level bringing the home's total usable space to nearly 5,900 square feet and providing exceptional flexibility for entertaining, recreation or future customization. A dramatic double-height entry introduces interiors defined by soaring ceilings, radiant heated floors, elegant architectural details, and an abundance of natural light. The home's impressive layout flows seamlessly from formal living and dining spaces into a spectacular chef's kitchen appointed with solid hardwood custom cabinetry, a substantial center island, premium Wolf and Sub-Zero appliances, an arched brick ceiling, walk-in pantry and an adjoining brick wine room-creating a space equally suited for everyday living and large-scale entertaining. The upper level is anchored by a magnificent primary suite featuring cathedral ceilings, a custom walk-in closet, and a spa-inspired bathroom complete with a freestanding clawfoot soaking tub, oversized rain shower, body sprays, dual vanities, and heated illuminated mirrors. Spacious secondary bedrooms and a dedicated laundry room complete the level with comfort and functionality. The finished lower level significantly expands the home's living space and has already been designed with plumbing in place for a future kitchen and additional full bathroom, providing endless possibilities for extended living, entertaining, or guest accommodations. Equally impressive is the resort-inspired backyard, designed as a private outdoor retreat. A covered patio overlooks a heated in-ground pool with an integrated spa and waterfall, while the fully equipped outdoors kitchen.
New construction
Price cut: $199K (9/28)
$2,200,000
368 Sleight Ave, Staten Island, NY 10307
5beds
3,600sqft
Single Family Residence
Built in 2022
8,550 Square Feet Lot
$2,147,500 Zestimate®
$611/sqft
$-- HOA
What's special
Abundance of natural lightResort-inspired backyardSpacious secondary bedroomsSpa-inspired bathroomCovered patioSoaring ceilingsExpansive finished lower level
- 22 days
- 2,305
- 149
Zillow last checked:
Listing updated:
Listed by:
JM Properties 718-524-6673,
Daniela J Sclafani 646-725-1939
Source: SIBOR,MLS#: 2605479
Facts & features
Interior
Bedrooms & bathrooms
- Bedrooms: 5
- Bathrooms: 5
- Full bathrooms: 1
- 3/4 bathrooms: 3
- 1/2 bathrooms: 1
Heating
- Natural Gas, Hot Water, Other
Cooling
- Central Air
Appliances
- Included: Refrigerator
Features
- Walk-In Closet(s)
- Basement: Finished,Full
Interior area
- Total structure area: 3,600
- Total interior livable area: 3,600 sqft
Video & virtual tour
Property
Parking
- Parking features: Carport
- Has carport: Yes
Features
- Levels: Two
- Stories: 2
- Patio & porch: Patio
- Exterior features: Outdoor Grill, Sprinkler System
- Pool features: In Ground
- Fencing: Fenced
Lot
- Size: 8,550 Square Feet
- Dimensions: 50 x 171
- Features: Back Yard
Details
- Parcel number: 10307
- Zoning: R1-2
Construction
Type & style
- Home type: SingleFamily
- Architectural style: Colonial
- Property subtype: Single Family Residence
Materials
- Brick
Condition
- Excellent
- New construction: Yes
- Year built: 2022
Utilities & green energy
- Electric: 220 Volts
- Sewer: Public Sewer
Community & HOA
Community
- Security: Security System
Location
- Region: Staten Island
Financial & listing details
- Price per square foot: $611/sqft
- Tax assessed value: $1,240,000
- Annual tax amount: $15,344
- Date on market: 9/28/2026
- Listing agreement: Exclusive Right To Sell
Estimated market value
$2,147,500
$2.04M - $2.25M
$5,263/mo
Price history
| Date | Event | Price |
|---|---|---|
| 9/28/2026 | Price change | $2,200,000-8.3%$611/sqft |
Source:  SIBOR #2605479 Report a problem | ||
| 8/17/2026 | Price change | $2,399,000-4%$666/sqft |
Source:  Douglas Elliman #23920815 Report a problem | ||
| 7/28/2026 | Listed for sale | $2,499,000+36.9%$694/sqft |
Source: Douglas Elliman #23920815 Report a problem | ||
| 12/5/2022 | Sold | $1,825,000-3.9%$507/sqft |
Source: SIBOR #1152588 Report a problem | ||
| 7/12/2022 | Price change | $1,899,900-2.6%$528/sqft |
Source: SIBOR #1152588 Report a problem | ||
| 5/26/2022 | Price change | $1,950,000-7.1%$542/sqft |
Source: SIBOR #1152588 Report a problem | ||
| 3/8/2022 | Listed for sale | $2,100,000+296.2%$583/sqft |
Source: SIBOR #1152588 Report a problem | ||
| 5/4/2021 | Sold | $530,000$147/sqft |
Source: Public Record Report a problem | ||
| 2/16/2021 | Sold | $530,000-3.6%$147/sqft |
Source: SIBOR #1142403 Report a problem | ||
| 11/30/2020 | Price change | $549,900-16.6%$153/sqft |
Source: Neuhaus Realty, Inc. #1142403 Report a problem | ||
| 10/17/2020 | Price change | $659,000-2.4%$183/sqft |
Source: Owner Report a problem | ||
| 9/29/2020 | Listed for sale | $675,000$188/sqft |
Source: Owner Report a problem | ||
Public tax history
| Year | Property taxes | Tax assessment |
|---|---|---|
| 2025 | $14,652 -2.8% | $74,400 +8.1% |
| 2024 | $15,080 | $68,820 -10.6% |
| 2023 | -- | $76,980 +257.4% |
| 2022 | -- | $21,540 -34.8% |
| 2021 | -- | $33,060 +6.4% |
| 2020 | $5,005 +3.1% | $31,080 -5.5% |
| 2019 | $4,853 | $32,880 +50.5% |
| 2018 | -- | $21,854 +5.2% |
| 2017 | $4,236 +49.4% | $20,780 +5.5% |
| 2016 | $2,835 | $19,704 |
| 2015 | $2,835 +5.8% | $19,704 +3.1% |
| 2014 | $2,680 | $19,108 +4.9% |
| 2013 | -- | $18,212 +5.2% |
| 2012 | -- | $17,317 +5.5% |
| 2011 | -- | $16,420 |
| 2010 | -- | $16,420 +3.1% |
| 2009 | -- | $15,924 +4.9% |
| 2008 | -- | $15,177 +5.2% |
| 2007 | -- | $14,431 +5.5% |
| 2006 | -- | $13,684 |
| 2005 | -- | $13,684 +3.1% |
| 2004 | -- | $13,270 +4.9% |
| 2003 | -- | $12,648 +5.2% |
| 2002 | -- | $12,026 +5.5% |
| 2001 | -- | $11,404 |
| 2000 | -- | $11,404 |
Find assessor info on the county website
Monthly payment
Climate risks
Neighborhood: Tottenville


Similar homes
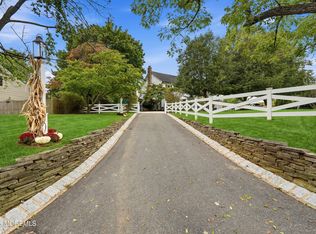
- $2,350,0005 bd6 ba4.7k sqft2 Falcons Rdg Circle, Holmdel, NJ 07733For Sale

 MLS ID #22631682, Teresa Graw, Hubbard Park Real Estate, LLC. MoreMLS
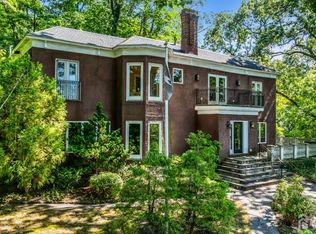
- $1,750,0004 bd5 ba3.7k sqft48 Hedge Drive, Oceanport, NJ 07757For Sale
 MLS ID #22633215, Jacalyn Grieco, Compass New Jersey LLC. MoreMLS
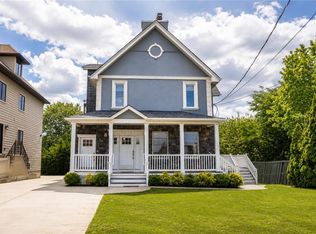
- $2,250,0005 bd5 ba2.7k sqft50 Hooper Ave, Atlantic Highlands, NJ 07716For Sale
 MLS ID #2702936R, MICHELLE NASERT. All Jersey MLS
- $1,399,8885 bd6 ba3.7k sqft5434 Amboy Rd, Staten Island, NY 10312For Sale
 MLS ID #505208, Thomas Crimmins, Listing by: Tom Crimmins Realty. BNYMLS
- $1,899,0004 bd4 ba3.2k sqft150 Bowne Road, Middletown, NJ 07748For SaleMLS ID #22631727, Lori Donnelly, Weichert Realtors-Toms River. MoreMLS
- $1,750,0005 bd6 ba4.7k sqft14 Diamond Hill Road, Marlboro, NJ 07746For SaleMLS ID #22630980, Anaita Tarapore, EXP Realty. MoreMLS
- $1,895,0006 bd4 ba3.3k sqft9 Wellington Court, Colts Neck, NJ 07722For SaleMLS ID #22626878, Lucille C Buonocore, Mike Koen Realty. MoreMLS
- $1,399,9984 bd4 ba2.9k sqft197 Finlay Street, Staten Island, NY 10307New Construction
 MLS ID #1015492, Cristina Dattolo, Listing by: Coldwell Banker Advantage. OneKey® MLS as distributed by MLS GRID
- $1,570,0005 bd4 ba3.4k sqft10 Sunrise Circle, Holmdel, NJ 07733For SaleMLS ID #22624191, Michael Harper, EXP Realty. MoreMLS
- $1,399,0004 bd5 ba3.6k sqft66 Wyckoff St, Matawan, NJ 07747For Sale
 MLS ID #NJMM2004806, OLGA HANNOUT, RE/MAX Central - Manalapan. Bright MLS
- $1,620,0005 bd7 ba4.3k sqft3945 Park Ave, Edison, NJ 08820For SaleMLS ID #2615717R, POOJA DESAI. All Jersey MLS
- $1,499,0006 bd7 ba3.6k sqft25 Lamar Ave, Edison, NJ 08820For SaleMLS ID #2704455R, JACQUELINE NUZZO. All Jersey MLS
- $1,150,0005 bd3 ba3k sqft7 Impatiens Ct, Old Bridge, NJ 08857For SaleMLS ID #2705964R, KELLY A. RAGGIO. All Jersey MLS
- $1,399,0005 bd5 ba3.8k sqft310 Provincial Drive, Morganville, NJ 07751For SaleMLS ID #22628517, Carmelo Amato, Real Broker, LLC- Fairfield. MoreMLS
- $1,400,0004 bd5 ba3.7k sqft2 Fox Hunt Road, Holmdel, NJ 07733For SaleMLS ID #22631029, Peter Maneri, Berkshire Hathaway HomeServices Fox & Roach - Holmdel. MoreMLS
- $1,290,0005 bd4 ba3.1k sqft319 Tulip Court, Marlboro, NJ 07746For SaleMLS ID #22632081, Sujatha Bhaskara, EXP Realty. MoreMLS
- $1,800,0005 bd7 ba5k sqft5 Winthrop Ct, East Brunswick, NJ 08816New ConstructionMLS ID #2612691R, JENNIFER REPKA. All Jersey MLS
- $1,500,0005 bd5 ba4k sqft10 Winthrop Ct, East Brunswick, NJ 08816New ConstructionMLS ID #2705123R, JENNIFER REPKA. All Jersey MLS
