Stunning new construction 2-family detached home in the heart of Tottenville, just moments from the waterfront and walking distance to the scenic Conference House Park. This beautifully designed residence offers luxury finishes, spacious open-concept living, and exceptional craftsmanship throughout. The main residence features 4 spacious bedrooms and 4 bathrooms, highlighted by soaring ceilings, custom millwork, designer moldings, recessed lighting, and wide-plank hardwood floors. A dramatic entry foyer with custom staircase and wrought iron spindles sets the tone the moment you walk in. The oversized living and dining area flows seamlessly into a stunning chef's kitchen complete with custom white cabinetry, quartz countertops, stainless steel appliances, decorative tile backsplash, vented hood, and an impressive navy center island perfect for entertaining. Sliding glass doors provide great natural light and access to outdoor space, while the fireplace adds warmth and elegance to the main living area. The property also includes a spacious 1-bedroom, 1-bath apartment — ideal for additional income, guests, or extended family. Located on a beautiful Tottenville block near parks, shopping, dining, and transportation, this home combines luxury living with the convenience of one of Staten Island's most desirable South Shore neighborhoods.
New construction
Price cut: $88.9K (9/8)
$1,399,998
197 Finlay Street, Staten Island, NY 10307
4beds
2,917sqft
Duplex, Multi Family
Built in 2026
-- sqft lot
$-- Zestimate®
$480/sqft
$-- HOA
What's special
Luxury finishesRecessed lightingSpacious open-concept livingSoaring ceilingsStainless steel appliancesDesigner moldingsExceptional craftsmanship throughout
- 123 days
- 1,149
- 54
Zillow last checked:
Listing updated:
Listed by:
Coldwell Banker Advantage 718-447-3000,
Cristina Dattolo 718-447-3000
Source: OneKey® MLS as distributed by MLS GRID,MLS#: 1015492
Facts & features
Interior
Bedrooms & bathrooms
- Bedrooms: 4
- Bathrooms: 4
- Full bathrooms: 4
Heating
- Electric, Forced Air
Cooling
- Central Air
Appliances
- Laundry: Washer/Dryer Hookup
Features
- Built-in Features, Cathedral Ceiling(s), Ceiling Fan(s), Chefs Kitchen, Crown Molding, Double Vanity, Eat-in Kitchen, Formal Dining, High Ceilings, Kitchen Island, Open Floorplan, Open Kitchen, Pantry, Primary Bathroom, Storage, Walk-In Closet(s)
- Flooring: Ceramic Tile, Hardwood
- Doors: ENERGY STAR Qualified Doors
- Basement: Finished,Full
- Number of fireplaces: 1
Interior area
- Total structure area: 2,917
- Total interior livable area: 2,917 sqft
Property
Parking
- Total spaces: 1
- Parking features: Carport
- Carport spaces: 1
Features
- Exterior features: Balcony
Lot
- Size: 3,900 Square Feet
- Dimensions: 39 x 100
- Features: Back Yard, Garden, Landscaped
Details
- Parcel number: 0792486
- Special conditions: None
Construction
Type & style
- Home type: MultiFamily
- Property subtype: Duplex, Multi Family
Materials
- Foam Insulation, Shingle Siding, Stone
- Foundation: Concrete Perimeter
Condition
- New Construction
- New construction: Yes
- Year built: 2026
Utilities & green energy
- Sewer: Public Sewer
- Water: Public
- Utilities for property: Electricity Connected, Sewer Connected, Water Connected
Community & HOA
Location
- Region: Staten Island
Financial & listing details
- Price per square foot: $480/sqft
- Date on market: 6/18/2026
- Cumulative days on market: 123 days
- Listing agreement: Exclusive Right To Sell
- Tenant pays: All Utilities
- Electric utility on property: Yes
Estimated market value
Not available
Estimated sales range
Not available
Not available
Price history
| Date | Event | Price |
|---|---|---|
| 9/8/2026 | Price change | $1,399,998-6%$480/sqft |
Source:  SIBOR #2602952 Report a problem SIBOR #2602952 Report a problem | ||
| 5/27/2026 | Listed for sale | $1,488,888-0.5%$510/sqft |
Source: SIBOR #2602952 Report a problem | ||
| 5/11/2026 | Listing removed | $1,496,000$513/sqft |
Source: SIBOR #2600277 Report a problem | ||
| 5/1/2026 | Price change | $1,496,000-0.1%$513/sqft |
Source: SIBOR #2600277 Report a problem | ||
| 2/20/2026 | Price change | $1,498,000-1.8%$514/sqft |
Source: SIBOR #2600277 Report a problem | ||
| 2/13/2026 | Price change | $1,524,900-4%$523/sqft |
Source: SIBOR #2600277 Report a problem | ||
| 1/20/2026 | Listed for sale | $1,588,000+5.9%$544/sqft |
Source: SIBOR #2600277 Report a problem | ||
| 11/4/2025 | Listing removed | $1,499,000$514/sqft |
Source: SIBOR #2506170 Report a problem | ||
| 10/17/2025 | Listed for sale | $1,499,000$514/sqft |
Source: SIBOR #2506170 Report a problem | ||
Public tax history
Tax history is unavailable.
Monthly payment
Climate risks
Neighborhood: Tottenville
Nearby schools
Schools provided by the listing agent
- Elementary: Ps 1 Tottenville
- Middle: Is 7 Elias Bernstein
- High: Tottenville High School
Source: OneKey® MLS as distributed by MLS GRID. This data may not be complete. We recommend contacting the local school district to confirm school assignments for this home.


Similar homes
- $1,599,0006 bd5 ba2.4k sqft440 Eltingville Blvd, Staten Island, NY 10312For Sale
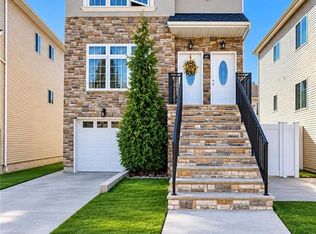 MLS ID #504623, Michelle J. Zhang, Listing by: RE/MAX Edge. BNYMLS
 - $1,430,0007 bd5 ba3.2k sqft30 Church Ave, Staten Island, NY 10314For Sale
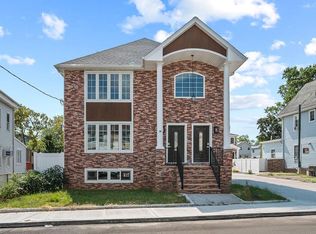 MLS ID #495567, Hang (Tyler) Chen, Listing by: Tiger Realty. BNYMLS
 - $1,329,0004 bd3 ba2.2k sqft29 Centerville Road, Holmdel, NJ 07733For Sale

 MLS ID #22628557, Kathleen Gay, Heritage House Sotheby's International Realty. MoreMLS
 - $1,399,0005 bd2 ba2.2k sqft1401 Cropsey Ave, Brooklyn, NY 11228Active
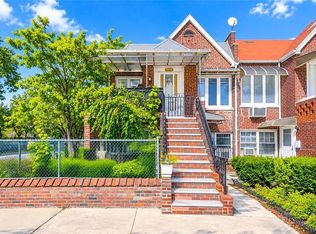 MLS ID #S1847950, Jason Zhou, Listing by: Remax Edge. StreetEasy
 - $1,449,0004 bd6 ba2.3k sqft96 Coale, Staten Island, NY 10314For Sale
 MLS ID #976631, Agata Landa, Listing by: Capri Jet Realty Corp. OneKey® MLS as distributed by MLS GRID
 - $1,570,0005 bd4 ba3.4k sqft10 Sunrise Circle, Holmdel, NJ 07733For SaleMLS ID #22624191, Michael Harper, EXP Realty. MoreMLS
- $1,325,0005 bd2 ba2.7k sqft197 White Road, Little Silver, NJ 07739For SaleMLS ID #22631063, Mary Lou Mannino, Berkshire Hathaway HomeServices Fox & Roach - Rumson. MoreMLS
- $975,0004 bd3 ba2.7k sqft628 New Dover Rd, Colonia, NJ 07067For Sale
 MLS ID #2706307R, KLAUDIA PIOTROWICZ. All Jersey MLS
 - $950,0004 bd4 ba2.6k sqft6 Whitewood Rd, Edison, NJ 08820For SaleMLS ID #2705971R, ALKA ANEJA. All Jersey MLS
- $1,499,0006 bd7 ba3.6k sqft25 Lamar Ave, Edison, NJ 08820For SaleMLS ID #2704455R, JACQUELINE NUZZO. All Jersey MLS
- $1,620,0005 bd7 ba4.3k sqft3945 Park Ave, Edison, NJ 08820For SaleMLS ID #2615717R, POOJA DESAI. All Jersey MLS
- $799,0004 bd3 ba2.3k sqft31 Edward St, East Brunswick, NJ 08816For SaleMLS ID #2706398R, SHEFALI AHUJA. All Jersey MLS
- $1,150,0005 bd4 ba2.6k sqft812 Abbott St, Highland Park, NJ 08904For SaleMLS ID #2703885R, JULIET KRUMHOLTZ. All Jersey MLS
- $1,475,0005 bd5 ba3.8k sqft4 Allison Ct, Edison, NJ 08820For SaleMLS ID #2701611R, NEELAM MAKKER. All Jersey MLS
- $1,499,0005 bd4 ba3.9k sqft2 Butternut Ln, Monroe Township, NJ 08831For SaleMLS ID #2706169R, JASON KUNZMAN. All Jersey MLS
