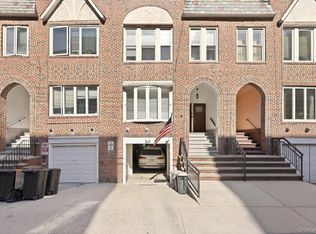
Brand New Construction (Built in 2023) – Legal Two-Family Home
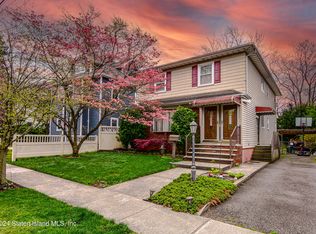
Discover modern living and exceptional versatility in this beautifully designed two-family property—perfect for both homeowners and investors.
Ground Floor Unit:
This unit features a bright, open-concept layout with a spacious living room and a modern kitchen complete with a center island. It offers two generously sized bedrooms and 2.5 bathrooms, including a luxurious primary suite with a jacuzzi. A fully finished basement provides additional living or recreational space. The unit is equipped with brand-new appliances, including a dishwasher, as well as an in-unit washer and dryer.
Second Floor Unit:
The upper unit includes two bedrooms and 2.5 bathrooms, along with an open kitchen featuring a center island and a large, sun-filled living area. The attic adds extra value with an additional bedroom and the potential to build another bathroom (plumbing already in place). This unit also comes with brand-new appliances and its own washer and dryer.
Additional Features:
New hardwood flooring throughout
Central heating and air conditioning with separate zones
Security/monitoring system
New windows bringing in abundant natural light
Spacious 40×100 lot
Quiet residential block
Convenient walking distance to stores and public transportation
Private balconies for each unit
Beautiful garden and outdoor terrace
Private driveway with space for 2 cars
This turnkey property combines modern comfort, thoughtful design, and strong income potential—all in a highly desirable location.
Each apartment has built-in internet with 20 ports
Please note that some photos have virtual furniture added to highlight the space’s potential*
Lot: 40.08 x 100 ft
Building: 43 x 25 ft
Zoning: R3X
FAR: .60; Max FAR: .75
Taxes: $10,221/Yr
For sale
$1,449,000
96 Coale, Staten Island, NY 10314
4beds
2,385sqft
Duplex, Multi Family
Built in 2023
-- sqft lot
$-- Zestimate®
$608/sqft
$-- HOA
What's special
In-unit washer and dryerTwo generously sized bedroomsBright open-concept layoutNew hardwood flooring throughout
- 204 days
- 318
- 8
Zillow last checked:
Listing updated:
Listed by:
Capri Jet Realty Corp 718-388-2188,
Agata Landa 914-255-7284
Source: OneKey® MLS as distributed by MLS GRID,MLS#: 976631
Facts & features
Interior
Bedrooms & bathrooms
- Bedrooms: 4
- Bathrooms: 6
- Full bathrooms: 6
Heating
- Natural Gas
Cooling
- Central Air
Appliances
- Laundry: Washer/Dryer Hookup, In Unit
Features
- High Ceilings
- Flooring: Hardwood
- Basement: Finished,Full
Interior area
- Total structure area: 2,385
- Total interior livable area: 2,385 sqft
Property
Parking
- Parking features: Off Street
Lot
- Size: 4,008 Square Feet
- Dimensions: 40.08 x 100
- Features: Back Yard, Garden
Details
- Parcel number: 003780165
- Special conditions: None
Construction
Type & style
- Home type: MultiFamily
- Property subtype: Duplex, Multi Family
Materials
- Frame
Condition
- Year built: 2023
Utilities & green energy
- Sewer: Public Sewer
- Water: Public
- Utilities for property: Electricity Connected, Natural Gas Connected, Sewer Connected, Water Connected
Community & HOA
Location
- Region: Staten Island
Financial & listing details
- Price per square foot: $608/sqft
- Tax assessed value: $900,000
- Annual tax amount: $10,221
- Date on market: 3/25/2026
- Cumulative days on market: 205 days
- Listing agreement: Exclusive Right To Sell
- Electric utility on property: Yes
Estimated market value
Not available
Estimated sales range
Not available
Not available
Price history
| Date | Event | Price |
|---|---|---|
| 7/7/2026 | Price change | $1,449,000-1.8%$608/sqft |
Source:  OneKey® MLS as distributed by MLS GRID #976631 Report a problem OneKey® MLS as distributed by MLS GRID #976631 Report a problem | ||
| 3/25/2026 | Listed for sale | $1,475,000+309.8%$618/sqft |
Source: OneKey® MLS as distributed by MLS GRID #976631 Report a problem | ||
| 3/2/2013 | Listing removed | $359,900$151/sqft |
Source: Agatha Jozefiak Real Estate #1070448 Report a problem | ||
| 7/21/2012 | Price change | $359,900-4%$151/sqft |
Source: Agatha Jozefiak Real Estate #1070448 Report a problem | ||
| 5/11/2012 | Price change | $375,000-1.1%$157/sqft |
Source: Agatha Jozefiak Real Estate #1070448 Report a problem | ||
| 12/16/2011 | Price change | $379,000-5%$159/sqft |
Source: Agatha Jozefiak Real Estate #1070448 Report a problem | ||
| 10/12/2011 | Price change | $399,000-2.4%$167/sqft |
Source: Agatha Jozefiak Real Estate #1070448 Report a problem | ||
| 9/23/2011 | Price change | $409,000-4.7%$171/sqft |
Source: Agatha Jozefiak Real Estate #1070448 Report a problem | ||
| 8/26/2011 | Listed for sale | $429,000-4.5%$180/sqft |
Source: Agatha Jozefiak Real Estate #1070448 Report a problem | ||
| 7/24/2010 | Listing removed | $449,000$188/sqft |
Source: Agatha Jozefiak Real Estate #1059018 Report a problem | ||
| 2/27/2010 | Listed for sale | $449,000+72.8%$188/sqft |
Source: Agatha Jozefiak Real Estate #1059018 Report a problem | ||
| 11/1/2009 | Listing removed | $259,900$109/sqft |
Source: foreclosure.com Report a problem | ||
| 10/26/2009 | Listed for sale | $259,900-44.1%$109/sqft |
Source: foreclosure.com Report a problem | ||
| 7/22/2009 | Sold | $464,786+78.8%$195/sqft |
Source: Public Record Report a problem | ||
| 6/27/2009 | Price change | $259,900-13.3%$109/sqft |
Source: foreclosure.com Report a problem | ||
| 3/15/2009 | Listed for sale | $299,900-7.7%$126/sqft |
Source: foreclosure.com Report a problem | ||
| 12/23/2008 | Listing removed | $324,900$136/sqft |
Source: foreclosure.com Report a problem | ||
| 12/11/2008 | Listed for sale | $324,900-14.3%$136/sqft |
Source: foreclosure.com Report a problem | ||
| 3/14/2005 | Sold | $379,000$159/sqft |
Source: Public Record Report a problem | ||
Public tax history
| Year | Property taxes | Tax assessment |
|---|---|---|
| 2025 | $10,346 +6% | $54,000 +7.1% |
| 2024 | $9,760 | $50,400 -4.5% |
| 2023 | -- | $52,800 +0.3% |
| 2022 | -- | $52,620 +3.8% |
| 2021 | -- | $50,700 +24.8% |
| 2020 | $7,504 +64% | $40,620 +36.8% |
| 2019 | $4,575 | $29,700 +45.6% |
| 2018 | -- | $20,394 +6% |
| 2017 | $3,922 +2% | $19,242 |
| 2016 | $3,847 | $19,242 +0.8% |
| 2015 | $3,847 +11.3% | $19,094 +6% |
| 2014 | $3,457 | $18,014 +6% |
| 2013 | -- | $16,995 +6% |
| 2012 | -- | $16,035 |
| 2011 | -- | $16,035 +0.8% |
| 2010 | -- | $15,912 +6% |
| 2009 | -- | $15,012 +6% |
| 2008 | -- | $14,163 +6% |
| 2007 | -- | $13,363 |
| 2006 | -- | $13,363 +0.8% |
| 2005 | -- | $13,261 +6% |
| 2004 | -- | $12,511 +6% |
| 2003 | -- | $11,803 +6% |
| 2002 | -- | $11,136 |
| 2001 | -- | $11,136 +0.8% |
| 2000 | -- | $11,051 |
Find assessor info on the county website
Monthly payment
Climate risks
Neighborhood: Westerleigh
Nearby schools
Schools provided by the listing agent
- Elementary: Ps 30 Westerleigh
- Middle: Is 51 Edwin Markham
- High: Susan E Wagner High School
Source: OneKey® MLS as distributed by MLS GRID. This data may not be complete. We recommend contacting the local school district to confirm school assignments for this home.


Similar homes
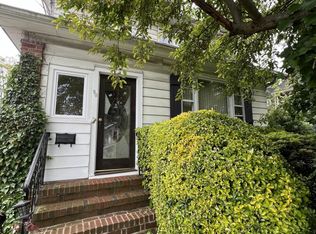
- $765,0004 bd3 ba2.3k sqft67 Brewster St, Staten Island, NY 10304For Sale
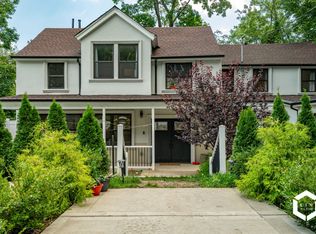 MLS ID #11970198, Devi Parker, Listing by: LIX REAL ESTATE LLC. NY State MLS
 - $1,399,0007 bd-- ba2.3k sqft10156 107th Street, Ozone Park, NY 11416For Sale
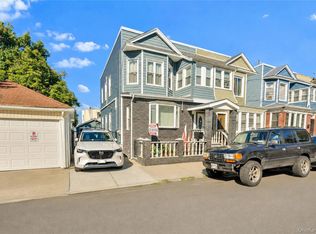
 MLS ID #1056985, Karl Mohan, Listing by: Karl Mohan Realty Group Inc. OneKey® MLS as distributed by MLS GRID
 - $868,0004 bd4 ba2k sqft94 Greaves Avenue, Staten Island, NY 10308For Sale
 MLS ID #1036657, Menghung Chiang, Listing by: Prospes Real Estate Corp. OneKey® MLS as distributed by MLS GRID
 - $1,650,0006 bd3 ba3.3k sqft2395 E 3rd Street, Brooklyn, NY 11223For Sale
 MLS ID #995370, Tania Drori, Listing by: Bon Anno Realty ERA Powered. OneKey® MLS as distributed by MLS GRID
 - $1,300,0005 bd5 ba1.8k sqft639 Watkins Street, Brooklyn, NY 11212For SaleMLS ID #990208, Isabel Martinez, Listing by: Inter Realty LLC. OneKey® MLS as distributed by MLS GRID
- $1,599,0007 bd5 ba2.4k sqft7036 70th Street, Glendale, NY 11385For SaleMLS ID #1060740, Haiim Russo, Listing by: New Home Mega Management Corp. OneKey® MLS as distributed by MLS GRID
- $849,9004 bd3 ba2.4k sqft45 The Trail, Middletown, NJ 07748For Sale
 MLS ID #22632631, Hope Raymond, C21 Thomson & Co.. MoreMLS
 - $1,495,0004 bd3 ba2.1k sqft547 River Road, Fair Haven, NJ 07704For SaleMLS ID #22630443, Nancy B Golden, Heritage House Sotheby's International Realty. MoreMLS
- $1,069,9996 bd4 ba3.1k sqft197 Garfield Ave, Jersey City, NJ 07305For Sale
 MLS ID #2703354R, ROBERT DEKANSKI. All Jersey MLS
 - $1,290,0006 bd4 ba2.2k sqft568 Autumn Avenue, Brooklyn, NY 11208For SaleMLS ID #1029252, Kevindra Tejiram PSA SFR, Listing by: Homes For Everyone Realty Inc. OneKey® MLS as distributed by MLS GRID
- $1,555,0007 bd3 ba3k sqft2545 98th Street, East Elmhurst, NY 11369For SaleMLS ID #1041277, Justin Auquilla, Listing by: SkyLimit Realty Group. OneKey® MLS as distributed by MLS GRID
- $1,199,0005 bd2 ba2k sqft76-04 68th Avenue, Middle Village, NY 11379For SaleMLS ID #1031172, Joseph V. Crifasi, Listing by: Crifasi Real Estate Inc. OneKey® MLS as distributed by MLS GRID
- $1,347,0004 bd3 ba2k sqft34 Waterwitch Avenue, Highlands, NJ 07732For SaleMLS ID #22628382, Helen Mary Maresca, Heritage House Sotheby's International Realty. MoreMLS
- $749,0003 bd1 ba1.2k sqft10 Lyndale Lane, Staten Island, NY 10312For SaleMLS ID #1059940, Lourdes Cartagena, Listing by: Locqube New York, Inc.. OneKey® MLS as distributed by MLS GRID
