Welcome to 67 Brewster Street, a well maintained legal two-family residence currently configured and enjoyed as a spacious single-family home, offering exceptional flexibility for the next owner. Inside, a huge living room flows into a separate formal dining room that's ideal for gatherings and holidays. The eat-in kitchen features ample cabinetry, good counter space, and a practical layout for everyday cooking and entertaining. A dedicated laundry area with washer and dryer adds everyday convenience. The primary bedroom is a comfortable retreat with ample room for a full bedroom set. And if the attached bathroom is confirmed, it creates a true private suite. The basement offers valuable bonus space for... Storage, a gym, workshop, or rec area depending on your needs. Outside, enjoy the convenience of a private two-car driveway and a generous yard on a 50 by 100 lot. Convenient to neighborhood amenities, transit, and shopping, this property offers a rare combination of comfortable living today and flexibility for the future.
For sale
Price cut: $60K (10/18)
$699,995
67 Brewster St, Staten Island, NY 10304
4beds
2,350sqft
Multi Family
Built in 1899
-- sqft lot
$706,400 Zestimate®
$298/sqft
$-- HOA
What's special
Private two-car driveway
- 46 days
- 2,219
- 142
Likely to sell faster than
Zillow last checked:
Listing updated:
Listed by:
LIX REAL ESTATE LLC,
Devi Parker 718-395-7700
Source: NY State MLS,MLS#: 11970198
Facts & features
Interior
Bedrooms & bathrooms
- Bedrooms: 4
- Bathrooms: 3
- Full bathrooms: 2
- 1/2 bathrooms: 1
Rooms
- Room types: Dining Room, Family Room, First Floor Bathroom, Great Room, Gym, Kitchen, Laundry Room, Library, Living Room, Study
Kitchen
- Features: Open, Granite Counters
Heating
- Other
Appliances
- Included: Refrigerator, Oven
Features
- Laundry
- Flooring: Hardwood, Tile
- Basement: Full
- Has fireplace: No
Interior area
- Total structure area: 2,350
- Total interior livable area: 2,350 sqft
- Finished area above ground: 2,350
Property
Parking
- Total spaces: 2
- Parking features: Garage
- Garage spaces: 2
Features
- Stories: 2
- Exterior features: Garden
- Frontage length: 0
Lot
- Size: 5,227 Square Feet
Details
- Parcel number: 000000000.0000514042.000
- Lease amount: $0
Construction
Type & style
- Home type: MultiFamily
- Architectural style: Colonial Revival
- Property subtype: Multi Family
Materials
- Frame
Condition
- New construction: No
- Year built: 1899
- Major remodel year: 2024
Utilities & green energy
- Electric: Amps(0)
- Sewer: Municipal
- Water: Municipal
- Utilities for property: Naturl Gas Available
Community & HOA
HOA
- Has HOA: No
Location
- Region: Staten Island
Financial & listing details
- Price per square foot: $298/sqft
- Tax assessed value: $748,000
- Annual tax amount: $6,390
- Date on market: 9/8/2026
- Date available: 09/08/2026
- Listing agreement: Exclusive
Estimated market value
$706,400
$671,000 - $742,000
$3,387/mo
Price history
| Date | Event | Price |
|---|---|---|
| 10/18/2026 | Price change | $699,995-7.9%$298/sqft |
Source: NY State MLS #11970198 Report a problem | ||
| 10/17/2026 | Price change | $760,000-0.7%$323/sqft |
Source: NY State MLS #11970198 Report a problem | ||
| 10/9/2026 | Price change | $765,000-0.6%$326/sqft |
Source: NY State MLS #11970198 Report a problem | ||
| 10/7/2026 | Price change | $770,000-0.6%$328/sqft |
Source: NY State MLS #11970198 Report a problem | ||
| 9/8/2026 | Listed for sale | $775,000-3.1%$330/sqft |
Source: NY State MLS #11970198 Report a problem | ||
| 7/23/2026 | Listing removed | $799,999$340/sqft |
Source:  OneKey® MLS as distributed by MLS GRID #853682 Report a problem | ||
| 5/13/2026 | Pending sale | $799,999$340/sqft |
Source: OneKey® MLS as distributed by MLS GRID #853682 Report a problem | ||
| 3/13/2026 | Listed for sale | $799,999$340/sqft |
Source: OneKey® MLS as distributed by MLS GRID #853682 Report a problem | ||
| 10/17/2025 | Pending sale | $799,999$340/sqft |
Source: OneKey® MLS as distributed by MLS GRID #853682 Report a problem | ||
| 7/28/2025 | Price change | $799,999-2.4%$340/sqft |
Source: OneKey® MLS as distributed by MLS GRID #853682 Report a problem | ||
| 5/9/2025 | Price change | $819,999+1.2%$349/sqft |
Source: OneKey® MLS as distributed by MLS GRID #853682 Report a problem | ||
| 4/28/2025 | Price change | $810,000-1.2%$345/sqft |
Source: OneKey® MLS as distributed by MLS GRID #812868 Report a problem | ||
| 4/25/2025 | Listed for sale | $820,000+1.2%$349/sqft |
Source: OneKey® MLS as distributed by MLS GRID #853682 Report a problem | ||
| 3/10/2025 | Listing removed | $810,000$345/sqft |
Source: OneKey® MLS as distributed by MLS GRID #812868 Report a problem | ||
| 2/21/2025 | Price change | $810,000-1.8%$345/sqft |
Source: OneKey® MLS as distributed by MLS GRID #812868 Report a problem | ||
| 1/13/2025 | Listed for sale | $825,000+13.8%$351/sqft |
Source: OneKey® MLS as distributed by MLS GRID #812868 Report a problem | ||
| 8/22/2024 | Sold | $725,000-3.1%$309/sqft |
Source:  BNYMLS #479137 Report a problem | ||
| 6/13/2024 | Pending sale | $748,000$318/sqft |
Source:  SIBOR #2400325 Report a problem | ||
| 1/15/2024 | Listed for sale | $748,000-5.2%$318/sqft |
Source: BNYMLS #479137 Report a problem | ||
| 1/1/2024 | Listing removed | -- |
Source: BNYMLS #476950 Report a problem | ||
| 10/6/2023 | Listed for sale | $789,000$336/sqft |
Source: BNYMLS #476950 Report a problem | ||
| 9/29/2023 | Listing removed | -- |
Source: BNYMLS #476950 Report a problem | ||
| 9/20/2023 | Price change | $789,000-1.3%$336/sqft |
Source: BNYMLS #476950 Report a problem | ||
| 7/11/2023 | Price change | $799,000-6%$340/sqft |
Source: SIBOR #1162635 Report a problem | ||
| 6/19/2023 | Listed for sale | $850,000+163.6%$362/sqft |
Source: SIBOR #1162635 Report a problem | ||
| 10/13/2022 | Sold | $322,500-7.6%$137/sqft |
Source: Public Record Report a problem | ||
| 7/25/2022 | Listed for sale | $349,000+179.2%$149/sqft |
Source: SIBOR #1156424 Report a problem | ||
| 5/7/2021 | Sold | $125,000$53/sqft |
Source: Public Record Report a problem | ||
Public tax history
| Year | Property taxes | Tax assessment |
|---|---|---|
| 2025 | $6,390 +24.2% | $44,880 +15.4% |
| 2024 | $5,146 | $38,880 -4.6% |
| 2023 | -- | $40,740 +2.7% |
| 2022 | -- | $39,660 +12.4% |
| 2021 | -- | $35,280 +7.7% |
| 2020 | $3,944 +0.9% | $32,760 -3% |
| 2019 | $3,910 | $33,780 +67.7% |
| 2018 | -- | $20,143 +6% |
| 2017 | $3,874 +15.4% | $19,003 +6% |
| 2016 | $3,357 | $17,928 |
| 2015 | $3,357 +4.8% | $17,928 +0.8% |
| 2014 | $3,204 | $17,793 +6% |
| 2013 | -- | $16,786 +6% |
| 2012 | -- | $15,836 +6% |
| 2011 | -- | $14,940 -9.3% |
| 2010 | -- | $16,473 +5.1% |
| 2009 | -- | $15,667 |
| 2008 | -- | $15,667 +4.1% |
| 2007 | -- | $15,049 +6% |
| 2006 | -- | $14,198 +3.4% |
| 2005 | -- | $13,728 +5.1% |
| 2004 | -- | $13,056 |
| 2003 | -- | $13,056 +4.1% |
| 2002 | -- | $12,541 +6% |
| 2001 | -- | $11,832 +3.4% |
| 2000 | -- | $11,440 |
Find assessor info on the county website
Monthly payment
Climate risks
Neighborhood: Tompkinsville
Nearby schools
Schools provided by the listing agent
- District: 000000
Source: NY State MLS. This data may not be complete. We recommend contacting the local school district to confirm school assignments for this home.

Similar homes
- $688,0003 bd3 ba1.5k sqft134 Reid Ave, Staten Island, NY 10305For Sale
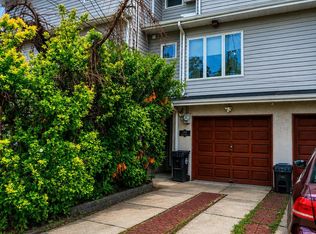 MLS ID #2604389, Justyna Wasilewski, Listing by: Real Broker NY LLC. SIBOR
- $775,0004 bd2 ba1.5k sqftFoundry Lofts, Jersey City, NJ 07304For Sale
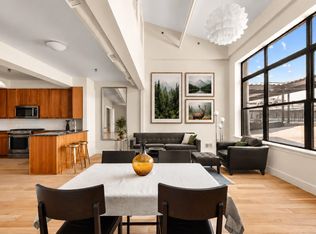 MLS ID #260021194, MICHAEL MCLAUGHLIN. HCMLS
- $725,0003 bd2 ba1.2k sqft10 Hitchcock Avenue, Staten Island, NY 10306For Sale
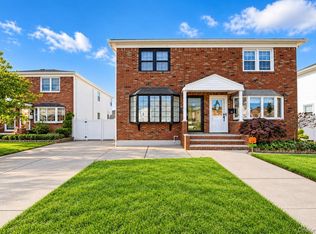
 MLS ID #1059050, George Dilieto, Listing by: Exit Realty Island Elite. OneKey® MLS as distributed by MLS GRID
- $749,0005 bd4 ba1.6k sqft211 Ogden Ave #1, Jersey City, NJ 07307For Sale
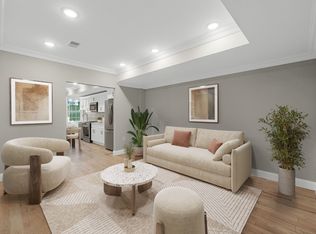 MLS ID #260021129, PATRICK C SOUTHERN. HCMLS
- $725,0003 bd3 ba1.4k sqft10725 115th Street, Richmond Hill S., NY 11419For SaleMLS ID #1064919, Victor Sookdeo, Listing by: Park Assets Real Estate Corp. OneKey® MLS as distributed by MLS GRID
- $727,0006 bd2 ba2.5k sqft6932 Gouverneur Avenue, Arverne, NY 11692For SaleMLS ID #1036683, Jayson Severin, Listing by: Legacy Estate Realty. OneKey® MLS as distributed by MLS GRID
- $649,9993 bd3 ba1.2k sqft271 Signs Road #E, Staten Island, NY 10314For SaleMLS ID #1056303, Ruben Salazar, Listing by: Coldwell Banker American Homes. OneKey® MLS as distributed by MLS GRID
- $999,0004 bd4 ba2.4k sqft548 Bramhall Ave, Jersey City, NJ 07304For Sale
 MLS ID #2705706R, ROBERT DEKANSKI. All Jersey MLS
- $999,0004 bd2 ba2.2k sqft832 Grand St, Jersey City, NJ 07304For SaleMLS ID #2703556R, ROBERT DEKANSKI. All Jersey MLS
- $868,0004 bd4 ba2k sqft94 Greaves Avenue, Staten Island, NY 10308For SaleMLS ID #1036657, Menghung Chiang, Listing by: Prospes Real Estate Corp. OneKey® MLS as distributed by MLS GRID
- $619,0005 bd2 ba1.6k sqft20 Oregon Ave, Hazlet, NJ 07730For SaleMLS ID #2706507R, VERONICA DOUGLAS. All Jersey MLS
- $729,9004 bd3 ba1.8k sqft12 Villanova Rd, Parlin, NJ 08859For SaleMLS ID #2704786R, MATTHEW GREGORIN. All Jersey MLS
- $583,0005 bd2 ba2k sqft901 Milton Blvd, Rahway, NJ 07065For SaleMLS ID #2706601R, DARYA TINKOV. All Jersey MLS
- $689,0003 bd3 ba2k sqft524 Lloyd Rd, Matawan, NJ 07747For SaleMLS ID #2702828R, AZHAR JAVED. All Jersey MLS
- $749,0004 bd3 ba1.9k sqft31 Kentucky Drive, Hazlet, NJ 07730For Sale
 MLS ID #22628630, Toni Ann Callari, C21 Thomson & Co.. MoreMLS
- $650,0004 bd2 ba1.8k sqft14 Wyckoff Street, Matawan, NJ 07747For SaleMLS ID #22631030, Lori Bocchieri-Bennett, RE/MAX Central. MoreMLS
