Welcome to 94 Harbor Rd, a beautifully updated two-family detached home offering an exceptional combination of space, versatility, parking, and outdoor living. Situated on an impressive 64.5' x 164' lot, totaling approximately 9,819 sq. ft., this three-story duplex offers approximately 3,298 sq. ft. of living space, five bedrooms, three bathrooms, a detached one-car garage, private driveway, and additional parking. The spacious main unit features an inviting entry foyer, eat-in kitchen with breakfast bar, dining room, 3/4 bathroom, extra-large living room, primary bedroom, den area, additional bedrooms, and a full bathroom. The second unit offers a comfortable open layout with an eat-in kitchen, living/dining room combination, walk-in pantry/storage area, two bedrooms, and a full bathroom. Step outside to enjoy an expansive, fully fenced property with more than ample yard space, a deck,and shed, -creating an ideal setting for entertaining, relaxing, and enjoying summer gatherings. Additional features include central air conditioning, natural gas, forced-air heating, individual electric and gas meters, ceiling fans, walk-in closets, and more. With its substantial lot, detached garage, generous living space, and two-family configuration, 94 Harbor Rd offers tremendous flexibility for an owner-occupant, extended or multi-generational household, or investor. A rare opportunity to own a spacious detached two-family home with exceptional outdoor space and parking. Don't miss this one!
For sale
Price cut: $10K (10/15)
$1,129,900
94 Harbor Rd, Staten Island, NY 10303
5beds
3,298sqft
Multi Family
Built in 1910
-- sqft lot
$-- Zestimate®
$343/sqft
$-- HOA
What's special
Central air conditioningDen areaAmple yard spaceAdditional parkingDetached one-car garageExpansive fully fenced propertyPrimary bedroom
- 46 days
- 160
- 7
Zillow last checked:
Listing updated:
Listed by:
CENTURY 21 PAPP REALTY,
Angelo Pappalardo 718-727-6900
Source: NY State MLS,MLS#: 11970279
Facts & features
Interior
Bedrooms & bathrooms
- Bedrooms: 5
- Bathrooms: 3
- Full bathrooms: 3
Rooms
- Room types: Living Room, Walk-in Closet
Kitchen
- Features: Eat-in Kitchen
Heating
- Gas, Forced Air
Cooling
- Central
Appliances
- Included: Dishwasher, Oven
Features
- Basement: Unfinished
- Has fireplace: No
Interior area
- Total structure area: 3,298
- Total interior livable area: 3,298 sqft
- Finished area above ground: 3,298
Property
Parking
- Total spaces: 1
- Parking features: Detached
- Garage spaces: 1
Features
- Stories: 3
- Patio & porch: Deck
- Fencing: Fenced
- Frontage length: 0
Details
- Parcel number: 01236016101
- Lease amount: $0
Construction
Type & style
- Home type: MultiFamily
- Property subtype: Multi Family
Materials
- Vinyl Siding
Condition
- New construction: No
- Year built: 1910
Utilities & green energy
- Electric: Amps(0)
Community & HOA
Community
- Subdivision: Mariners Harbor
HOA
- Has HOA: No
Location
- Region: Staten Island
Financial & listing details
- Price per square foot: $343/sqft
- Tax assessed value: $353,000
- Annual tax amount: $8,209
- Date on market: 9/8/2026
- Date available: 09/08/2026
Estimated market value
Not available
Estimated sales range
Not available
Not available
Price history
| Date | Event | Price |
|---|---|---|
| 10/15/2026 | Price change | $1,129,900-0.9%$343/sqft |
Source: NY State MLS #11970279 Report a problem | ||
| 9/8/2026 | Listed for sale | $1,139,900+225.7%$346/sqft |
Source: NY State MLS #11970279 Report a problem | ||
| 12/23/2013 | Sold | $350,000+250%$106/sqft |
Source:  SIBOR #1084400 Report a problem SIBOR #1084400 Report a problem | ||
| 6/11/2013 | Sold | $100,000$30/sqft |
Source: Agent Provided Report a problem | ||
Public tax history
| Year | Property taxes | Tax assessment |
|---|---|---|
| 2018 | -- | $19,822 +0.3% |
| 2017 | $4,027 | $19,754 +6% |
| 2016 | -- | $18,637 +6% |
| 2015 | -- | $17,583 |
Find assessor info on the county website
Monthly payment
Climate risks
Neighborhood: Mariner's Harbor

Similar homes
- $1,399,8885 bd6 ba3.7k sqft5434 Amboy Rd, Staten Island, NY 10312For Sale
 MLS ID #505208, Thomas Crimmins, Listing by: Tom Crimmins Realty. BNYMLS
 - $1,250,0004 bd4 ba4k sqft34 Putters Ct, Staten Island, NY 10301For Sale
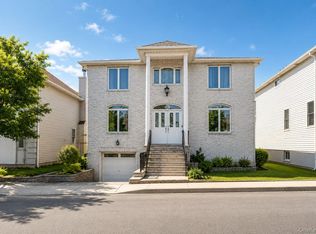
 MLS ID #1003451, Salvatore C. Settepani, Listing by: EXP Realty. OneKey® MLS as distributed by MLS GRID
 - $1,150,0005 bd4 ba3.3k sqft201 Heights Terrace, Middletown, NJ 07748For Sale
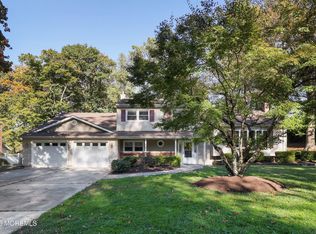
 MLS ID #22632559, Maria Petersen, Coldwell Banker Realty. MoreMLS
 - $1,069,9996 bd4 ba3.1k sqft197 Garfield Ave, Jersey City, NJ 07305For Sale

 MLS ID #2703354R, ROBERT DEKANSKI. All Jersey MLS
 - $1,099,0005 bd5 ba2.8k sqft22 Parkerson Rd, Edison, NJ 08817For SaleMLS ID #2704133R, MATTHEW LOBRACE. All Jersey MLS
- $1,075,0003 bd3 ba1.9k sqft124 Reid Ave, Staten Island, NY 10305For SaleMLS ID #1024207, Amy E. Arnone C2EX, Listing by: Jason Mitchell Real Estate NY. OneKey® MLS as distributed by MLS GRID
- $1,299,9005 bd3 ba4.1k sqft19 Bradford Rd, Edison, NJ 08820For SaleMLS ID #2704504R, RUPAL DESAI. All Jersey MLS
- $1,025,0004 bd4 ba3.4k sqft932 Beatrice Pkwy, Edison, NJ 08820For SaleMLS ID #2703318R, LUIS E. CALVACHE. All Jersey MLS
- $949,0005 bd4 ba3.2k sqft6 Storer Court, Morganville, NJ 07751For SaleMLS ID #22629071, Haroon M Alavi, Nationwide Homes Realty. MoreMLS
- $1,199,0005 bd2 ba2k sqft76-04 68th Avenue, Middle Village, NY 11379For SaleMLS ID #1031172, Joseph V. Crifasi, Listing by: Crifasi Real Estate Inc. OneKey® MLS as distributed by MLS GRID
- $583,0005 bd2 ba2k sqft901 Milton Blvd, Rahway, NJ 07065For SaleMLS ID #2706601R, DARYA TINKOV. All Jersey MLS
- $1,449,0004 bd6 ba2.3k sqft96 Coale, Staten Island, NY 10314For SaleMLS ID #976631, Agata Landa, Listing by: Capri Jet Realty Corp. OneKey® MLS as distributed by MLS GRID
- $950,0004 bd4 ba2.6k sqft6 Whitewood Rd, Edison, NJ 08820For SaleMLS ID #2705971R, ALKA ANEJA. All Jersey MLS
- $975,0004 bd3 ba2.7k sqft628 New Dover Rd, Colonia, NJ 07067For SaleMLS ID #2706307R, KLAUDIA PIOTROWICZ. All Jersey MLS
- $979,9006 bd3 ba2.8k sqft519 Washington Avenue, Union Beach, NJ 07735New ConstructionMLS ID #22627721, Lara Krall, Bottone Realty Group Inc. MoreMLS
- $619,0005 bd2 ba1.6k sqft20 Oregon Ave, Hazlet, NJ 07730For SaleMLS ID #2706507R, VERONICA DOUGLAS. All Jersey MLS
- $649,9004 bd2 ba1.9k sqft6 E 2nd St, Port Reading, NJ 07064For SaleMLS ID #2706356R, SUSAN MARCRIE. All Jersey MLS
