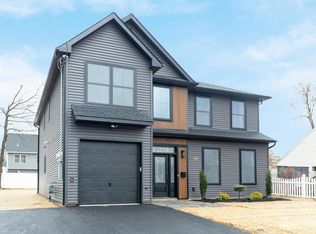
Stunning 5 bedroom, 5 full bath custom Colonial completed in 2026 in Edison's Lincoln Park section. 2,865 sqft with four en-suite bedrooms upstairs plus a first-floor guest bedroom and full bath a layout you rarely find at this size. Classic curb appeal in light gray lap siding with crisp trim, a triple-gable roofline in charcoal architectural shingle, and a columned front portico. Vinyl fencing encloses the yard, and a Belgian block- curbed asphalt driveway leads to the attached garage. Inside, an open-concept first floor wraps around a central staircase formal dining and living at the front, kitchen and family room opening across the back, all under 9-foot ceilings. South-facing windows keep the home bright from morning to evening. Rich espresso wide-plank flooring runs across the level against soft blue-gray walls. The kitchen anchors the space with an island, marble-look quartz counters, and two- tone shaker cabinetry A stainless chimney hood sits in a custom cabinet-matched surround above the gas range, framed by full-height subway tile. Stainless appliances, window over the sink, spacious pantry. Sliders off the family room open to the backyard. A private guest bedroom with full bath sits at the rear ideal for extended family, guests or a home office. Upstairs, the primary suite sits under a 9-foot tray ceiling with a large closet and spa-like en-suite freestanding soaking tub, fully tiled shower, double vanity. Three more bedrooms each with a dedicated full bath, plus a sitting room, second-floor laundry and pull-down attic. Two-zone HVAC, 75-gallon water heater. 1.5 miles to Edison Station, minutes to Route 1, 287 and the Turnpike.
For sale
$1,149,000
22 Parkerson Rd, Edison, NJ 08817
5beds
2,865sqft
Single Family Residence
Built in ----
6,930 Square Feet Lot
$1,133,300 Zestimate®
$401/sqft
$-- HOA
What's special
Attached garageBelgian block-curbed asphalt drivewayDouble vanityFully tiled showerSoft blue-gray wallsMarble-look quartz countersRich espresso wide-plank flooring
- 5 days
- 840
- 46
Zillow last checked:
Listing updated:
Listed by:
MATTHEW LOBRACE 908-380-2551,
EXP REALTY, LLC
Source: All Jersey MLS,MLS#: 2704133R
Facts & features
Interior
Bedrooms & bathrooms
- Bedrooms: 5
- Bathrooms: 5
- Full bathrooms: 5
Primary bedroom
- Features: Full Bath
Bathroom
- Features: Stall Shower and Tub, Jacuzzi-Type, Two Sinks
Dining room
- Features: Formal Dining Room
Kitchen
- Features: Kitchen Island, Separate Dining Area
Basement
- Area: 0
Heating
- Forced Air
Cooling
- Central Air
Appliances
- Included: Dishwasher, Gas Range/Oven, Refrigerator, Gas Water Heater
Features
- 1 Bedroom, Living Room, Bath Full, Dining Room, Family Room, 4 Bedrooms, Laundry Room, Bath Main, Bath Other, Bath Third, None
- Flooring: See Remarks
- Has basement: No
- Has fireplace: No
Interior area
- Total structure area: 2,865
- Total interior livable area: 2,865 sqft
Property
Parking
- Total spaces: 1
- Parking features: 2 Car Width, Garage, Attached, Driveway
- Attached garage spaces: 1
- Has uncovered spaces: Yes
Features
- Levels: Two
- Stories: 1
- Exterior features: Yard
- Has spa: Yes
- Spa features: Bath
Lot
- Size: 6,930 Square Feet
- Dimensions: 110.00 x 0.00
- Features: Level
Details
- Parcel number: 0501118000000030
- Zoning: RB
Construction
Type & style
- Home type: SingleFamily
- Architectural style: Colonial
- Property subtype: Single Family Residence
Materials
- Roof: Asphalt
Utilities & green energy
- Gas: Natural Gas
- Sewer: Public Sewer
- Water: Public
- Utilities for property: Electricity Connected, Natural Gas Connected
Community & HOA
Location
- Region: Edison
Financial & listing details
- Price per square foot: $401/sqft
- Tax assessed value: $113,400
- Annual tax amount: $999
- Date on market: 9/8/2026
- Ownership: Fee Simple
- Electric utility on property: Yes
Estimated market value
$1,133,300
$1.08M - $1.19M
$2,955/mo
Price history
| Date | Event | Price |
|---|---|---|
| 9/9/2026 | Listed for sale | $1,149,000+204%$401/sqft |
Source:  All Jersey MLS #2704133R Report a problem All Jersey MLS #2704133R Report a problem | ||
| 3/13/2023 | Sold | $378,000+2.2%$132/sqft |
Source: All Jersey MLS #2307420R Report a problem | ||
| 1/25/2023 | Pending sale | $370,000$129/sqft |
Source:  RE/MAX International #2307420R Report a problem RE/MAX International #2307420R Report a problem | ||
| 1/25/2023 | Contingent | $370,000$129/sqft |
Source: All Jersey MLS #2307420R Report a problem | ||
| 1/12/2023 | Listed for sale | $370,000$129/sqft |
Source: All Jersey MLS #2307420R Report a problem | ||
Public tax history
| Year | Property taxes | Tax assessment |
|---|---|---|
| 2025 | $6,500 | $113,400 |
| 2024 | $6,500 +0.5% | $113,400 |
| 2023 | $6,467 0% | $113,400 |
| 2022 | $6,469 +0.4% | $113,400 |
| 2021 | $6,445 +1% | $113,400 |
| 2020 | $6,383 +15.5% | $113,400 |
| 2019 | $5,525 | $113,400 |
| 2018 | $5,525 -3.6% | $113,400 |
| 2017 | $5,733 +4.2% | $113,400 |
| 2016 | $5,504 +3.1% | $113,400 |
| 2015 | $5,336 +3.3% | $113,400 |
| 2014 | $5,166 +1% | $113,400 |
| 2013 | $5,113 +1.1% | $113,400 |
| 2012 | $5,057 +5.7% | $113,400 |
| 2011 | $4,786 +2.7% | $113,400 |
| 2010 | $4,660 +4.8% | $113,400 |
| 2009 | $4,447 | $113,400 |
| 2008 | -- | $113,400 |
| 2007 | $15,606 +1.2% | $113,400 |
| 2006 | $15,416 +2.6% | $113,400 |
| 2005 | $15,025 | $113,400 |
| 2004 | -- | $113,400 |
| 2003 | -- | $113,400 +1.6% |
| 2002 | -- | $111,600 |
| 2001 | -- | $111,600 |
Find assessor info on the county website
Monthly payment
Est. payment
Payment breakdown
Explore the cost of this home by adjusting the details. Changes won't be saved.Climate risks
Neighborhood: Lincoln Park
Similar homes
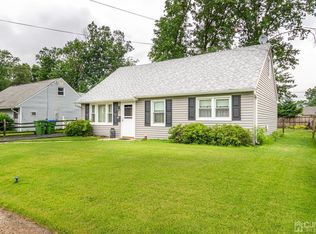
- $1,099,0005 bd4 ba2.8k sqft23 Dalton Pl, Edison, NJ 08817For Sale
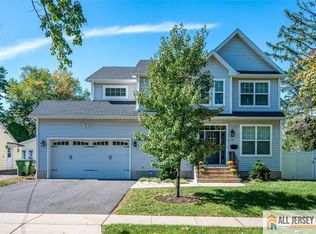
 MLS ID #2770510M, SWETA PATEL. All Jersey MLS
 - $1,098,0005 bd5 ba3.1k sqft302 Central Ave, Edison, NJ 08817For Sale
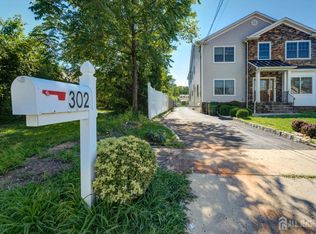 MLS ID #2702568R, LINDA J. CHANG. All Jersey MLS
 - $1,150,0005 bd4 ba2.6k sqft812 Abbott St, Highland Park, NJ 08904For Sale
 MLS ID #2703885R, JULIET KRUMHOLTZ. All Jersey MLS
 - $659,9904 bd3 ba1.9k sqft9 Meyer Rd, Edison, NJ 08817For Sale
 MLS ID #2703255R, SVETLANA KIM. All Jersey MLS
 - $1,049,9004 bd4 ba2.7k sqft46 Foyer St, Edison, NJ 08817For SaleMLS ID #2701924R, SUKHWINDER SINGH. All Jersey MLS
- $1,100,0005 bd5 ba3k sqft239 Suttons Ln, Edison, NJ 08817For SaleMLS ID #2703170R, JASMINE TSUI. All Jersey MLS
- $1,150,0004 bd6 ba3.3k sqft15 Moraine Rd, Edison, NJ 08820For SaleMLS ID #2770075M, YARYNA BOGUTSKIY. All Jersey MLS
- $799,0004 bd3 ba3k sqft28 Colton Rd, Edison, NJ 08817For SaleMLS ID #2702165R, MICHELE GOMEZ. All Jersey MLS
- $588,0003 bd2 ba1.5k sqft67 Winthrop Rd, Edison, NJ 08817For SaleMLS ID #2703613R, YI DANG. All Jersey MLS
- $725,0003 bd2 ba1.8k sqft6 Idlewild Rd, Edison, NJ 08817For SaleMLS ID #2703974R, MICHAEL P. SATCHELL. All Jersey MLS
- $999,9995 bd4 ba2.7k sqft25 Huntington Rd, Edison, NJ 08820For SaleMLS ID #2703550R, JOAN I. DIAMOND. All Jersey MLS
- $784,9004 bd3 ba2.2k sqft24 Winthrop Rd, Edison, NJ 08817For SaleMLS ID #2701912R, INDERJIT SINGH. All Jersey MLS
- $1,590,0005 bd5 ba3.9k sqft4 Leora Dr, Edison, NJ 08817For SaleMLS ID #2615189R, VENKATA S. RAAVI. All Jersey MLS
- $779,9004 bd3 ba1.9k sqft58 Preston St, Edison, NJ 08817For SaleMLS ID #2703331R, AMITY MORALES. All Jersey MLS
- $715,0004 bd2 ba1.9k sqft21 Sulliman Rd, Edison, NJ 08817For SaleMLS ID #2618369R, DOUGLAS R. DETER. All Jersey MLS
- $1,129,9994 bd4 ba2.1k sqft105 Howard Ave, Edison, NJ 08837For SaleMLS ID #2601522R, CONNIE M. LUNA. All Jersey MLS
- $679,0004 bd2 ba1.5k sqft15 Markham Rd, Edison, NJ 08817For SaleMLS ID #2616211R, YAN "RITA" H. ZHANG. All Jersey MLS
- $825,0004 bd3 ba2.3k sqft21 Market St, Edison, NJ 08817For SaleMLS ID #2701875R, MICHELE M. KELEMAN. All Jersey MLS
- $629,9004 bd3 ba1.7k sqft21 S Heathcote Ave, Edison, NJ 08817For SaleMLS ID #2702095R, JASMINE TSUI. All Jersey MLS
- $1,099,8885 bd4 ba2.4k sqft15 Rolfe Ave, Highland Park, NJ 08904For SaleMLS ID #2618485R, SUSANNA A. LEE. All Jersey MLS
