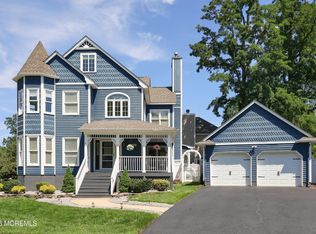
Imagine feeling like you’re on vacation every day. With this waterfront property on Lake Lefferts this can become your reality. The finest lakefront property on the scenic Lake Lefferts in Matawan, Monmouth County can be yours. Perfect for water sports, fishing, kayaking, paddle boarding. Newly rebuilt in 2014 by a local custom builder. The open-concept floor plan showcases modern design, superior construction, and top notch materials and appliances. Offering 3,600 SQ FT of thoughtful design. Panoramic breathtaking water views from every level. A unique opportunity to own this distinct residence. 4 bedrooms 3 full + 2 half luxurious baths. State of the Art Kitchen with sliders that open to upper deck. Lower level Den with sliders that open to covered patio, full luxurious bath, laundry and storage galore. Pristine manicured fenced grounds, surrounded by nature for you to soak in the soothing atmosphere. Few blocks to all shopping venues. A commuter's dream, 2 blocks to NYC bus, 6 blocks to train station. 1/2 hour to prime Jersey Shore beaches. Monmouth County is known for secluded neighborhoods with waterfront properties. Lakefront homes are known to appreciate significantly over time, due to their scarcity and desirability. Whether you are looking for a primary residence, vacation home, or simply longing for your own slice of paradise, you will fall in love with 66 Wyckoff St the minute you step in.Designed to make the most of its waterfront setting, the outdoor living spaces are exceptional. Lower level family room with sliders to stone covered patio. Expansive Brazilian walnut deck for generous seating beneath a remote controlled retractable awning, creating an ideal setting off the kitchen. for casual dining al fresco or large scale entertaining. The upper level provides for multigenerational living, work from home private office, or guest room with half bath . The primary suite is an exceptional private retreat with a luxurious bath & walk-in closet. The finished lower level was created with entertaining and waterfront living in mind, perfect for watching a game, or settling down at the end of the day, with a spa-like bath, laundry, and storage galore. Throughout the residence the exquisite thoughtful investment made by the current owners is evident. Resort style amenities, surrounded by nature plus PRIVACY, the ultimate luxury.
For sale
Price cut: $71K (9/5)
$1,399,000
66 Wyckoff St, Matawan, NJ 07747
4beds
3,600sqft
Single Family Residence
Built in 2014
0.49 Acres Lot
$1,369,700 Zestimate®
$389/sqft
$-- HOA
What's special
Surrounded by natureModern designFinest lakefront propertyPristine manicured fenced groundsLaundry and storage galoreOpen-concept floor plan
- 81 days
- 2,144
- 148
Zillow last checked:
Listing updated:
Listed by:
OLGA HANNOUT 732-859-9259,
RE/MAX Central - Manalapan
Source: Bright MLS,MLS#: NJMM2004806
Facts & features
Interior
Bedrooms & bathrooms
- Bedrooms: 4
- Bathrooms: 5
- Full bathrooms: 3
- 1/2 bathrooms: 2
- Main level bathrooms: 1
Rooms
- Room types: Living Room, Dining Room, Primary Bedroom, Bedroom 2, Bedroom 3, Kitchen, Den, Basement, Breakfast Room, Laundry, Storage Room, Bathroom 3, Primary Bathroom, Additional Bedroom
Primary bedroom
- Level: Upper
- Area: 240 Square Feet
- Dimensions: 15 X 16
Other
- Level: Upper
Bedroom 2
- Level: Upper
- Area: 140 Square Feet
- Dimensions: 10 X 14
Bedroom 3
- Level: Lower
- Area: 276 Square Feet
- Dimensions: 12 X 23
Bedroom 3
- Level: Upper
Primary bathroom
- Level: Upper
Bathroom 3
- Level: Main
- Area: 140 Square Feet
- Dimensions: 10 X 14
Basement
- Level: Lower
Breakfast room
- Level: Main
Den
- Level: Lower
- Area: 330 Square Feet
- Dimensions: 15 X 22
Dining room
- Level: Main
- Area: 198 Square Feet
- Dimensions: 11 X 18
Kitchen
- Level: Main
- Area: 529 Square Feet
- Dimensions: 23 X 23
Laundry
- Level: Lower
Living room
- Features: Fireplace - Other, Window Treatments
- Level: Main
- Area: 304 Square Feet
- Dimensions: 16 X 19
Storage room
- Level: Lower
Heating
- Forced Air, Natural Gas
Cooling
- Central Air, Natural Gas
Appliances
- Included: Microwave, Cooktop, Dishwasher, Disposal, Dryer, Energy Efficient Appliances, Exhaust Fan, Double Oven, Oven, Range Hood, Refrigerator, Stainless Steel Appliance(s), Washer, Water Heater, Gas Water Heater
- Laundry: Lower Level, Laundry Room
Features
- Soaking Tub, Bathroom - Stall Shower, Bathroom - Walk-In Shower, Breakfast Area, Built-in Features, Ceiling Fan(s), Dining Area, Efficiency, Family Room Off Kitchen, Open Floorplan, Kitchen Island, Pantry, Primary Bath(s), Primary Bedroom - Bay Front, Recessed Lighting, Sound System, Upgraded Countertops, Walk-In Closet(s)
- Doors: Insulated, Sliding Glass
- Windows: Energy Efficient, Screens, Sliding, Window Treatments
- Basement: Full,Partially Finished
- Number of fireplaces: 1
Interior area
- Total structure area: 3,600
- Total interior livable area: 3,600 sqft
- Finished area above ground: 3,600
- Finished area below ground: 0
Property
Parking
- Total spaces: 1
- Parking features: Storage, Oversized, Detached, Driveway
- Garage spaces: 1
- Has uncovered spaces: Yes
Accessibility
- Accessibility features: 2+ Access Exits
Features
- Levels: Three
- Stories: 3
- Patio & porch: Roof Deck
- Exterior features: Awning(s), Barbecue, Chimney Cap(s), Extensive Hardscape, Lighting, Flood Lights, Rain Gutters, Lawn Sprinkler, Play Area, Street Lights, Underground Lawn Sprinkler, Other
- Pool features: None
- Fencing: Aluminum,Full
- Has view: Yes
- View description: Lake, Panoramic, Scenic Vista, Water
- Has water view: Yes
- Water view: Lake,Water
- Waterfront features: Lake
- Body of water: Lake Lefferts
- Frontage length: Water Frontage Ft: 63
Lot
- Size: 0.49 Acres
- Dimensions: 63' x 457'
- Features: Fishing Available, Irregular Lot, Landscaped, Premium, Private, Rear Yard, Secluded, Other
Details
- Additional structures: Above Grade, Below Grade, Outbuilding
- Parcel number: 310002900020
- Zoning: R50I
- Special conditions: Standard
Construction
Type & style
- Home type: SingleFamily
- Architectural style: Coastal
- Property subtype: Single Family Residence
Materials
- Frame
- Foundation: Block
- Roof: Shingle
Condition
- Excellent
- New construction: No
- Year built: 2014
- Major remodel year: 2020
Utilities & green energy
- Electric: 120/240V
- Sewer: Sewer Tap Fee
- Water: Public
- Utilities for property: Natural Gas Available, Electricity Available, Phone Available, Sewer Available, Water Available, Cable Available, Fiber Optic, Cable
Community & HOA
Community
- Security: Security System, Fire Sprinkler System
- Subdivision: None Avaialble
HOA
- Has HOA: No
Location
- Region: Matawan
- Municipality: MATAWAN BORO
Financial & listing details
- Price per square foot: $389/sqft
- Tax assessed value: $970,000
- Annual tax amount: $20,243
- Date on market: 7/18/2026
- Listing agreement: Exclusive Right To Sell
- Listing terms: FHA,Conventional,VA Loan
- Inclusions: Whole House Generator, Custom Window Treatments, Light Fixtures, Dining Room Chandelier, Washer, Dryer, Dishwasher, Cooktop, Double Wall Over, Microwave Convection, Hood,
- Exclusions: Furnishings Interior And Exterior, Garden Accessories, Front Yard Pagoda And Lanterns, Back Yard Garden Statue.
- Ownership: Fee Simple
Estimated market value
$1,369,700
$1.30M - $1.44M
$6,394/mo
Price history
| Date | Event | Price |
|---|---|---|
| 9/5/2026 | Price change | $1,399,000-4.8%$389/sqft |
Source:  MoreMLS #22621220 Report a problem MoreMLS #22621220 Report a problem | ||
| 7/13/2026 | Listed for sale | $1,470,000+78.2%$408/sqft |
Source: MoreMLS #22621220 Report a problem | ||
| 10/7/2020 | Sold | $825,000$229/sqft |
Source: MoreMLS #22023825 Report a problem | ||
| 8/4/2020 | Pending sale | $825,000$229/sqft |
Source: Keller Williams Realty West Monmouth #22023825 Report a problem | ||
| 7/17/2020 | Listed for sale | $825,000+65%$229/sqft |
Source: Keller Williams Realty Central Monmouth #22023825 Report a problem | ||
| 8/9/2018 | Sold | $500,000+53.8%$139/sqft |
Source: Public Record Report a problem | ||
| 1/8/2014 | Sold | $325,000-9.7%$90/sqft |
Source: Public Record Report a problem | ||
| 7/19/2013 | Listing removed | $359,999$100/sqft |
Source: Coldwell Banker Residential Brokerage - Holmdel/Colts Neck Office #21304374 Report a problem | ||
| 6/14/2013 | Price change | $359,999-2.4%$100/sqft |
Source: Coldwell Banker Residential Brokerage - Holmdel/Colts Neck Office #21304374 Report a problem | ||
| 5/22/2013 | Price change | $368,9000%$102/sqft |
Source: Coldwell Banker Residential Brokerage - Holmdel/Colts Neck Office #21304374 Report a problem | ||
| 5/17/2013 | Price change | $369,000-2.6%$103/sqft |
Source: Coldwell Banker Residential Brokerage - Holmdel/Colts Neck Office #21304374 Report a problem | ||
| 4/24/2013 | Price change | $379,000-5%$105/sqft |
Source: Coldwell Banker Residential Brokerage - Holmdel/Colts Neck Office #21304374 Report a problem | ||
| 3/2/2013 | Price change | $399,000-6.1%$111/sqft |
Source: Coldwell Banker Residential Brokerage - Holmdel/Colts Neck Office #21304374 Report a problem | ||
| 2/9/2013 | Listed for sale | $425,000$118/sqft |
Source: Coldwell Banker Residential Brokerage - Holmdel/Colts Neck Office #21304374 Report a problem | ||
Public tax history
| Year | Property taxes | Tax assessment |
|---|---|---|
| 2025 | $21,175 +19.9% | $970,000 +19.9% |
| 2024 | $17,663 -0.5% | $809,100 -0.9% |
| 2023 | $17,753 +1.1% | $816,600 +16.1% |
| 2022 | $17,554 -1.4% | $703,300 +7.3% |
| 2021 | $17,802 +50.1% | $655,200 +34.9% |
| 2020 | $11,859 +5.3% | $485,700 +5.7% |
| 2019 | $11,264 | $459,400 +6.6% |
| 2018 | $11,264 +10.5% | $430,900 +2.4% |
| 2017 | $10,189 +6.5% | $421,000 +6.7% |
| 2016 | $9,570 -9.5% | $394,700 +5.3% |
| 2015 | $10,576 +42.3% | $374,900 +51.3% |
| 2014 | $7,433 +2.8% | $247,800 -16.8% |
| 2012 | $7,228 +1.1% | $297,800 |
| 2011 | $7,150 +2.7% | $297,800 |
| 2010 | $6,966 +1.7% | $297,800 |
| 2009 | $6,852 | $297,800 |
| 2008 | -- | $297,800 +144.5% |
| 2007 | -- | $121,800 |
| 2006 | -- | $121,800 |
| 2003 | -- | $121,800 |
| 2002 | -- | $121,800 |
| 2001 | -- | $121,800 |
Find assessor info on the county website
Monthly payment
Est. payment
Payment breakdown
Explore the cost of this home by adjusting the details. Changes won't be saved.Climate risks
Neighborhood: 07747
Nearby schools
Schools provided by the listing agent
- District: Matawan-aberdeen Regional Schools
Source: Bright MLS. This data may not be complete. We recommend contacting the local school district to confirm school assignments for this home.
Similar homes
- $1,400,0004 bd5 ba3.7k sqft2 Fox Hunt Road, Holmdel, NJ 07733For Sale
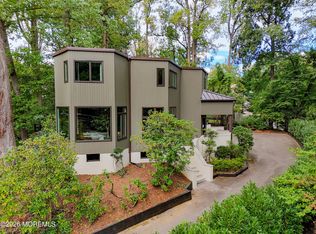
 MLS ID #22631029, Peter Maneri, Berkshire Hathaway HomeServices Fox & Roach - Holmdel. MoreMLS
 - $925,0004 bd4 ba2.2k sqft229 Lambertson Rd, Matawan, NJ 07747For Sale
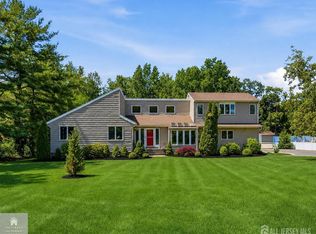
 MLS ID #2700633R, JEFFREY KAGAN. All Jersey MLS
 - $849,0004 bd3 ba3k sqft9 Sarah Court, Matawan, NJ 07747For Sale
 MLS ID #22624379, Edwin Oels, O'Brien Realty, LLC. MoreMLS
 - $1,329,0004 bd3 ba2.2k sqft29 Centerville Road, Holmdel, NJ 07733For Sale
 MLS ID #22628557, Kathleen Gay, Heritage House Sotheby's International Realty. MoreMLS
 - $1,199,0004 bd3 ba3.1k sqft27 Goshawk Court, Morganville, NJ 07751For SaleMLS ID #22621091, Emine Simsek, Keller Williams Realty West Monmouth. MoreMLS
- $1,295,0004 bd4 ba4.1k sqft6 Twin Brooks Court, Holmdel, NJ 07733For SaleMLS ID #22629208, Doreen DeMarco, Berkshire Hathaway HomeServices Fox & Roach - Holmdel. MoreMLS
- $999,0004 bd3 ba2.4k sqft54 Winding Brook Dr, Matawan, NJ 07747For SaleMLS ID #2700560R, SILKY KAPOOR. All Jersey MLS
- $1,475,0004 bd5 ba2.8k sqft377 Westwood Ave, Long Branch, NJ 07740For SaleMLS ID #2705623R, SUSAN MARCRIE. All Jersey MLS
- $1,499,9005 bd4 ba4.4k sqft46 Shephard Dr, Middletown, NJ 07748For SaleMLS ID #2704092R, GRAZIELLA CARUSO. All Jersey MLS
- $1,375,0005 bd3 ba4.1k sqft19 Bradford Rd, Edison, NJ 08820For SaleMLS ID #2704504R, RUPAL DESAI. All Jersey MLS
- $1,375,0004 bd3 ba3.3k sqft19 Whistling Straits Dr, Monroe Township, NJ 08831For SaleMLS ID #2617173R, SANDHYA VUTLA. All Jersey MLS
- $1,495,0004 bd5 ba4.9k sqft176 Oakland Mills Road, Manalapan, NJ 07726For SaleMLS ID #22630750, Taryn Marie Poole, C21/ Solid Gold Realty. MoreMLS
- $1,150,0006 bd4 ba3.6k sqft5 Patterson Drive, Freehold, NJ 07728For SaleMLS ID #22631267, Eva Ling, Weichert Realtors-Freehold. MoreMLS
- $999,9994 bd4 ba2.5k sqft22 Wicker Place, Morganville, NJ 07751For SaleMLS ID #22626717, Aleksandr Pritsker, EXP Realty. MoreMLS
- $959,0004 bd4 ba2.9k sqft128 Center Avenue, Leonardo, NJ 07737New ConstructionMLS ID #22620367, Jacqueline Lemma, Berkshire Hathaway HomeServices Fox & Roach - Holmdel. MoreMLS
- $1,350,0004 bd4 ba4.1k sqft24 Carriage Way, Millstone Township, NJ 08510For Sale
 MLS ID #NJMM2004846, Roman Balandin, Roman Balandin Realty LLC. Bright MLS
 - $1,350,0006 bd5 ba3.8k sqft7 Michael Ct, Millstone Township, NJ 08510For SaleMLS ID #NJMM2004866, Nancy Kowalik, LPT Realty, LLC. Bright MLS
- $979,9005 bd3 ba3k sqft7 Monroe Drive, Marlboro, NJ 07746For SaleMLS ID #22628443, Gina Diduch, C21 Thomson & Co.. MoreMLS
- $1,249,8884 bd3 ba3.3k sqft16 Cummings Rd, Monmouth Junction, NJ 08852For SaleMLS ID #2770277M, JOHN TEREBEY. All Jersey MLS
- $990,0005 bd4 ba2.6k sqft2 Girard Street, Marlboro, NJ 07746For SaleMLS ID #22624375, Thomas J McCormack, Resources Real Estate. MoreMLS
