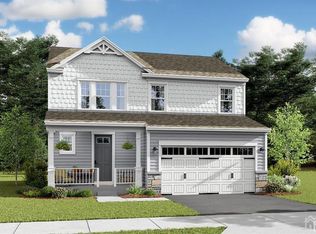
This is Coming Soon listing, No showing until 10/10/2026. Immaculate 3 year new home situated premium cul-de-sec with over $150k upgrades. Largest model with great room extension. 5 bedroom, 3 full bath,1st floor bedroom with attached full bath ideal for guest/In-laws. Gourmet kitchen with top tier upgraded 42 white cabinets, top glass finished with crown molding. Oversize center island with Quartz counter top. Sliding door walk out to fenced back yard, Expanded Trex deck with Signature railing. Large family room with 6' expansion great for entertaining guests and family gathering. Primary bedroom with tray ceiling, large walk-in closet and full bath with custom vanities and frameless shower stall. 4 large bedrooms, loft area and extra storage room. Excellent location, easy access to highways, bus stops, shopping, offices. Excellent schools Quality upgrades: Large deck with Trex Transcend boards and Signature aluminum railing. Fenced in backyard. Garage floor finished with Polyaspartic coating. WiFi connection for Garage, washer, dryer. All bedrooms have CAT6 cable. Custom LEVOLOR wood blinds, Primary bedroom and great room with automation control. 2 zone AC, 2 zone heat, tankless water heater. Upgraded Laminate floor throughout 1st floor and stairs. Recess lights with dimmer switch throughout the house. Top tier kitchen upgrades: White ceramic back splash, under cabinets kitchen lights, 42 Overlay White cabinets with top glass finish, Crown moldings. Oversize center island with Quartz countertop. Farm style kitchen sink, garbage disposal. Upgrade Laminate floor on 1st level. Walk in food pantry, mud room by garage entry way. Large storage rooms on 1st and 2nd floor. Premium lot at cul-de-sec street.
For sale
$1,150,000
7 Impatiens Ct, Old Bridge, NJ 08857
5beds
3,060sqft
Single Family Residence
Built in 2023
8,712 Square Feet Lot
$1,042,000 Zestimate®
$376/sqft
$45/mo HOA
What's special
Loft areaGarbage disposalWalk in food pantryFenced in backyardTankless water heaterExtra storage roomLarge walk-in closet
- 1 day
- 363
- 25
Zillow last checked:
Listing updated:
Listed by:
KELLY A. RAGGIO 732-762-0224,
RE/MAX CENTRAL
Source: All Jersey MLS,MLS#: 2705964R
Facts & features
Interior
Bedrooms & bathrooms
- Bedrooms: 5
- Bathrooms: 3
- Full bathrooms: 3
Primary bedroom
- Features: Two Sinks, Full Bath, Walk-In Closet(s)
Bathroom
- Features: Stall Shower, Two Sinks
Dining room
- Features: Living Dining Combo
Kitchen
- Features: Kitchen Exhaust Fan, Kitchen Island, Pantry, Separate Dining Area
Basement
- Area: 0
Heating
- Zoned, Forced Air
Cooling
- Central Air
Appliances
- Included: Dishwasher, Disposal, Dryer, Gas Range/Oven, Exhaust Fan, Microwave, Refrigerator, Washer, Kitchen Exhaust Fan, Electric Water Heater
Features
- Blinds, Vaulted Ceiling(s), 1 Bedroom, Entrance Foyer, Kitchen, Bath Half, Storage, Dining Room, Family Room, 4 Bedrooms, Bath Full, Loft, Bath Main, Attic
- Flooring: Carpet, Ceramic Tile, Laminate
- Windows: Blinds
- Basement: Full, Storage Space, Utility Room
- Has fireplace: No
Interior area
- Total structure area: 3,060
- Total interior livable area: 3,060 sqft
Video & virtual tour
Property
Parking
- Total spaces: 2
- Parking features: 2 Car Width, Garage, Attached, Garage Door Opener, Driveway
- Attached garage spaces: 2
- Has uncovered spaces: Yes
Features
- Levels: Two
- Stories: 3
- Patio & porch: Deck
- Exterior features: Deck, Yard
Lot
- Size: 8,712 Square Feet
- Features: Cul-De-Sac, Dead - End Street, Level
Details
- Parcel number: 1507125000000012
Construction
Type & style
- Home type: SingleFamily
- Architectural style: Colonial
- Property subtype: Single Family Residence
Materials
- Roof: Wood
Condition
- Year built: 2023
Utilities & green energy
- Sewer: Public Sewer
- Water: Public
- Utilities for property: Electricity Connected, Natural Gas Connected
Community & HOA
HOA
- Has HOA: Yes
- Services included: Common Area Maintenance
- HOA fee: $45 monthly
Location
- Region: Old Bridge
Financial & listing details
- Price per square foot: $376/sqft
- Tax assessed value: $312,300
- Annual tax amount: $19,756
- Date on market: 10/10/2026
- Ownership: Fee Simple
- Electric utility on property: Yes
Estimated market value
$1,042,000
$969,000 - $1.13M
Not available
Price history
| Date | Event | Price |
|---|---|---|
| 10/10/2026 | Listed for sale | $1,150,000+22.9%$376/sqft |
Source:  All Jersey MLS #2705964R Report a problem All Jersey MLS #2705964R Report a problem | ||
| 10/20/2023 | Sold | $935,874+10.5%$306/sqft |
Source: Public Record Report a problem | ||
| 12/22/2022 | Listing removed | -- |
Source:  K. Hovnanian Companies, LLC Report a problem K. Hovnanian Companies, LLC Report a problem | ||
| 11/28/2022 | Price change | $846,990+3.7%$277/sqft |
Source: K. Hovnanian Companies, LLC Report a problem | ||
| 11/23/2022 | Listed for sale | $816,990+5.8%$267/sqft |
Source: K. Hovnanian Companies, LLC Report a problem | ||
| 9/27/2022 | Listing removed | -- |
Source: K. Hovnanian Companies, LLC Report a problem | ||
| 9/24/2022 | Listed for sale | $771,990$252/sqft |
Source: K. Hovnanian Companies, LLC Report a problem | ||
Public tax history
| Year | Property taxes | Tax assessment |
|---|---|---|
| 2025 | $17,270 +1982% | $312,300 +1982% |
| 2024 | $830 +4.3% | $15,000 |
| 2023 | $795 +2.3% | $15,000 |
| 2022 | $777 +1.7% | $15,000 |
| 2021 | $764 | $15,000 |
| 2020 | -- | $15,000 |
Find assessor info on the county website
Monthly payment
Est. payment
Payment breakdown
Explore the cost of this home by adjusting the details. Changes won't be saved.Climate risks
Neighborhood: 08857
Similar homes
- $984,0005 bd4 ba3.2k sqft8 West Avenue, Old Bridge, NJ 08857For Sale
 MLS ID #22631705, Beth Edwards, EXP Realty. MoreMLS
 - $1,275,0005 bd4 ba3.4k sqft15 Overhill Dr, Old Bridge, NJ 08857For Sale

 MLS ID #2702557R, DINA ELALEM. All Jersey MLS
 - $1,399,9995 bd4 ba3.5k sqft41 Pine St, Old Bridge, NJ 08857For Sale
 MLS ID #2662087M, GEORGE PAVLUSHKIN. All Jersey MLS
 - $949,9005 bd3 ba2.4k sqft11 Surrey Dr, Old Bridge, NJ 08857For Sale By Owner

- $700,0004 bd2 ba1.8k sqft395 Cindy St, Old Bridge, NJ 08857For SaleMLS ID #2705802R, SUSAN MARCRIE. All Jersey MLS
- $1,150,0005 bd5 ba3.9k sqft38 Balmoral Ave, Matawan, NJ 07747For SaleMLS ID #2704802R, JOHN CASTALDO. All Jersey MLS
- $975,0004 bd3 ba2.4k sqft6 Thrush Ct, Old Bridge, NJ 08857For SaleMLS ID #2703793R, YELENA VOLIS. All Jersey MLS
- $938,0004 bd3 ba2.4k sqft56 Oakland Rd, Old Bridge, NJ 08857For SaleMLS ID #2701130R, RONNIE GLOMB. All Jersey MLS
- $895,0005 bd4 ba2.8k sqft18 Erin Ln, Old Bridge, NJ 08857For SaleMLS ID #2616528R, ELLEN ROSENBAUM. All Jersey MLS
- $784,9994 bd3 ba2.2k sqft1732 State Route 18 Rte, Old Bridge, NJ 08857For SaleMLS ID #2703082R, MOHKAN SINGH. All Jersey MLS
- $735,0004 bd3 ba2.2k sqft4 White Oak Rd, East Brunswick, NJ 08816For SaleMLS ID #2705778R, MARJORIE T. BROWN. All Jersey MLS
- $715,0004 bd2 ba1.9k sqft19 Barton Rd, Old Bridge, NJ 08857For SaleMLS ID #2704765R, DAVID ROSENBAUM. All Jersey MLS
- $975,0004 bd4 ba2.8k sqft10 Snyder Ave, Sayreville, NJ 08872For SaleMLS ID #2704248R, RIDHWAAN SADAR. All Jersey MLS
- $1,050,0004 bd4 ba2.8k sqft41 Addington Ct, East Brunswick, NJ 08816For SaleMLS ID #2618271R, JANE MUELLER. All Jersey MLS
- $690,0004 bd3 ba1.9k sqft2 Elaine Ct, Old Bridge, NJ 08857For SaleMLS ID #2705117R, ITAMAR HILLEL. All Jersey MLS
- $735,0004 bd2 ba2k sqft13 Tuscarora Cir, Old Bridge, NJ 08857For Sale
 MLS ID #NJMX2012508, Annie Mullan, Better Homes and Gardens Real Estate Murphy & Co.. Bright MLS
 - $725,0004 bd2 ba2k sqft28 Morningside Dr, Old Bridge, NJ 08857For SaleMLS ID #2702416R, IRIS SILVERBERG. All Jersey MLS
- $870,0003 bd2 ba1.8k sqft333 Green St, Old Bridge, NJ 08857For SaleMLS ID #2700356R, NADIA GASTON. All Jersey MLS
- $999,0005 bd5 ba2.7k sqft41 Highpointe Way, Matawan, NJ 07747For SaleMLS ID #2704223R, ROCHELLE FENNELL. All Jersey MLS
