5 Bedroom 3.5 Bath 2806 Sq.Ft. Colonial in Sought After Country Place*Huge Addition 1st Floor With Versatile Possibilities Has Massive Bedrm/Living Rm,New Full Bathroom,W-I-Closet,Private Entrance w/French Doors from Family Rm*Oversized Eat-n-Kitchen w/Granite,Maple Cabinets,Tumbled Marble Backsplash,Porcelain Floor,Breakfast Bar,Wet Bar,New Slider to Trex Deck & Stone Patio*Grandiose Formal Living & Dining Rms*Foyer w/Porcelain*4 Very Large Bedrms & 2 Full Bathrms 2nd Floor*2-Car-Garage*New 2-Car Blacktop Driveway*Covered Front Porch*Timberline Roof*Property goes 10' Behind Back Fence into Woods*Hot Tub As Is not used in 5 years*Recessed Lights*Ceiling Fans*Closets Galore*Tranquil Setting*Pulldown Attic*UGSprinklers As Is*Ideal for Multi-Generation/Home Office*Front Windows Replaced*
For sale
Price cut: $30K (7/29)
$895,000
18 Erin Ln, Old Bridge, NJ 08857
5beds
2,806sqft
Single Family Residence
Built in 1985
0.28 Acres Lot
$886,100 Zestimate®
$319/sqft
$25/mo HOA
What's special
Recessed lightsPorcelain floorHot tubCovered front porchClosets galorePulldown atticWet bar
- 93 days
- 565
- 11
Zillow last checked:
Listing updated:
Listed by:
ELLEN ROSENBAUM 732-679-5661,
ELLEN ROSENBAUM REAL ESTATE,
DAVID ROSENBAUM 732-679-5661,
ELLEN ROSENBAUM REAL ESTATE
Source: All Jersey MLS,MLS#: 2616528R
Facts & features
Interior
Bedrooms & bathrooms
- Bedrooms: 5
- Bathrooms: 4
- Full bathrooms: 3
- 1/2 bathrooms: 1
Primary bedroom
- Features: 1st Floor, Sitting Area, Full Bath, Walk-In Closet(s)
- Level: First
Bathroom
- Features: Tub Shower, Stall Shower
Dining room
- Features: Formal Dining Room
Kitchen
- Features: Granite/Corian Countertops, Breakfast Bar, Pantry, Eat-in Kitchen, Separate Dining Area
Basement
- Area: 0
Heating
- Forced Air
Cooling
- Central Air, Ceiling Fan(s)
Appliances
- Included: Dishwasher, Dryer, Gas Range/Oven, Microwave, Refrigerator, Washer, Gas Water Heater
Features
- Blinds, Shades-Existing, 1 Bedroom, Entrance Foyer, Kitchen, Laundry Room, Bath Half, Living Room, Bath Full, Dining Room, Family Room, Utility Room, 4 Bedrooms, Bath Main, Attic
- Flooring: Carpet, Ceramic Tile
- Windows: Insulated Windows, Blinds, Shades-Existing
- Basement: Slab, None
- Has fireplace: No
Interior area
- Total structure area: 2,806
- Total interior livable area: 2,806 sqft
Video & virtual tour
Property
Parking
- Total spaces: 2
- Parking features: 2 Car Width, Asphalt, Garage, Attached, Oversized, Garage Door Opener, Driveway
- Attached garage spaces: 2
- Has uncovered spaces: Yes
Accessibility
- Accessibility features: Stall Shower
Features
- Levels: Two
- Stories: 2
- Patio & porch: Porch, Deck, Patio
- Exterior features: Open Porch(es), Curbs, Deck, Patio, Sidewalk, Fencing/Wall, Storage Shed, Yard, Insulated Pane Windows
- Fencing: Fencing/Wall
Lot
- Size: 0.28 Acres
- Dimensions: 134.00 x 90.00
- Features: Abuts Conservation Area, Level, Near Public Transit
Details
- Additional structures: Shed(s)
- Parcel number: 15130031200009
- Zoning: R30
Construction
Type & style
- Home type: SingleFamily
- Architectural style: Custom Home, Development Home
- Property subtype: Single Family Residence
Materials
- Roof: Asphalt
Condition
- Year built: 1985
Utilities & green energy
- Gas: Natural Gas
- Sewer: Public Sewer
- Water: Public
- Utilities for property: Underground Utilities
Community & HOA
Community
- Features: Playground, Jog/Bike Path, Curbs, Sidewalks
HOA
- Has HOA: Yes
- Services included: Common Area Maintenance
- HOA fee: $25 monthly
Location
- Region: Old Bridge
Financial & listing details
- Price per square foot: $319/sqft
- Tax assessed value: $203,500
- Annual tax amount: $12,643
- Date on market: 6/10/2026
- Ownership: Fee Simple
Estimated market value
$886,100
$842,000 - $930,000
$5,188/mo
Price history
| Date | Event | Price |
|---|---|---|
| 7/29/2026 | Price change | $895,000-3.2%$319/sqft |
Source:  MoreMLS #22617517 Report a problem MoreMLS #22617517 Report a problem | ||
| 6/10/2026 | Listed for sale | $925,000+189.1%$330/sqft |
Source: MoreMLS #22617517 Report a problem | ||
| 8/2/2001 | Sold | $320,000$114/sqft |
Source: Public Record Report a problem | ||
Public tax history
| Year | Property taxes | Tax assessment |
|---|---|---|
| 2025 | $11,254 | $203,500 |
| 2024 | $11,254 +4.3% | $203,500 |
| 2023 | $10,790 +2.3% | $203,500 |
| 2022 | $10,543 +1.7% | $203,500 |
| 2021 | $10,368 -0.8% | $203,500 |
| 2020 | $10,454 +2.9% | $203,500 |
| 2019 | $10,163 | $203,500 |
| 2018 | $10,163 +5.5% | $203,500 |
| 2017 | $9,630 +1.8% | $203,500 |
| 2016 | $9,463 +1% | $203,500 |
| 2015 | $9,367 +2.2% | $203,500 |
| 2014 | $9,168 +1.1% | $203,500 |
| 2013 | $9,064 +1.2% | $203,500 |
| 2012 | $8,954 +2.8% | $203,500 |
| 2011 | $8,708 +2% | $203,500 |
| 2010 | $8,537 +1.7% | $203,500 |
| 2009 | $8,392 | $203,500 |
| 2008 | -- | $203,500 |
| 2007 | $30,757 +3.7% | $203,500 |
| 2006 | $29,656 +3.6% | $203,500 |
| 2005 | $28,634 | $203,500 |
| 2004 | -- | $203,500 |
| 2003 | -- | $203,500 |
| 2002 | -- | $203,500 |
| 2001 | -- | $203,500 |
Find assessor info on the county website
Monthly payment
Est. payment
Payment breakdown
Explore the cost of this home by adjusting the details. Changes won't be saved.Climate risks
Neighborhood: 08857
Similar homes
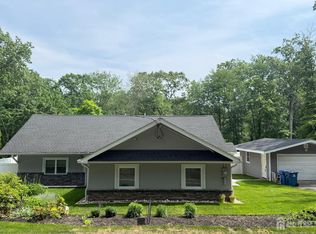
- $724,9994 bd3 ba2k sqft566 Ticetown Rd, Old Bridge, NJ 08857For Sale
 MLS ID #2616427R, BOZENA STEPIEN. All Jersey MLS
 - $896,0005 bd4 ba3k sqft33 Kopak Way, Spotswood Boro, NJ 08884For Sale
 MLS ID #4031007, Andrew Bansagi, Galaxy Realty Solutions Llc. GSMLS
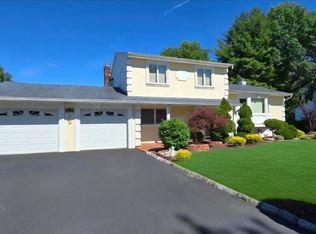
 - $735,0004 bd2 ba2k sqft13 Tuscarora Cir, Old Bridge, NJ 08857For Sale
 MLS ID #NJMX2012508, Annie Mullan, Better Homes and Gardens Real Estate Murphy & Co.. Bright MLS
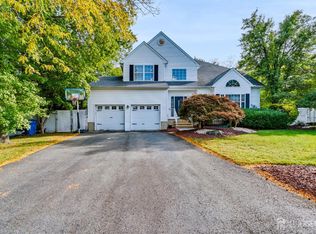
 - $875,0004 bd3 ba3k sqft47 Avenue G, Monroe Township, NJ 08831For Sale
 MLS ID #2706063R, KAVIN VANI. All Jersey MLS
 - $899,9905 bd3 ba3.4k sqft142 Medford Boulevard, Freehold, NJ 07728For Sale
 MLS ID #22631064, Barbara Kozlowski, C21/ Action Plus Realty. MoreMLS
 - $999,9005 bd5 ba3.7k sqft3 Matano Ct, Monroe Township, NJ 08831For SaleMLS ID #2704549R, MICHAEL MATTHEWS. All Jersey MLS
- $849,0006 bd3 ba2.2k sqft29 Tompkins Rd, East Brunswick, NJ 08816For SaleMLS ID #2701651R, MICHAEL MATTHEWS. All Jersey MLS
- $769,0004 bd4 ba3.6k sqft3 Romero Ct, Monroe Township, NJ 08831For SaleMLS ID #2618127R, DENISE M. BADALAMENTI. All Jersey MLS
- $979,0004 bd4 ba3.5k sqft129 High St, Perth Amboy, NJ 08861For SaleMLS ID #2704085R, JOSEPH A. CIMILLUCA. All Jersey MLS
- $849,0004 bd3 ba2.5k sqft9 Highpoint Dr, Edison, NJ 08820For SaleMLS ID #2703944R, RAYMOND LEE. All Jersey MLS
- $739,9004 bd3 ba2.6k sqft16 Glynn Ct, Parlin, NJ 08859For SaleMLS ID #2702967R, MARWAN EID. All Jersey MLS
- $675,0004 bd3 ba1.9k sqft802 Adelphia Road, Freehold, NJ 07728For SaleMLS ID #22632451, Lorraine S Tracy, Keller Williams Realty West Monmouth. MoreMLS
- $690,0004 bd3 ba2.2k sqft7 Stradford Rd, Parlin, NJ 08859For SaleMLS ID #2614748R, UGONNA N. OKEKE. All Jersey MLS
- $549,9003 bd2 ba2.2k sqft27 Harrigan Ave, Monroe Township, NJ 08831For SaleMLS ID #2705257R, ANTHONY J. AVERSANO. All Jersey MLS
- $919,0006 bd3 ba2.2k sqft48 Fredric Drive, Ocean Twp, NJ 07712For SaleMLS ID #22620755, Andrew Gheriani, Beba Realty, LLC. MoreMLS
- $799,0004 bd2 ba2.2k sqft29 Greenleaf Drive, Manalapan, NJ 07726For SaleMLS ID #22614060, Patricia Gesswein, Houwzer Inc.. MoreMLS
- $999,9004 bd3 ba2.4k sqft3 Webster Ct, Plainsboro, NJ 08536For SaleMLS ID #2702326R, QIZHAN JACK YAO. All Jersey MLS
- $685,0004 bd2 ba2k sqft35 Birmingham Drive, Manalapan, NJ 07726For SaleMLS ID #22626029, Robert Lyszczarz, RE/MAX Select. MoreMLS
- $679,9005 bd4 ba2.3k sqft93 Lafayette St, Piscataway, NJ 08854For SaleMLS ID #2705635R, JOHN STEPHENSON. All Jersey MLS
- $975,0004 bd3 ba2.5k sqft216 Fletcher St, Edison, NJ 08820For SaleMLS ID #2702403R, MEGHA GUPTA. All Jersey MLS
