Own this exceptional custom ranch with OWNED SOLAR Panels with extremely low electricity bills, situated on a picturesque 0.61-acre lot in the sought-after Oakridge neighborhood. Thoroughly updated, this sprawling home offers over 3,250 sq. ft. of thoughtful design, high-end craftsmanship, and ultimate indoor-outdoor living. Step inside to an expansive main level featuring rich hardwoods, abundant natural light, and a seamless flow designed for both daily living and effortless entertaining. The heart of the home boasts a gourmet custom kitchen with top-tier finishes, flowing into generous living and dining areas. This home offers spacious bedrooms with 5 total full bathrooms throughout the property. Your Private Outdoor Oasis - Step into a resort-style backyard complete with an in-ground pool, hot tub and an expansive patio footprint. The crown jewel of the property is the detached custom pool house, designed as an all-season entertainment destination. It features: Full Custom Kitchen: Wet bar/appliances ready for poolside hosting. Dedicated Full Bath: Convenience for guests directly from the pool deck. Spacious Entertainment Lounge: Great for a media room, game room, or private retreat. Conveniently located near top-rated Clark schools , local parks, shopping, and easy commute access. House NOT in flood zone. Remarkable savings on Elec thru Solar
Active
$1,289,000
196 Hawthorne Dr, Clark Twp., NJ 07066
5beds
3,250sqft
Single Family Residence
Built in 1965
0.61 Acres Lot
$1,263,800 Zestimate®
$397/sqft
$-- HOA
What's special
In-ground poolDetached custom pool houseThoroughly updatedPrivate outdoor oasisHigh-end craftsmanshipAbundant natural lightHot tub
- 17 hours
- 176
- 13
Zillow last checked:
Listing updated:
Listed by:
Mukta Bhatia 551-580-1182,
Coldwell Banker Realty,
Deepsikha Chatterjee
Source: GSMLS,MLS#: 4057606
Facts & features
Interior
Bedrooms & bathrooms
- Bedrooms: 5
- Bathrooms: 5
- Full bathrooms: 5
Primary bedroom
- Description: 1st Floor
Bedroom 1
- Level: First
- Area: 396
- Dimensions: 18 x 22
Bedroom 2
- Level: First
- Area: 294
- Dimensions: 14 x 21
Bedroom 3
- Level: First
- Area: 110
- Dimensions: 10 x 11
Bedroom 4
- Level: First
- Area: 168
- Dimensions: 12 x 14
Bedroom 5
- Area: 108
- Dimensions: 9 x 12
Primary bathroom
- Features: Stall Shower
Dining room
- Features: Formal Dining Room
- Level: First
- Area: 285
- Dimensions: 15 x 19
Family room
- Level: First
- Area: 221
- Dimensions: 17 x 13
Kitchen
- Features: Breakfast Bar, Eat-in Kitchen, Pantry, See Remarks, Separate Dining Area
- Level: First
- Area: 435
- Dimensions: 15 x 29
Living room
- Level: First
- Area: 378
- Dimensions: 27 x 14
Basement
- Features: Bath(s) Other, Dining Room, Kitchen, Laundry Room, Media Room, Storage Room
Heating
- 2 Units, Natural Gas
Cooling
- 2 Units
Appliances
- Included: Dishwasher, Dryer, Kitchen Exhaust Fan, Range/Oven-Gas, Refrigerator, Washer, Gas Water Heater
- Laundry: In Basement
Features
- Beamed Ceilings, Cathedral Ceiling(s), Breakfast, Bedroom, Bathroom, In-Law Floorplan
- Flooring: Tile, Wood
- Windows: Window Treatments
- Basement: Yes,Partially Finished,Full,Sump Pump
- Number of fireplaces: 1
- Fireplace features: Family Room, Gas
Interior area
- Total structure area: 3,250
- Total interior livable area: 3,250 sqft
Property
Parking
- Total spaces: 4
- Parking features: 2 Car Width, Attached Garage
- Attached garage spaces: 2
- Uncovered spaces: 4
Features
- Patio & porch: Deck, Patio
- Exterior features: Barbecue
- Has private pool: Yes
- Pool features: Outdoor Pool, Heated, In Ground
Lot
- Size: 0.61 Acres
- Dimensions: 131 x 202
- Features: Level
Details
- Parcel number: 2902000120000000050001
Construction
Type & style
- Home type: SingleFamily
- Architectural style: Custom Home,Ranch
- Property subtype: Single Family Residence
Materials
- Brick, Clapboard, Vinyl Siding
- Roof: Asphalt Shingle
Condition
- Year built: 1965
- Major remodel year: 2018
Utilities & green energy
- Gas: Gas-Natural
- Sewer: Public Sewer
- Water: Public
- Utilities for property: Natural Gas Connected, Garbage Extra Charge
Community & HOA
Location
- Region: Clark
Financial & listing details
- Price per square foot: $397/sqft
- Tax assessed value: $744,800
- Annual tax amount: $16,899
- Date on market: 10/8/2026
- Exclusions: chandeliers, Sonos, Fireplace, outdoor TVs, cameras, ask listing agent
- Ownership type: Fee Simple
Estimated market value
$1,263,800
$1.20M - $1.33M
$5,673/mo
Price history
| Date | Event | Price |
|---|---|---|
| 10/8/2026 | Listed for sale | $1,289,000$397/sqft |
Source:  GSMLS #4057606 Report a problem GSMLS #4057606 Report a problem | ||
| 10/6/2026 | Listing removed | $1,289,000$397/sqft |
Source: GSMLS #4052277 Report a problem | ||
| 8/21/2026 | Listed for sale | $1,289,000$397/sqft |
Source: GSMLS #4045471 Report a problem | ||
| 8/14/2026 | Pending sale | $1,289,000$397/sqft |
Source: GSMLS #4045471 Report a problem | ||
| 8/7/2026 | Listed for sale | $1,289,000+177.2%$397/sqft |
Source: GSMLS #4045471 Report a problem | ||
| 8/22/2003 | Sold | $465,000$143/sqft |
Source: Public Record Report a problem | ||
Public tax history
| Year | Property taxes | Tax assessment |
|---|---|---|
| 2024 | $16,490 +1.5% | $744,800 |
| 2023 | $16,244 +3% | $744,800 |
| 2022 | $15,775 -9.8% | $744,800 +298.9% |
| 2021 | $17,496 +8.2% | $186,700 |
| 2020 | $16,163 +1.2% | $186,700 |
| 2019 | $15,968 | $186,700 |
| 2018 | $15,968 +1.6% | $186,700 |
| 2017 | $15,713 +4.9% | $186,700 |
| 2016 | $14,981 +2.2% | $186,700 |
| 2015 | $14,665 +1.4% | $186,700 |
| 2014 | $14,464 +1.8% | $186,700 |
| 2013 | $14,214 +3.2% | $186,700 |
| 2012 | $13,773 +3.2% | $186,700 |
| 2011 | $13,345 +2.1% | $186,700 |
| 2010 | $13,073 +2.3% | $186,700 |
| 2009 | $12,780 | $186,700 |
| 2008 | -- | $186,700 |
| 2007 | $12,425 | $186,700 +1.1% |
| 2006 | -- | $184,700 |
| 2005 | -- | $184,700 |
| 2004 | -- | $184,700 |
| 2003 | -- | $184,700 -9.8% |
| 2002 | -- | $204,700 |
| 2001 | -- | $204,700 |
Find assessor info on the county website
Monthly payment
Est. payment
Payment breakdown
Explore the cost of this home by adjusting the details. Changes won't be saved.Climate risks
Neighborhood: 07066

Similar homes
- $1,199,0005 bd5 ba3.2k sqft229 East Ln, Clark Twp., NJ 07066For Sale
 MLS ID #4050049, Christian Kreitz, Weichert Realtors. GSMLS
 - $1,245,0005 bd4 ba4.4k sqft35 Woodledge Rd, Watchung Boro, NJ 07069For Sale
 MLS ID #4051411, David Burke, Re/Max Premier. GSMLS
 - $1,199,0006 bd4 ba3k sqft901 Belvidere Ave, Plainfield City, NJ 07060For Sale
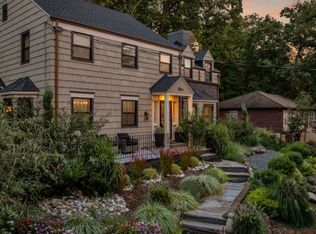 MLS ID #4053577, Melissa Gonzales, Signature Realty Nj. GSMLS
 - $1,750,0005 bd3 ba4k sqft355 Ackerman St, Mountainside Boro, NJ 07092For Sale
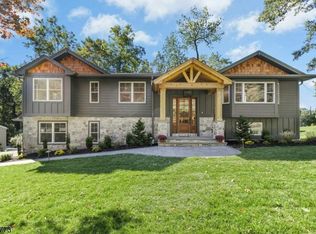 MLS ID #4057460, Christina Emma Bove, Keller Williams Realty. GSMLS
 - $1,375,0005 bd3 ba4.1k sqft19 Bradford Rd, Edison, NJ 08820For Sale
 MLS ID #2704504R, RUPAL DESAI. All Jersey MLS
 - $989,0004 bd2 ba2.3k sqft18 Mary Ellen Dr, Edison, NJ 08820For SaleMLS ID #2704096R, FRANK G. CONTURSO. All Jersey MLS
- $779,9994 bd3 ba2.6k sqft154 Dutton St, Somerset, NJ 08873For SaleMLS ID #2705767R, PRIYANK TRIVEDI. All Jersey MLS
- $1,620,0005 bd7 ba4.3k sqft3945 Park Ave, Edison, NJ 08820For SaleMLS ID #2615717R, POOJA DESAI. All Jersey MLS
