A rare opportunity to own new construction in Morris Plains! Welcome to this beautifully crafted residence, offering luxurious finishes, an expansive floor plan, & incredible versatility for today's lifestyle. From the moment you enter, you'll appreciate the warmth and elegance of hardwood floors throughout the home. The stunning chef's kitchen is the heart of the home, featuring a large center island, generous cabinetry & a walk-in pantry. The kitchen flows seamlessly into the spacious family room, complete with fireplace & double sliders to the rear patio, creating the perfect setting for both relaxed gatherings and entertaining. The first floor also includes a dining room, convenient mudroom, powder room and a second primary or guest suite with full bath. Upstairs, the generous primary suite offers a private retreat with a luxurious bathroom, walk-in & additional closet. Three additional bedrooms provide flexibility, including one ensuite bedroom and two connected by Jack & Jill bath. A dedicated laundry room adds convenience, and an expansive leisure room provides an exceptional flexible space that can be tailored to your lifestyle, perfect for a media room, home gym, playroom, office. The large basement offers additional possibilities. A three car garage provides ample parking and storage. Outside, the professionally landscaped property is beautifully finished with sod & sprinklers creating a polished setting. Still time to choose some selections. 10 Yr Home Warranty
Active
$1,675,000
51 Dogwood Rd, Morris Plains Boro, NJ 07950
5beds
4,300sqft
Single Family Residence
Built in 2026
0.36 Acres Lot
$-- Zestimate®
$390/sqft
$-- HOA
What's special
- 6 days
- 838
- 47
Zillow last checked:
Listing updated:
Listed by:
Linda Parisi 973-701-1200,
Re/Max Achievers
Source: GSMLS,MLS#: 4052857
Facts & features
Interior
Bedrooms & bathrooms
- Bedrooms: 5
- Bathrooms: 5
- Full bathrooms: 4
- 1/2 bathrooms: 1
Primary bedroom
- Description: Full Bath, Walk-In Closet
Bedroom 1
- Level: Second
- Area: 240
- Dimensions: 15 x 16
Bedroom 2
- Level: Second
- Area: 285
- Dimensions: 19 x 15
Bedroom 3
- Level: Second
- Area: 182
- Dimensions: 13 x 14
Bedroom 4
- Level: Second
- Area: 195
- Dimensions: 15 x 13
Primary bathroom
- Features: Soaking Tub, Stall Shower
Dining room
- Level: First
- Area: 225
- Dimensions: 15 x 15
Family room
- Level: First
- Area: 399
- Dimensions: 21 x 19
Kitchen
- Features: Kitchen Island
- Level: First
- Area: 342
- Dimensions: 19 x 18
Heating
- 2 Units, Forced Air, Natural Gas
Cooling
- 2 Units, Central Air
Appliances
- Included: Central Vacuum, Dishwasher, Kitchen Exhaust Fan, Microwave, Range/Oven-Gas, Refrigerator, Gas Water Heater
- Laundry: Laundry Room, Level 2
Features
- Central Vacuum, Bedroom, Great Room
- Flooring: Wood
- Basement: Yes,Full,Unfinished
- Number of fireplaces: 1
- Fireplace features: Family Room, Gas
Interior area
- Total structure area: 4,300
- Total interior livable area: 4,300 sqft
Property
Parking
- Total spaces: 3
- Parking features: Asphalt, Attached Garage
- Attached garage spaces: 3
Features
- Patio & porch: Patio
- Exterior features: Curbs, Underground Lawn Sprinkler
Lot
- Size: 0.36 Acres
- Dimensions: .364 AC
Details
- Parcel number: 2323000720000000120000
Construction
Type & style
- Home type: SingleFamily
- Architectural style: Colonial
- Property subtype: Single Family Residence
Materials
- Clapboard
- Roof: Asphalt Shingle
Condition
- Under Construction
- New construction: Yes
- Year built: 2026
Utilities & green energy
- Gas: Gas-Natural
- Sewer: Public Sewer
- Water: Public
- Utilities for property: Underground Utilities, Electricity Connected, Natural Gas Connected
Community & HOA
Location
- Region: Morris Plains
Financial & listing details
- Price per square foot: $390/sqft
- Date on market: 9/18/2026
- Ownership type: Fee Simple
- Electric utility on property: Yes
Estimated market value
Not available
Estimated sales range
Not available
Not available
Price history
| Date | Event | Price |
|---|---|---|
| 9/18/2026 | Listed for sale | $1,675,000$390/sqft |
Source:  GSMLS #4052857 Report a problem GSMLS #4052857 Report a problem | ||
Public tax history
Tax history is unavailable.
Monthly payment
Est. payment
Payment breakdown
Explore the cost of this home by adjusting the details. Changes won't be saved.Climate risks
Neighborhood: 07950
Similar homes
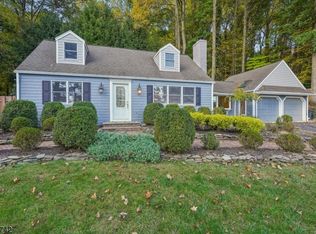
- $1,599,9005 bd5 ba6.4k sqft25 Woodbine Rd, Florham Park Boro, NJ 07932For Sale
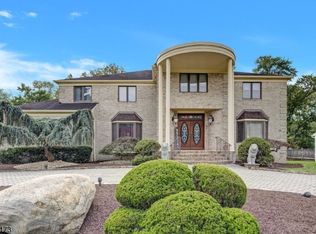 MLS ID #4054059, Christopher Coccia, Coccia Real Estate Group, Llc.. GSMLS
 - $1,699,0005 bd5 ba3.5k sqft12 Jones Dr, Morris Twp., NJ 07960For Sale
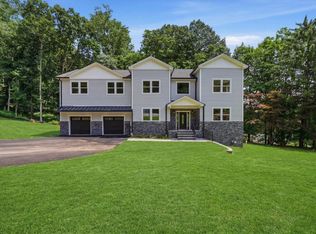 MLS ID #4046371, Ahmed Saqer, Nationwide Homes Realty Llc. GSMLS
 - $1,299,9996 bd4 ba4.3k sqft64 Nicole Dr, Denville Twp., NJ 07834For Sale
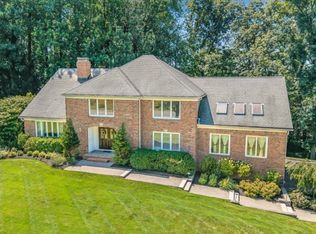 MLS ID #4045426, Katherine Henning, Coldwell Banker Realty. GSMLS
 - $1,699,0005 bd6 ba5k sqft30 E Main St, Mendham Boro, NJ 07945New Construction
 MLS ID #4051197, Douglas Tucker, Compass New Jersey, Llc. GSMLS
