Welcome to Central Villas, a refined end-unit townhome in the heart of New Providence, & a seamless blend of modern design & effortless living. Built by Summit General Construction, this 4-level residence spans approx. 4,450 sq ft, offering 4 bedrooms, 5 full baths, & a versatile 1st-floor office or optional 5th bedroom.Designed for modern living and effortless entertaining, the home features hardwood flooring throughout. The main level showcases a striking living area anchored by a sleek gas fireplace, while the formal dining area opens to a private backyard patio, creating seamless indoor-outdoor flow.The chef's kitchen offers custom cabinetry, a waterfall island, premium Thermador appliances, & a pantry just off the garage entry,a coat closet.The 2nd floor features 3 bedrooms each with a Walk In Closet., & the primary suite offers a tray ceiling & spa-like bath with soaking tub, frameless glass shower, & designer vanities. A full hall bath & laundry complete the level.The top floor offers a sunlit, private suite with soaring ceilings, an en-suite bath, & generous storage, perfect for guests, work, or quiet retreat.The finished lower level adds even more living space, with porcelain tile flooring, decorative wall paneling, a modern electric fireplace, & a full bath ideal for a media lounge, recreation area, or home gym. Additional highlights include a 2-car garage with 12-ft ceilings, EV charger, energy-efficient systems, smart keyless entry, & a 10-year builder warranty.
Active
$1,349,999
491 Central Ave BLDG A #2, New Providence Boro, NJ 07974
4beds
4,401sqft
:
Get pre-qualified$9,793/mo
Townhouse
Built in 2026
0.58 Acres Lot
$-- Zestimate®
$307/sqft
$785/mo HOA
What's special
Waterfall islandRefined end-unit townhomeGenerous storageCoat closetEv chargerHardwood flooring throughoutPremium thermador appliances
- 9 days |
- 858 |
- 25 |
Zillow last checked:
Listing updated:
Listed by:
Atacan Zeran 201-653-8000,
Corcoran Sawyer Smith,
Nalan Zeran
Source: GSMLS,MLS#: 4043686
Facts & features
Interior
Bedrooms & bathrooms
- Bedrooms: 4
- Bathrooms: 5
- Full bathrooms: 5
Primary bedroom
- Description: Full Bath, Walk-In Closet
Primary bathroom
- Features: Soaking Tub, Stall Shower
Dining room
- Level: First
Family room
- Level: First
Kitchen
- Features: Kitchen Island, Pantry, See Remarks
- Level: First
Basement
- Features: BathOthr, RecRoom, SeeRem, Utility
Heating
- 2 Units, Forced Air, Zoned, Natural Gas
Cooling
- 2 Units, Central Air, Zoned
Appliances
- Included: Carbon Monoxide Detector, Dishwasher, Dryer, Kitchen Exhaust Fan, Microwave, Range/Oven-Gas, Refrigerator, See Remarks, Washer, Gas Water Heater
Features
- Flooring: See Remarks, Tile, Wood
- Basement: Yes,Finished,Full,Sump Pump
- Number of fireplaces: 2
- Fireplace features: Gas, Insert, Living Room, See Remarks
- Common walls with other units/homes: End Unit,Townhouse-End Unit
Interior area
- Total structure area: 4,401
- Total interior livable area: 4,401 sqft
Property
Parking
- Total spaces: 2
- Parking features: 2 Car Width, Additional Parking, Asphalt, Attached Garage, Garage Door Opener
- Attached garage spaces: 2
Features
- Levels: Multi Floor Unit
- Patio & porch: Patio
Lot
- Size: 0.58 Acres
- Dimensions: .580 AC
Details
- Parcel number: 2911002340000000110000
Construction
Type & style
- Home type: Townhouse
- Architectural style: See Remarks
- Property subtype: Townhouse
- Attached to another structure: Yes
Materials
- Composition Siding, See Remarks
- Roof: Asphalt Shingle
Condition
- Year built: 2026
Utilities & green energy
- Gas: Gas-Natural
- Sewer: Public Sewer
- Water: Public
- Utilities for property: Underground Utilities, Electricity Connected, Natural Gas Connected
Community & HOA
Community
- Security: Carbon Monoxide Detector
- Subdivision: Central Villas
HOA
- Has HOA: Yes
- Services included: Maintenance-Common Area, Maintenance Structure, See Remarks, Snow Removal, Trash
- HOA fee: $785 monthly
Location
- Region: New Providence
Financial & listing details
- Price per square foot: $307/sqft
- Tax assessed value: $231,000
- Annual tax amount: $12,109
- Date on market: 7/29/2026
- Ownership type: Condominium
- Electric utility on property: Yes
Estimated market value
Not available
Estimated sales range
Not available
Not available
Price history
| Date | Event | Price |
|---|---|---|
| 7/29/2026 | Listed for sale | $1,349,999$307/sqft |
Source:  GSMLS #4043686 Report a problem GSMLS #4043686 Report a problem | ||
Public tax history
Tax history is unavailable.
Monthly payment
Est. payment
Payment breakdown
Explore the cost of this home by adjusting the details. Changes won't be saved.Climate risks
Neighborhood: 07974
Nearby schools
GreatSchools rating
- 10/10Allen W. Roberts Elementary SchoolGrades: PK-6Distance: 0.9 mi
- 7/10New Providence Middle SchoolGrades: 7-8Distance: 0.5 mi
- 7/10New Providence High SchoolGrades: 9-12Distance: 0.5 mi
Schools provided by the listing agent
- Middle: New Provms
- High: New Provhs
Source: GSMLS. This data may not be complete. We recommend contacting the local school district to confirm school assignments for this home.
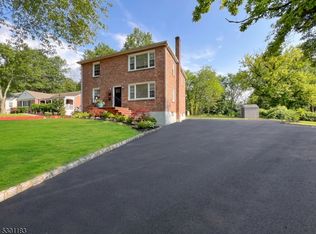
- $975,000-- bd-- ba-- sqft492 Central Ave, New Providence, NJ 07974Sold

- $675,2002 bd3 ba1.6k sqft10 The Arbors, New Providence, NJ 07974Off Market
- $804,500-- bd-- ba1.6k sqft11 The Arbors, New Providence, NJ 07974Off Market
- $740,8003 bd3 ba-- sqft11 The Arbors #11, New Providence, NJ 07974Off Market
- $888,0003 bd2 ba1.6k sqft491 Central Ave, New Providence, NJ 07974Off Market
- $872,800-- bd-- ba2.4k sqft483 Central Ave, New Providence, NJ 07974Off Market
- $--2 bd1 ba-- sqft492 Central Ave #2, New Providence, NJ 07974Off Market
- $935,300-- bd-- ba2k sqft488 Central Ave, New Providence, NJ 07974Off Market
A local agent can set up tours, give advice and negotiate with sellers.
Similar homes
- $1,599,0005 bd4 ba5k sqft27 Burlington Rd, Berkeley Heights Twp., NJ 07974For Sale
 MLS ID #4031348, Robert Fallone, Fallone Group, Llc. GSMLS
 - $1,375,0004 bd6 ba3.5k sqft18 Blake Dr, Clark Twp., NJ 07066For Sale
 MLS ID #4044947, Eric Piwowarczyk, Keller Williams Prosperity Realty. GSMLS
 - $1,299,0005 bd4 ba4.4k sqft152 Boulevard, Kenilworth Boro, NJ 07033For Sale
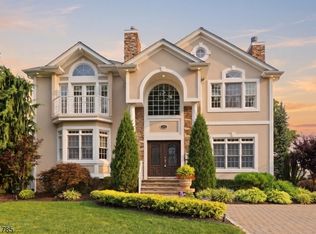 MLS ID #4045083, Jacqueline Greco, Serhant New Jersey Llc. GSMLS
 - $1,799,0005 bd5 ba4.3k sqft21 Woodruff Ct, New Providence Boro, NJ 07974For Sale
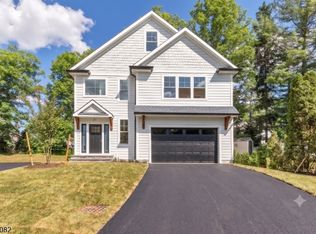 MLS ID #4037932, Michele Dibenedetto, Bhhs Fox & Roach. GSMLS
 - $1,175,0004 bd4 ba2.7k sqft26 BENJAMIN DR, Springfield Twp., NJ 07081For SaleMLS ID #4044683, Elizabeth A. Quaicoe, Asante Realty Group Llc. GSMLS
- $1,299,0004 bd4 ba4.4k sqft31 Warren Cutting, Chester Twp., NJ 07930For SaleMLS ID #4045369, Emily B. Lafrinere, Compass New Jersey, Llc. GSMLS
- $1,195,0004 bd3 ba2.9k sqft49 Haggerty Dr, West Orange Twp., NJ 07052For SaleMLS ID #4045278, Tara Pareti, Coldwell Banker Realty. GSMLS
- $1,299,0004 bd4 ba2.7k sqft49 Georgetown Ct, Bernards Twp., NJ 07920For SaleMLS ID #4043560, Georgina Goh, Weichert Realtors. GSMLS
- $1,375,0003 bd4 ba2.5k sqft21 Fillmore Drive, Morris Twp., NJ 07960For SaleMLS ID #4042405, Gaye Pecker, Coldwell Banker Realty. GSMLS
- $1,180,0005 bd3 ba3.6k sqft1245 Sunnyfield Ln, Scotch Plains Twp., NJ 07076For SaleMLS ID #4043114, Angelo Ucciferri, Coldwell Banker Realty. GSMLS
- $1,150,0006 bd5 ba3.2k sqft29 N 8Th St, Kenilworth Boro, NJ 07033For SaleMLS ID #4045037, John Bernardo, Coldwell Banker Realty. GSMLS
- $1,299,9995 bd4 ba4.2k sqft1586 Front St, Scotch Plains Twp., NJ 07076For SaleMLS ID #4027432, Shantell Lucas, New And Modern Group. GSMLS
- $1,295,0004 bd3 ba3.4k sqft54 Robin Glen Rd, Watchung Boro, NJ 07069For SaleMLS ID #4023600, Chris Joo, Keller Williams Towne Square Real. GSMLS
- $1,200,0004 bd4 ba3.7k sqft74 Anderson Hill Rd, Bernardsville Boro, NJ 07924For SaleMLS ID #4043214, Nannette Buchney, Weichert Realtors. GSMLS
- $1,150,0005 bd4 ba3.6k sqft11 Vista Dr, Rockaway Twp., NJ 07005For SaleMLS ID #4045206, Claudia Patterson, Exp Realty, Llc. GSMLS
- $975,0004 bd4 ba2.4k sqft12 Medford Rd, Parsippany-Troy Hills Twp., NJ 07950For SaleMLS ID #4044846, Bina Patel, Halo Realty Properties Llc. GSMLS
- $1,299,9993 bd4 ba2.6k sqft14 Chelsea Rd, Warren Twp., NJ 07059New ConstructionMLS ID #4044039, Ryan Mcgurl, Prominent Properties Sir. GSMLS
- $1,295,0005 bd5 ba4.4k sqft237 Jacksonville Dr, Parsippany-Troy Hills Twp., NJ 07054For SaleMLS ID #4017251, Rekha Chopra, New And Modern Group. GSMLS
- $1,549,0004 bd3 ba3.3k sqft17 Meadow Rd, Clark Twp., NJ 07066For SaleMLS ID #4043435, Michael Martinetti, Keller Williams Realty. GSMLS
- $1,499,9995 bd4 ba3.5k sqft44 Brooklake Rd, Madison Boro, NJ 07940New ConstructionMLS ID #4022178, James Mattina, Ast Realty, Llc. GSMLS
