Set on nearly an acre in the heart of Southside Scotch Plains, this custom 3,680 sq. ft. home offers a rare combination of space, flexibility, and privacy. The level property extends to a wooded rear setting that provides scenic, natural views, all within walking distance of neighborhood schools. An abundance of oversized windows fills the home with natural light, highlighting the thoughtfully reimagined floor plan made possible by a comprehensive renovation and substantial addition. At the heart of the home is the impressive vaulted family room, which flows seamlessly into the kitchen and dining area, opens to a composite deck overlooking the backyard, and features a second staircase to the recreation room below, creating a natural connection between the home's main living areas. The spacious primary suite features a large bath, walk-in closet, direct access to the deck, and convenient access to the upstairs laundry. Four bedrooms and two full baths are located on the main living level, while the ground level offers a spacious recreation room, fifth bedroom, full bath, and mudroom connecting the garage and covered paver patio, providing exceptional flexibility for multigenerational living, guests, or a private home office. Additional highlights include recently updated central air, natural gas boiler, and whole-house standby generator. A truly one-of-a-kind home combining exceptional space and thoughtful design on one of Scotch Plains' most sought-after streets.
Active
$1,180,000
1245 Sunnyfield Ln, Scotch Plains Twp., NJ 07076
5beds
3,680sqft
:
Get pre-qualified$7,362/mo
Single Family Residence
Built in 1962
0.94 Acres Lot
$1,171,100 Zestimate®
$321/sqft
$-- HOA
What's special
- 1 day |
- 853 |
- 59 |
Zillow last checked:
Listing updated:
Listed by:
Angelo Ucciferri 908-346-0500,
Coldwell Banker Realty
Source: GSMLS,MLS#: 4043114
Facts & features
Interior
Bedrooms & bathrooms
- Bedrooms: 5
- Bathrooms: 3
- Full bathrooms: 3
Primary bedroom
- Description: Full Bath, Walk-In Closet
Bedroom 1
- Level: Second
Bedroom 2
- Level: Second
Bedroom 3
- Level: Second
Bedroom 4
- Level: Second
Primary bathroom
- Features: Stall Shower
Dining room
- Features: Formal Dining Room
- Level: Second
Family room
- Level: Second
Kitchen
- Features: Breakfast Bar, Separate Dining Area
- Level: Second
Living room
- Level: Second
Heating
- 1 Unit, Baseboard - Hotwater, Natural Gas
Cooling
- 1 Unit, Central Air
Appliances
- Included: Dishwasher, Disposal, Dryer, Free-Standing Freezer, Generator-Built-In, Microwave, Range/Oven-Gas, Refrigerator, Washer, Gas Water Heater
Features
- Cathedral Ceiling(s), Bedroom, Rec Room, Pantry, In-Law Floorplan
- Flooring: Laminate, Tile, Wood
- Windows: Thermal Windows/Doors
- Basement: None
- Number of fireplaces: 2
- Fireplace features: Gas, Wood Burning
Interior area
- Total structure area: 3,680
- Total interior livable area: 3,680 sqft
Property
Parking
- Total spaces: 2
- Parking features: Asphalt
- Attached garage spaces: 2
Features
- Patio & porch: Deck, Open Porch(es), Patio
- Has spa: Yes
- Spa features: Bath
Lot
- Size: 0.94 Acres
- Dimensions: 000.940 AC
- Features: Level, Wooded
Details
- Parcel number: 2916155040000000050000
- Other equipment: Generator-Built-In
Construction
Type & style
- Home type: SingleFamily
- Architectural style: Custom Home
- Property subtype: Single Family Residence
Materials
- Brick, Vinyl Siding
- Roof: Asphalt Shingle
Condition
- Year built: 1962
- Major remodel year: 2008
Utilities & green energy
- Gas: Gas-Natural
- Sewer: Public Sewer
- Water: Public
- Utilities for property: Electricity Connected, Natural Gas Connected, Cable Available, Fiber Optic Available
Community & HOA
Location
- Region: Scotch Plains
Financial & listing details
- Price per square foot: $321/sqft
- Tax assessed value: $191,600
- Annual tax amount: $23,662
- Date on market: 7/29/2026
- Exclusions: Personal property, including TV & wall mount.
- Ownership type: Fee Simple
- Electric utility on property: Yes
Estimated market value
$1,171,100
$1.11M - $1.23M
$6,017/mo
Price history
| Date | Event | Price |
|---|---|---|
| 7/29/2026 | Listed for sale | $1,180,000+237.1%$321/sqft |
Source:  GSMLS #4043114 Report a problem GSMLS #4043114 Report a problem | ||
| 4/12/2000 | Sold | $350,000$95/sqft |
Source: Public Record Report a problem | ||
Public tax history
| Year | Property taxes | Tax assessment |
|---|---|---|
| 2025 | $22,547 | $191,600 |
| 2024 | $22,547 +3% | $191,600 |
| 2023 | $21,883 +1.2% | $191,600 |
| 2022 | $21,622 +0.2% | $191,600 |
| 2021 | $21,586 +1.2% | $191,600 |
| 2020 | $21,323 +1.7% | $191,600 |
| 2019 | $20,965 | $191,600 |
| 2018 | $20,965 +4.3% | $191,600 |
| 2017 | $20,105 +1.7% | $191,600 |
| 2016 | $19,775 +3.4% | $191,600 |
| 2015 | $19,124 +3.4% | $191,600 |
| 2014 | $18,501 +2.2% | $191,600 |
| 2013 | $18,106 +2.7% | $191,600 |
| 2012 | $17,639 +2.3% | $191,600 |
| 2011 | $17,238 +4.2% | $191,600 |
| 2010 | $16,539 +1.9% | $191,600 |
| 2009 | $16,236 | $191,600 +25.2% |
| 2008 | -- | $153,000 |
| 2007 | $12,440 | $153,000 |
| 2006 | -- | $153,000 |
| 2005 | -- | $153,000 |
| 2004 | -- | $153,000 |
| 2003 | -- | $153,000 |
| 2002 | -- | $153,000 |
| 2001 | -- | $153,000 |
Find assessor info on the county website
Monthly payment
Est. payment
Payment breakdown
Explore the cost of this home by adjusting the details. Changes won't be saved.Climate risks
Neighborhood: 07076
Nearby schools
GreatSchools rating
- 9/10J. Ackerman Coles Elementary SchoolGrades: PK-4Distance: 0.4 mi
- 7/10Terrill Middle SchoolGrades: 5-8Distance: 0.7 mi
- 7/10Scotch Plains Fanwood High SchoolGrades: 9-12Distance: 2.3 mi
Schools provided by the listing agent
- Elementary: Cole Elem
- Middle: Terrill Ms
- High: Sp Fanwood
Source: GSMLS. This data may not be complete. We recommend contacting the local school district to confirm school assignments for this home.
- $1,444,0004 bd3 ba-- sqft1242 Sunnyfield Ln, Scotch Plains, NJ 07076Sold
- $1,500,0004 bd4 ba-- sqft1248 Sunnyfield Ln, Scotch Plains, NJ 07076Sold
- $827,600-- bd-- ba2.3k sqft1239 Sunnyfield Ln, Scotch Plains, NJ 07076Off Market
- $1,089,5004 bd3 ba2.1k sqft1251 Sunnyfield Ln, Scotch Plains, NJ 07076Off Market
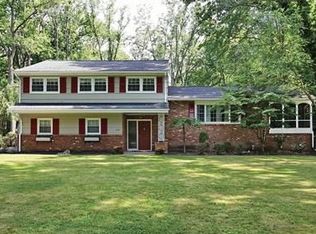
- $1,279,7004 bd4 ba2.9k sqft1236 Sunnyfield Ln, Scotch Plains, NJ 07076Off Market
- $1,142,2004 bd3 ba2.3k sqft1254 Sunnyfield Ln, Scotch Plains, NJ 07076Off Market
- $827,2004 bd2 ba2.8k sqft1235 Sunnyfield Ln, Scotch Plains, NJ 07076Off Market
- $1,450,0004 bd3 ba-- sqft1257 Sunnyfield Ln, Scotch Plains, NJ 07076Sold
A local agent can set up tours, give advice and negotiate with sellers.
A local lender can help you make sure your offer is ready when you are.
Similar homes
- $--4 bd3 ba1.9k sqft520 Hidden Holw, Scotch Plains, NJ 07076Auction
 Auction.com 2
 - $1,150,0005 bd5 ba2.9k sqft1680 Raritan Rd, Scotch Plains, NJ 07076For Sale

 MLS ID #2617350R, PETER BOUTROS. All Jersey MLS
 - $999,9255 bd4 ba3.1k sqft37 Hall Dr, Clark Twp., NJ 07066For Sale
 MLS ID #4043444, Carol Digraci, Weichert Realtors. GSMLS
 - $975,0004 bd3 ba2k sqft5 Phillip Dr, Edison, NJ 08820For Sale
 MLS ID #2616113R, JILL TASCON. All Jersey MLS
 - $1,185,0004 bd3 ba2.5k sqft6 King Arthurs Ct, Edison, NJ 08820For SaleMLS ID #2617843R, WAJIHA KAMAL. All Jersey MLS
- $1,200,0004 bd3 ba2.5k sqft32 Ellmyer Rd, Edison, NJ 08820For SaleMLS ID #2770089M, SCOTT M. KESSLER. All Jersey MLS
- $1,250,0005 bd4 ba4.4k sqft35 Woodledge Rd, Watchung Boro, NJ 07069For SaleMLS ID #4032709, David Burke, Re/Max Premier. GSMLS
- $1,269,0005 bd4 ba3.2k sqft6 Limoli Ct, Edison, NJ 08820For SaleMLS ID #2662394M, ANIYAN K. GEORGE. All Jersey MLS
- $849,0004 bd3 ba2.3k sqft13 Greenwich Rd, Edison, NJ 08820For SaleMLS ID #2770159M, SIMON LAW. All Jersey MLS
- $1,300,0005 bd5 ba4.1k sqft343 McKinley Ave, Edison, NJ 08820For SaleMLS ID #2616716R, NADEEM CHOUDHARY. All Jersey MLS
- $835,0004 bd2 ba1.8k sqft2025 Oak Tree Rd, Edison, NJ 08820For SaleMLS ID #2770167M, AMIT SONI. All Jersey MLS
- $1,299,9995 bd4 ba4.2k sqft1586 Front St, Scotch Plains Twp., NJ 07076For SaleMLS ID #4027432, Shantell Lucas, New And Modern Group. GSMLS
- $1,275,0004 bd3 ba3.7k sqft638 Mountain Ave, Berkeley Heights Twp., NJ 07922For SaleMLS ID #4037742, Tracey Stagaard, Kl Sotheby's Int'l. Realty. GSMLS
- $1,149,9004 bd4 ba4.1k sqft1453 Tooz Pl, South Plainfield, NJ 07080For SaleMLS ID #2700093R, JOSEPH DEVIZIO. All Jersey MLS
- $799,9005 bd3 ba1.8k sqft737 W 8Th St, Plainfield City, NJ 07060For SaleMLS ID #4042916, Jonathan Minerick, Homecoin.Com. GSMLS
- $999,9994 bd4 ba2.7k sqft230 Pinehurst Ave, Scotch Plains Twp., NJ 07076For SaleMLS ID #4021620, Ahmondyllah Cole, Coldwell Banker Realty. GSMLS
- $750,0004 bd3 ba2.3k sqft14 Farmhaven Ave, Edison, NJ 08820For SaleMLS ID #2701600R, ALKA ANEJA. All Jersey MLS
- $919,0004 bd3 ba2.4k sqft41 Montclair Ave, Edison, NJ 08820For SaleMLS ID #2701277R, GIANCARLO BENITEZ. All Jersey MLS
- $1,695,0005 bd6 ba4.8k sqft94 Hillcrest Dr, Clark Twp., NJ 07066For SaleMLS ID #4043418, Gianna Randazza, Daunno Realty Services Llc. GSMLS
- $1,249,0005 bd5 ba2.9k sqft1855 Woodland Ave, Edison, NJ 08820For SaleMLS ID #2616707R, PATRICIA GESSWEIN. All Jersey MLS
