Back on the Market! This east-facing, light-filled custom home offers over 4,000 sq. ft. of beautifully redesigned living space. Highlights include rich walnut floors, an open-concept layout, and a stunning kitchen with quartz countertops, Samsung Smart Hub appliances, an island peninsula, and spacious pantry. The first floor features a bedroom/home office, full bath, mudroom, and garage access. Upstairs, the luxurious primary suite offers dual walk-in closets and a spa-inspired bath, plus two additional bedrooms and a full bath. The finished basement provides flexible living space and another full bath. Additional features include a tankless water heater, dual Rheem HVAC systems, Andersen windows, and James Hardie siding. Located in sought-after Scotch Plains near top-rated schools and NYC express bus service. A must-see!
Under contract cont. to show
Price cut: $150K (5/22)
$999,999
230 Pinehurst Ave, Scotch Plains Twp., NJ 07076
4beds
2,729sqft
:
Get pre-qualified$6,365/mo
Single Family Residence
Built in 1958
4,791 Square Feet Lot
$1,013,800 Zestimate®
$366/sqft
$-- HOA
What's special
Garage accessDual walk-in closetsIsland peninsulaRich walnut floorsTwo additional bedroomsSpacious pantryLuxurious primary suite
- 112 days |
- 1,584 |
- 72 |
Zillow last checked:
Listing updated:
Listed by:
Ahmondyllah Cole 917-273-8838,
Coldwell Banker Realty
Source: GSMLS,MLS#: 4021620
Facts & features
Interior
Bedrooms & bathrooms
- Bedrooms: 4
- Bathrooms: 4
- Full bathrooms: 4
Primary bedroom
- Description: Full Bath, Walk-In Closet
Bedroom 1
- Level: First
Bedroom 2
- Level: First
Bedroom 3
- Level: Second
Bedroom 4
- Level: Second
Primary bathroom
- Features: Soaking Tub, Stall Shower
Dining room
- Features: Living/Dining Combo
- Level: First
Family room
- Level: Basement
Kitchen
- Features: Kitchen Island
- Level: First
Living room
- Level: First
Heating
- 2 Units, Natural Gas
Cooling
- 2 Units
Appliances
- Included: Carbon Monoxide Detector, Dishwasher, Microwave, Range/Oven-Gas, Refrigerator, Washer/Dryer Stacked, Wine Refrigerator, Electric Water Heater
Features
- Flooring: Wood
- Basement: Yes,Finished,Full
- Has fireplace: No
Interior area
- Total structure area: 2,729
- Total interior livable area: 2,729 sqft
Property
Parking
- Total spaces: 4
- Parking features: 1 Car Width, Off Street, Attached Garage
- Attached garage spaces: 1
- Uncovered spaces: 4
Features
- Patio & porch: Patio
Lot
- Size: 4,791 Square Feet
- Dimensions: 50 x 100
- Features: Level
Details
- Parcel number: 2916008010000000070000
Construction
Type & style
- Home type: SingleFamily
- Architectural style: Colonial
- Property subtype: Single Family Residence
Materials
- Roof: Asphalt Shingle
Condition
- Year built: 1958
- Major remodel year: 2025
Utilities & green energy
- Gas: Gas-Natural
- Sewer: Public Sewer
- Water: Public
- Utilities for property: Electricity Connected, Natural Gas Connected
Community & HOA
Community
- Security: Carbon Monoxide Detector(s), Smoke Detector(s), Carbon Monoxide Detector
Location
- Region: Scotch Plains
Financial & listing details
- Price per square foot: $366/sqft
- Tax assessed value: $67,800
- Annual tax amount: $8,373
- Date on market: 4/18/2026
- Exclusions: Owner's personal items
- Ownership type: Fee Simple
- Electric utility on property: Yes
Estimated market value
$1,013,800
$963,000 - $1.06M
$4,766/mo
Price history
| Date | Event | Price |
|---|---|---|
| 7/20/2026 | Listed for sale | $999,999$366/sqft |
Source:  GSMLS #4021620 Report a problem GSMLS #4021620 Report a problem | ||
| 6/8/2026 | Pending sale | $999,999$366/sqft |
Source: GSMLS #4021620 Report a problem | ||
| 5/22/2026 | Price change | $999,999-13%$366/sqft |
Source: GSMLS #4021620 Report a problem | ||
| 4/18/2026 | Listed for sale | $1,150,000-4.1%$421/sqft |
Source: GSMLS #4021620 Report a problem | ||
| 4/13/2026 | Listing removed | $1,199,000$439/sqft |
Source: GSMLS #3997209 Report a problem | ||
| 3/19/2026 | Price change | $1,199,000-0.1%$439/sqft |
Source: GSMLS #3997209 Report a problem | ||
| 2/13/2026 | Price change | $1,200,000-7.6%$440/sqft |
Source: GSMLS #3997209 Report a problem | ||
| 11/11/2025 | Listed for sale | $1,299,000$476/sqft |
Source: GSMLS #3997209 Report a problem | ||
| 10/24/2025 | Listing removed | $1,299,000$476/sqft |
Source: GSMLS #3973026 Report a problem | ||
| 7/3/2025 | Listed for sale | $1,299,000+149.8%$476/sqft |
Source: GSMLS #3973026 Report a problem | ||
| 3/20/2025 | Sold | $520,000-2.3%$191/sqft |
Source: GSMLS #3931902 Report a problem | ||
| 1/13/2025 | Pending sale | $532,500$195/sqft |
Source: GSMLS #3931902 Report a problem | ||
| 12/23/2024 | Price change | $532,500-1.4%$195/sqft |
Source: GSMLS #3931902 Report a problem | ||
| 12/10/2024 | Price change | $540,000-1.8%$198/sqft |
Source:  NJMLS #24034921 Report a problem NJMLS #24034921 Report a problem | ||
| 12/7/2024 | Listed for sale | $550,000$202/sqft |
Source: GSMLS #3931902 Report a problem | ||
| 11/20/2024 | Pending sale | $550,000$202/sqft |
Source: GSMLS #3931902 Report a problem | ||
| 10/30/2024 | Listed for sale | $550,000$202/sqft |
Source: NJMLS #24034921 Report a problem | ||
Public tax history
| Year | Property taxes | Tax assessment |
|---|---|---|
| 2025 | $7,979 | $67,800 |
| 2024 | $7,979 +6.5% | $67,800 |
| 2023 | $7,493 +1.2% | $67,800 |
| 2022 | $7,401 +0.2% | $67,800 |
| 2021 | $7,388 +1.3% | $67,800 |
| 2020 | $7,295 +34.7% | $67,800 |
| 2019 | $5,418 | $67,800 |
| 2018 | $5,418 -21.1% | $67,800 |
| 2017 | $6,864 +2.7% | $67,800 +0.9% |
| 2016 | $6,686 +3.5% | $67,200 |
| 2015 | $6,457 +3.5% | $67,200 |
| 2014 | $6,239 +2.3% | $67,200 |
| 2013 | $6,100 +2.8% | $67,200 |
| 2012 | $5,936 +2.4% | $67,200 |
| 2011 | $5,796 +4.4% | $67,200 |
| 2010 | $5,551 +2% | $67,200 |
| 2009 | $5,445 | $67,200 |
| 2008 | -- | $67,200 |
| 2007 | $5,214 | $67,200 |
| 2006 | -- | $67,200 |
| 2005 | -- | $67,200 |
| 2004 | -- | $67,200 |
| 2003 | -- | $67,200 |
| 2002 | -- | $67,200 |
| 2001 | -- | $67,200 |
Find assessor info on the county website
Monthly payment
Est. payment
Payment breakdown
Explore the cost of this home by adjusting the details. Changes won't be saved.Climate risks
Neighborhood: 07076
Nearby schools
GreatSchools rating
- 7/10Malcolm E Nettingham Middle SchoolGrades: 5-8Distance: 0.6 mi
- 7/10Scotch Plains Fanwood High SchoolGrades: 9-12Distance: 1 mi
- 8/10Howard B. Brunner Elementary SchoolGrades: PK-4Distance: 1.2 mi
- $596,0004 bd2 ba-- sqft226 Pinehurst Ave, Scotch Plains, NJ 07076Sold

- $1,115,0005 bd4 ba-- sqft238 Pinehurst Ave, Scotch Plains, NJ 07076Sold
- $662,000-- bd-- ba2.7k sqft224 Pinehurst Ave, Scotch Plains, NJ 07076Off Market
- $949,9995 bd4 ba-- sqft220 Pinehurst Ave, Scotch Plains, NJ 07076Sold
- $545,8002 bd2 ba1k sqft242 Pinehurst Ave, Scotch Plains, NJ 07076Off Market
- $473,200-- bd-- ba893 sqft229 Haven Ave, Scotch Plains, NJ 07076Off Market
- $533,700-- bd-- ba936 sqft225 Haven Ave, Scotch Plains, NJ 07076Off Market
- $623,000-- bd-- ba1.7k sqft214 Pinehurst Ave, Scotch Plains, NJ 07076Off Market
A local agent can set up tours, give advice and negotiate with sellers.
A local lender can help you make sure your offer is ready when you are.
Similar homes
- $999,8884 bd3 ba2.3k sqft1928 Bartle Ave, Scotch Plains Twp., NJ 07076For Sale
 MLS ID #4035189, Rachel H Dagostaro, Coldwell Banker Realty. GSMLS
 - $975,0004 bd4 ba2.4k sqft12 Medford Rd, Parsippany-Troy Hills Twp., NJ 07950For Sale
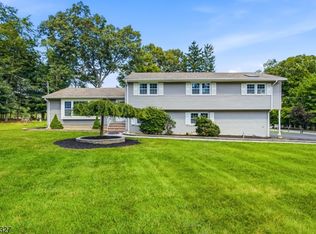 MLS ID #4044846, Bina Patel, Halo Realty Properties Llc. GSMLS
 - $999,9006 bd3 ba2.2k sqft26 Hunterdon Rd, West Orange Twp., NJ 07052For Sale
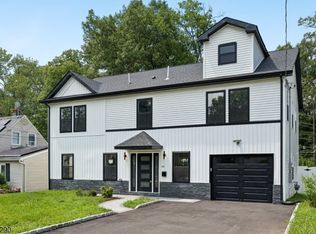 MLS ID #4045532, Michael Quinn, Howard Hanna Rand Realty. GSMLS
 - $1,175,0004 bd4 ba2.7k sqft26 BENJAMIN DR, Springfield Twp., NJ 07081For SaleMLS ID #4044683, Elizabeth A. Quaicoe, Asante Realty Group Llc. GSMLS
- $699,0005 bd5 ba2.9k sqft1041 Kenyon Ave, Plainfield City, NJ 07060For SaleMLS ID #4045172, Colleen Kraus, Coldwell Banker Realty. GSMLS
- $1,195,0004 bd3 ba2.9k sqft49 Haggerty Dr, West Orange Twp., NJ 07052For SaleMLS ID #4045278, Tara Pareti, Coldwell Banker Realty. GSMLS
- $999,1114 bd3 ba2.2k sqft290 Fresh Ponds Rd S, Brunswick, NJ 08852For Sale
 MLS ID #2700568R, DEBANSHU MAJUMDAR. All Jersey MLS
 - $879,0004 bd3 ba3.2k sqft215 Exeter Way, Hillside Twp., NJ 07205For SaleMLS ID #4028880, Chaim Cillo, Twrg Realty Group. GSMLS
- $1,150,0006 bd5 ba3.2k sqft29 N 8Th St, Kenilworth Boro, NJ 07033For SaleMLS ID #4045037, John Bernardo, Coldwell Banker Realty. GSMLS
- $822,5003 bd3 ba1.8k sqft538 W Broad St, Westfield Town, NJ 07090For SaleMLS ID #4042565, Megha Sethi, Premiumone Realty. GSMLS
- $945,9995 bd4 ba3.5k sqft190 Pine Brook Rd, Montville Twp., NJ 07045For SaleMLS ID #4039755, Katerin Lecaro, Coldwell Banker Realty. GSMLS
- $829,0005 bd3 ba2.2k sqft1365 Well Rd, Bridgewater Twp., NJ 08807For SaleMLS ID #4021934, Ivan Bludov, Nj Realty Pros. GSMLS
- $949,9004 bd3 ba2.3k sqft9 Stirrup Way #9, Franklin Twp., NJ 08540For SaleMLS ID #4040120, Bina Patel, Halo Realty Properties Llc. GSMLS
- $950,0005 bd3 ba2.9k sqft821 Wyoming Ave, Elizabeth City, NJ 07208For SaleMLS ID #4043298, Berardo Mendez, Exp Realty, Llc. GSMLS
- $1,129,0004 bd3 ba2.9k sqft1 Layton Ct, Hillsborough Twp., NJ 08844For SaleMLS ID #4043144, Marie Decicco, Re/Max Instyle. GSMLS
- $799,0004 bd3 ba2.1k sqft7 Hoagland Ct, Bridgewater Twp., NJ 08807For SaleMLS ID #4044506, Fady Beshara, Exp Realty, Llc. GSMLS
- $699,0004 bd2 ba2.2k sqft321 Willow Ave, Garwood Boro, NJ 07027For SaleMLS ID #4036892, William Kenny Kwong, Exp Realty, Llc. GSMLS
- $829,0004 bd3 ba2.2k sqft20 Arnold Drive, Parsippany-Troy Hills Twp., NJ 07054For SaleMLS ID #4035627, Edison Salazar, Salazar Realty Group, Inc. GSMLS
- $749,9004 bd3 ba3.2k sqft2815 N Wood Ave, Linden City, NJ 07036For SaleMLS ID #4025725, James Santiago, Denval Realty. GSMLS
- $659,9004 bd3 ba2.2k sqft27 Alvin Ter, Springfield Twp., NJ 07081For SaleMLS ID #4042814, Luz Perez-palacios, Elite Intriago Realty Llc. GSMLS
