Perfectly positioned in the heart of Scotch Plains, just one block from vibrant downtown, this exceptional 4 BR, 3 full BTH Colonial offers the ideal combination of modern living & an unbeatable location. Enjoy convenient access to restaurants, shops, community events, the popular weekly farmers market, NJ Transit, major HWYS, virtually every shopping convenience imaginable, & the scenic trails of Watchung Reservation. Built in 2024, the home features a bright, open floor plan, quality craftsmanship, & thoughtful finishes throughout. The beautifully appointed KIT serves as the heart of the home with quartz counters, designer cabinetry, SS appliances, & a center island. HDWD FLRS, spacious rooms, abundant natural light, & built-ins enhance both style & functionality. The LR features a built-in entertainment wall w/ storage, display shelves, closet, dedicated space for a large-screen TV. Spacious flex space off the bedroom wing provides valuable additional living area for today's lifestyle needs. BR#4/Office features a Murphy bed w/ integrated storage. Custom window treatments throughout are included. Convenient 2nd FL laundry room w/ additional storage (washer/dryer negotiable). Unfinished BSMT provides ample storage space. Large private backyard w/ patio. Extra fridge in garage included. A rare opportunity to own a newer home in one of Scotch Plains' most desirable locations, offering the perfect blend of newer construction, modern amenities, & exceptional in-town living.
Active
Price cut: $1K (7/13)
$999,888
1928 Bartle Ave, Scotch Plains Twp., NJ 07076
4beds
2,340sqft
:
Get pre-qualified$6,439/mo
Single Family Residence
Built in 2024
5,662 Square Feet Lot
$997,800 Zestimate®
$427/sqft
$-- HOA
What's special
- 42 days |
- 1,428 |
- 56 |
Likely to sell faster than
Zillow last checked:
Listing updated:
Listed by:
Rachel H Dagostaro 908-296-7236,
Coldwell Banker Realty
Source: GSMLS,MLS#: 4035189
Facts & features
Interior
Bedrooms & bathrooms
- Bedrooms: 4
- Bathrooms: 3
- Full bathrooms: 3
Primary bedroom
- Description: Full Bath, Walk-In Closet
Bedroom 1
- Level: Second
- Area: 256
- Dimensions: 16 x 16
Bedroom 2
- Level: Second
- Area: 169
- Dimensions: 13 x 13
Bedroom 3
- Level: Second
- Area: 169
- Dimensions: 13 x 13
Bedroom 4
- Level: Second
- Area: 143
- Dimensions: 13 x 11
Primary bathroom
- Features: Stall Shower
Dining room
- Level: First
- Area: 273
- Dimensions: 21 x 13
Kitchen
- Features: Kitchen Island, Eat-in Kitchen
- Level: First
- Area: 234
- Dimensions: 18 x 13
Living room
- Level: First
- Area: 224
- Dimensions: 14 x 16
Basement
- Features: Storage Room, Utility Room
Heating
- Forced Air, Natural Gas
Cooling
- Central Air
Appliances
- Included: Carbon Monoxide Detector, Dishwasher, Microwave, Range/Oven-Gas, Refrigerator, Gas Water Heater
- Laundry: Laundry Room, Level 2
Features
- Leisure Room
- Flooring: Wood
- Windows: Blinds
- Basement: Yes,French Drain,Full,Unfinished
- Has fireplace: No
Interior area
- Total structure area: 2,340
- Total interior livable area: 2,340 sqft
Video & virtual tour
Property
Parking
- Total spaces: 4
- Parking features: 2 Car Width, Asphalt, Attached Garage
- Attached garage spaces: 2
- Uncovered spaces: 4
Features
- Patio & porch: Patio
- Exterior features: Sidewalk
Lot
- Size: 5,662 Square Feet
- Dimensions: 48 x 121
- Features: Level
Details
- Parcel number: 2916015010000000140000
- Zoning description: Residential
Construction
Type & style
- Home type: SingleFamily
- Architectural style: Colonial
- Property subtype: Single Family Residence
Materials
- Vinyl Siding
- Roof: Asphalt Shingle
Condition
- Year built: 2024
- Major remodel year: 2020
Utilities & green energy
- Gas: Gas-Natural
- Sewer: Public Sewer
- Water: Public
- Utilities for property: Electricity Connected, Natural Gas Connected, Fiber Optic Available
Community & HOA
Community
- Security: Carbon Monoxide Detector
Location
- Region: Scotch Plains
Financial & listing details
- Price per square foot: $427/sqft
- Tax assessed value: $141,100
- Annual tax amount: $17,425
- Date on market: 6/24/2026
- Ownership type: Fee Simple
- Electric utility on property: Yes
Estimated market value
$997,800
$948,000 - $1.05M
$5,165/mo
Price history
| Date | Event | Price |
|---|---|---|
| 7/13/2026 | Price change | $999,888-0.1%$427/sqft |
Source:  GSMLS #4035189 Report a problem GSMLS #4035189 Report a problem | ||
| 6/24/2026 | Listed for sale | $1,000,888+8.2%$428/sqft |
Source: GSMLS #4035189 Report a problem | ||
| 5/16/2024 | Sold | $925,000+2.9%$395/sqft |
Source: GSMLS #3893021 Report a problem | ||
| 4/11/2024 | Pending sale | $899,000$384/sqft |
Source: GSMLS #3893021 Report a problem | ||
| 3/28/2024 | Listed for sale | $899,000-9.6%$384/sqft |
Source: GSMLS #3893021 Report a problem | ||
| 2/8/2024 | Listing removed | -- |
Source: Owner Report a problem | ||
| 12/9/2023 | Listed for sale | $995,000+121.2%$425/sqft |
Source: Owner Report a problem | ||
| 4/15/2023 | Listing removed | -- |
Source: GSMLS #3820619 Report a problem | ||
| 2/2/2023 | Price change | $449,900-5.3%$192/sqft |
Source: GSMLS #3820619 Report a problem | ||
| 12/8/2022 | Listed for sale | $474,900-4.8%$203/sqft |
Source: GSMLS #3820619 Report a problem | ||
| 11/4/2022 | Listing removed | -- |
Source:  Weichert Pro Report a problem Weichert Pro Report a problem | ||
| 9/2/2022 | Price change | $499,000-5%$213/sqft |
Source:  MoreMLS #22221676 Report a problem MoreMLS #22221676 Report a problem | ||
| 7/11/2022 | Listed for sale | $525,000+16.7%$224/sqft |
Source: MoreMLS #22221676 Report a problem | ||
| 11/8/2021 | Listing removed | -- |
Source: MoreMLS #22118869 Report a problem | ||
| 7/27/2021 | Price change | $449,900-8%$192/sqft |
Source: MoreMLS #22118869 Report a problem | ||
| 6/12/2021 | Listed for sale | $489,000+276.2%$209/sqft |
Source: MoreMLS #22118869 Report a problem | ||
| 3/24/2021 | Listing removed | -- |
Source: Owner Report a problem | ||
| 3/18/2017 | Listing removed | $1,450$1/sqft |
Source: Owner Report a problem | ||
| 2/16/2017 | Listed for rent | $1,450$1/sqft |
Source: Owner Report a problem | ||
| 9/21/2015 | Listing removed | $1,450$1/sqft |
Source: Weichert Realtors #3253457 Report a problem | ||
| 9/18/2015 | Listed for rent | $1,450$1/sqft |
Source: Weichert Realtors #3253457 Report a problem | ||
| 3/19/1998 | Sold | $130,000$56/sqft |
Source: Public Record Report a problem | ||
Public tax history
| Year | Property taxes | Tax assessment |
|---|---|---|
| 2025 | $16,605 +131.7% | $141,100 +131.7% |
| 2024 | $7,167 +3% | $60,900 |
| 2023 | $6,955 +1.2% | $60,900 |
| 2022 | $6,873 +0.2% | $60,900 |
| 2021 | $6,861 +1.2% | $60,900 |
| 2020 | $6,778 +1.7% | $60,900 |
| 2019 | $6,664 | $60,900 |
| 2018 | $6,664 +4.3% | $60,900 |
| 2017 | $6,390 +1.7% | $60,900 |
| 2016 | $6,285 +3.4% | $60,900 |
| 2015 | $6,078 +3.4% | $60,900 |
| 2014 | $5,881 +4.9% | $60,900 |
| 2012 | $5,606 +2.3% | $60,900 |
| 2011 | $5,479 +4.2% | $60,900 |
| 2010 | $5,257 +1.9% | $60,900 |
| 2009 | $5,161 | $60,900 |
| 2008 | -- | $60,900 |
| 2007 | $4,952 | $60,900 |
| 2006 | -- | $60,900 |
| 2005 | -- | $60,900 |
| 2004 | -- | $60,900 |
| 2003 | -- | $60,900 |
| 2002 | -- | $60,900 |
| 2001 | -- | $60,900 |
Find assessor info on the county website
Monthly payment
Est. payment
Payment breakdown
Explore the cost of this home by adjusting the details. Changes won't be saved.Climate risks
Neighborhood: 07076
Nearby schools
GreatSchools rating
- 7/10Malcolm E Nettingham Middle SchoolGrades: 5-8Distance: 0.3 mi
- 7/10Scotch Plains Fanwood High SchoolGrades: 9-12Distance: 0.7 mi
- 9/10School #1 Elementary SchoolGrades: PK-4Distance: 0.4 mi
Schools provided by the listing agent
- Elementary: 1 E.s.
- Middle: Nettingham
- High: Sp Fanwood
Source: GSMLS. This data may not be complete. We recommend contacting the local school district to confirm school assignments for this home.
- $770,4004 bd3 ba2k sqft1930 Bartle Ave, Scotch Plains, NJ 07076Off Market
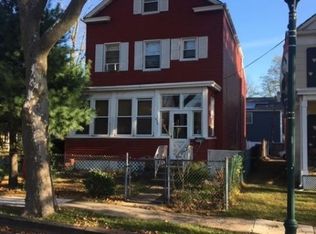
- $747,1004 bd2 ba-- sqft405 Forest Rd, Scotch Plains, NJ 07076Off Market
- $73,0005,000 Square Feet1920 Bartle Ave, Scotch Plains, NJ 07076Off Market
- $772,100-- bd-- ba3.1k sqft1924 Bartle Ave, Scotch Plains, NJ 07076Off Market
- $647,100-- bd-- ba1.2k sqft1941 Bartle Ave, Scotch Plains, NJ 07076Off Market
- $905,0004 bd3 ba-- sqft412 Forest Rd, Scotch Plains, NJ 07076Sold
- $1,281,9004 bd4 ba3k sqft403 Forest Rd, Scotch Plains, NJ 07076Off Market
- $569,1003 bd2 ba1.1k sqft416 Forest Rd, Scotch Plains, NJ 07076Off Market
A local agent can set up tours, give advice and negotiate with sellers.
A local lender can help you make sure your offer is ready when you are.
Similar homes

- $999,9994 bd4 ba2.7k sqft230 Pinehurst Ave, Scotch Plains Twp., NJ 07076For Sale
 MLS ID #4021620, Ahmondyllah Cole, Coldwell Banker Realty. GSMLS
 - $999,9255 bd4 ba3.1k sqft37 HALL DRIVE, Clark Twp., NJ 07066For Sale
 MLS ID #4043444, Carol Digraci, Weichert Realtors. GSMLS
 - $1,150,0005 bd5 ba2.9k sqft1680 Raritan Rd, Scotch Plains, NJ 07076For Sale

 MLS ID #2617350R, PETER BOUTROS. All Jersey MLS
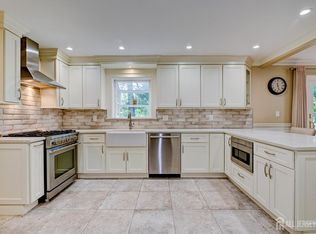
 - $949,0004 bd3 ba1.9k sqft410 Stony Brook Dr, Bridgewater, NJ 08807For Sale
 MLS ID #2701506R, PATRICK M. KELLY. All Jersey MLS
 - $899,0004 bd4 ba3.2k sqft298 Emerson Ln, Berkeley Heights Twp., NJ 07922For SaleMLS ID #4033341, Laurianne Tussel Holsten, Re/Max Achievers. GSMLS
- $799,0004 bd4 ba2.1k sqft538 Willow Ave, Garwood Boro, NJ 07027For SaleMLS ID #4038905, Michelle Bras, Keller Williams Mid-Town Direct. GSMLS
- $822,5003 bd3 ba1.8k sqft538 W Broad St, Westfield Town, NJ 07090For SaleMLS ID #4042565, Megha Sethi, Premiumone Realty. GSMLS
- $975,0004 bd3 ba2.7k sqft6 Bluebird Way, Raritan Boro, NJ 08869For SaleMLS ID #4042505, Jody Berkowitz, Keller Williams Greater Brunswick. GSMLS
- $999,1114 bd3 ba2.2k sqft290 Fresh Ponds Rd S, Brunswick, NJ 08852For SaleMLS ID #2700568R, DEBANSHU MAJUMDAR. All Jersey MLS
- $999,9994 bd5 ba2.5k sqft41 Nicole Ln, Parsippany-Troy Hills Twp., NJ 07054For SaleMLS ID #4037203, Pratiksha Shah, Weichert Realtors. GSMLS
- $999,0004 bd4 ba3.3k sqft58 Musiker Ave, Randolph Twp., NJ 07869For SaleMLS ID #4031205, Kyle Skolsky, C-21 Christel Realty. GSMLS
- $949,9004 bd3 ba2.3k sqft9 Stirrup Way #9, Franklin Twp., NJ 08540For SaleMLS ID #4040120, Bina Patel, Halo Realty Properties Llc. GSMLS
- $855,0005 bd3 ba2.4k sqft453 Huntington Rd, Union Twp., NJ 07083For SaleMLS ID #4040073, Germaine Amorosi, Del Virginia Realtors. GSMLS
- $840,0004 bd3 ba2.5k sqft5 Grouse Rd, Hillsborough Twp., NJ 08844For SaleMLS ID #4042288, Richard Zygadlo, Homevue Real Estate Llc. GSMLS
- $949,0004 bd3 ba3.2k sqft215 Exeter Way, Hillside Twp., NJ 07205For SaleMLS ID #4028880, Chaim Cillo, Twrg Realty Group. GSMLS
- $649,9004 bd3 ba1.3k sqft812-818 Sterling St, Plainfield City, NJ 07062For SaleMLS ID #4038542, Yira Demorizi, Prominent Properties Sir. GSMLS
- $965,0004 bd3 ba2.5k sqft1 Sussex Rd, East Brunswick, NJ 08816For SaleMLS ID #2614393R, ANNE SANTULLI. All Jersey MLS
- $699,0004 bd2 ba2.2k sqft321 Willow Ave, Garwood Boro, NJ 07027For SaleMLS ID #4036892, William Kenny Kwong, Exp Realty, Llc. GSMLS
- $829,0005 bd3 ba2.2k sqft1365 Well Rd, Bridgewater Twp., NJ 08807For SaleMLS ID #4021934, Ivan Bludov, Nj Realty Pros. GSMLS
- $939,0004 bd3 ba3.2k sqft2 Chester Woods Dr, Chester Twp., NJ 07930For SaleMLS ID #4038814, Michael Thibault, Ast Realty, Llc. GSMLS
