Welcome to this unique 2005-built Colonial with 2190 sq. ft. featuring a stunning 2025 eat-in kitchen with white shaker cabinetry, premium quartz countertops, a spacious U-shaped layout with extensive cabinetry and storage, beautifully updated bathrooms, a white vinyl-fenced backyard lined with Green Giant privacy trees, and nearly 3,000 sq. ft. of finished living space across three levels, including an approx. 800 sq. ft. finished basement. Ideally located just two blocks from NJ Transit train and bus service to NYC, this exceptional home offers 4 bedrooms, 3.5 baths, and a sought-after first-floor primary suite. The main level features a welcoming foyer, living room with fireplace, formal dining room, powder room, renovated eat-in kitchen with backyard access, and a spacious first-floor primary suite with a walk-in closet and private bath. The second floor offers three generously sized bedrooms with walk-in closets and an updated full bath. The finished lower level features soaring 10-ft. ceilings, a full bath shower, separate laundry room, gas freestanding fireplace, and flexible space for a home office, gym, recreation room, media room, or guest area. Additional highlights include hardwood floors, crown molding, central air, and a finished garage with direct access. No flood insurance required. Select appliances, furniture, and lawn equipment may be included, subject to seller agreement. Convenient to downtown Garwood shops, dining, parks, and major highways. A must-see!
Active
$799,000
538 Willow Ave, Garwood Boro, NJ 07027
4beds
2,190sqft
:
Get pre-qualified$5,095/mo
Single Family Residence
Built in 2005
3,920 Square Feet Lot
$-- Zestimate®
$365/sqft
$-- HOA
What's special
Gas freestanding fireplaceCentral airBeautifully updated bathroomsHardwood floorsSought-after first-floor primary suitePowder roomCrown molding
- 22 days |
- 1,566 |
- 70 |
Zillow last checked:
Listing updated:
Listed by:
Michelle Bras 973-508-7326,
Keller Williams Mid-Town Direct
Source: GSMLS,MLS#: 4038905
Facts & features
Interior
Bedrooms & bathrooms
- Bedrooms: 4
- Bathrooms: 4
- Full bathrooms: 3
- 1/2 bathrooms: 1
Bedroom 1
- Level: Ground
- Area: 182
- Dimensions: 14 x 13
Bedroom 2
- Level: Second
- Area: 187
- Dimensions: 17 x 11
Bedroom 3
- Level: Second
- Area: 195
- Dimensions: 13 x 15
Bedroom 4
- Level: Second
- Area: 100
- Dimensions: 10 x 10
Dining room
- Features: Living/Dining Combo
- Level: First
- Area: 165
- Dimensions: 15 x 11
Family room
- Level: First
- Area: 195
- Dimensions: 15 x 13
Kitchen
- Features: Eat-in Kitchen
- Level: First
- Area: 275
- Dimensions: 25 x 11
Living room
- Level: First
- Area: 150
- Dimensions: 15 x 10
Basement
- Features: Bath(s) Other, Laundry Room, Rec Room
Heating
- 1 Unit, Forced Air, Natural Gas
Cooling
- 1 Unit, Central Air
Appliances
- Included: Carbon Monoxide Detector, Dishwasher, Kitchen Exhaust Fan, Microwave, Range/Oven-Gas, Washer/Dryer Stacked, Gas Water Heater
- Laundry: Laundry Room, In Basement
Features
- Rec Room
- Basement: Yes,Finished
- Number of fireplaces: 2
- Fireplace features: Family Room, Gas, Living Room
Interior area
- Total structure area: 2,190
- Total interior livable area: 2,190 sqft
Property
Parking
- Total spaces: 1
- Parking features: 1 Car Width, Built-In Garage
- Attached garage spaces: 1
- Uncovered spaces: 1
Lot
- Size: 3,920 Square Feet
- Dimensions: 40 x 100
Details
- Parcel number: 2906003030000000160000
Construction
Type & style
- Home type: SingleFamily
- Architectural style: Colonial
- Property subtype: Single Family Residence
Materials
- Vinyl Siding
- Roof: Asphalt Shingle
Condition
- Year built: 2005
- Major remodel year: 2025
Utilities & green energy
- Gas: Gas-Natural
- Sewer: Public Sewer
- Water: Public
- Utilities for property: Natural Gas Connected, Fiber Optic Available
Community & HOA
Community
- Security: Carbon Monoxide Detector
Location
- Region: Garwood
Financial & listing details
- Price per square foot: $365/sqft
- Tax assessed value: $497,600
- Annual tax amount: $14,221
- Date on market: 7/7/2026
- Ownership type: Fee Simple
Estimated market value
Not available
Estimated sales range
Not available
Not available
Price history
| Date | Event | Price |
|---|---|---|
| 7/7/2026 | Listed for sale | $799,000+381.3%$365/sqft |
Source:  GSMLS #4038905 Report a problem GSMLS #4038905 Report a problem | ||
| 6/15/2000 | Sold | $166,000$76/sqft |
Source: Agent Provided Report a problem | ||
Public tax history
| Year | Property taxes | Tax assessment |
|---|---|---|
| 2024 | $13,868 +3.1% | $497,600 |
| 2023 | $13,455 +2.7% | $497,600 |
| 2022 | $13,097 +0.9% | $497,600 -2% |
| 2021 | $12,984 +17.2% | $507,600 |
| 2020 | $11,083 +39.1% | $507,600 +377.1% |
| 2019 | $7,968 | $106,400 |
| 2018 | $7,968 -20.5% | $106,400 |
| 2017 | $10,019 +1.3% | $106,400 |
| 2016 | $9,890 +3.7% | $106,400 |
| 2015 | $9,536 -14.2% | $106,400 |
| 2014 | $11,113 +7.7% | $106,400 -15.8% |
| 2012 | $10,314 +2.8% | $126,400 |
| 2011 | $10,037 -9.4% | $126,400 |
| 2010 | $11,081 +3.2% | $126,400 -13.7% |
| 2009 | $10,737 | $146,400 |
| 2008 | -- | $146,400 |
| 2007 | $10,112 | $146,400 -16.3% |
| 2006 | -- | $175,000 |
Find assessor info on the county website
Monthly payment
Est. payment
Payment breakdown
Explore the cost of this home by adjusting the details. Changes won't be saved.Climate risks
Neighborhood: 07027
Nearby schools
GreatSchools rating
- 6/10LincolnGrades: K-8Distance: 0.3 mi
Schools provided by the listing agent
- Elementary: Lincoln
- Middle: Lincoln
- High: A.johnson
Source: GSMLS. This data may not be complete. We recommend contacting the local school district to confirm school assignments for this home.
- $747,8002 bd1 ba1.7k sqft537 Willow Ave, Garwood, NJ 07027Off Market

- $570,0002 bd1 ba-- sqft537 Willow Ave #1, Garwood, NJ 07027Off Market
- $483,0002 bd1 ba-- sqft537 Willow Ave #2, Garwood, NJ 07027Off Market
- $563,600-- bd-- ba-- sqft531 Willow Ave, Garwood, NJ 07027Off Market
- $668,900-- bd-- ba2.2k sqft534 Willow Ave, Garwood, NJ 07027Off Market
- $711,5003 bd1 ba2.9k sqft542 Willow Ave, Garwood, NJ 07027Off Market
- $543,5002 bd1 ba-- sqft542 Willow Ave FLOOR 2, Garwood, NJ 07027Off Market
- $671,5003 bd1 ba1.4k sqft529 Willow Ave, Garwood, NJ 07027Off Market
A local agent can set up tours, give advice and negotiate with sellers.
Similar homes
- $699,0004 bd2 ba2.2k sqft321 Willow Ave, Garwood Boro, NJ 07027For Sale
 MLS ID #4036892, William Kenny Kwong, Exp Realty, Llc. GSMLS
 - $822,5003 bd3 ba1.8k sqft538 W Broad St, Westfield Town, NJ 07090For Sale
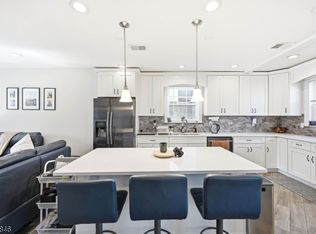 MLS ID #4042565, Megha Sethi, Premiumone Realty. GSMLS
 - $825,0003 bd3 ba2.3k sqft35 Shelley Rd, Springfield, NJ 07081For Sale
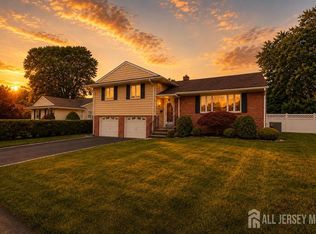
 MLS ID #2701156R, MARINA KATSAN. All Jersey MLS
 - $999,9255 bd4 ba3.1k sqft37 HALL DRIVE, Clark Twp., NJ 07066For Sale
 MLS ID #4043444, Carol Digraci, Weichert Realtors. GSMLS
 - $855,0005 bd3 ba2.4k sqft453 Huntington Rd, Union Twp., NJ 07083For SaleMLS ID #4040073, Germaine Amorosi, Del Virginia Realtors. GSMLS
- $700,0004 bd4 ba1.9k sqft132 Thelma Ter, Linden City, NJ 07036For SaleMLS ID #4041101, Wenner Nunes, Keller Williams Park Views. GSMLS
- $659,9004 bd3 ba2.2k sqft27 Alvin Ter, Springfield Twp., NJ 07081For SaleMLS ID #4042814, Luz Perez-palacios, Elite Intriago Realty Llc. GSMLS
- $799,9005 bd3 ba3.1k sqft126 12Th St, Franklin Twp., NJ 08873For SaleMLS ID #4042596, Benny Yento, Coldwell Banker Realty. GSMLS
- $800,0003 bd3 ba1.7k sqft14 Clover Ct, Berkeley Heights Twp., NJ 07922For SaleMLS ID #4042900, Barbara Lewis, Keller Williams Realty. GSMLS
- $899,0004 bd4 ba3.2k sqft298 Emerson Ln, Berkeley Heights Twp., NJ 07922For SaleMLS ID #4033341, Laurianne Tussel Holsten, Re/Max Achievers. GSMLS
- $649,9004 bd3 ba1.3k sqft812-818 Sterling St, Plainfield City, NJ 07062For SaleMLS ID #4038542, Yira Demorizi, Prominent Properties Sir. GSMLS
- $829,0005 bd3 ba2.2k sqft1365 Well Rd, Bridgewater Twp., NJ 08807For SaleMLS ID #4021934, Ivan Bludov, Nj Realty Pros. GSMLS
- $840,0004 bd3 ba2.5k sqft5 Grouse Rd, Hillsborough Twp., NJ 08844For SaleMLS ID #4042288, Richard Zygadlo, Homevue Real Estate Llc. GSMLS
- $865,0003 bd3 ba1.5k sqft5 McKinley St, Edison, NJ 08820For SaleMLS ID #2616951R, HEMANT PATEL. All Jersey MLS
- $770,0004 bd4 ba3.1k sqft112 Grouser Rd, Franklin Twp., NJ 08873For SaleMLS ID #4042230, Maura Ballard, Coldwell Banker Realty. GSMLS
- $674,9004 bd3 ba1.8k sqft333 Amon Ter, Linden City, NJ 07036For SaleMLS ID #4025940, Darlene Schror, Redfin Corporation. GSMLS
- $739,0004 bd3 ba2.4k sqft80 Reynolds Ave, Parsippany-Troy Hills Twp., NJ 07054For SaleMLS ID #4039170, Christopher Derosa, Coldwell Banker Realty. GSMLS
- $699,0004 bd3 ba2.4k sqft1758 Kenneth Ave, Union Twp., NJ 07083For SaleMLS ID #4037076, Regina L. Rodriguez, Halo Realty Properties Llc. GSMLS
- $829,0004 bd3 ba2.2k sqft20 Arnold Drive, Parsippany-Troy Hills Twp., NJ 07054For SaleMLS ID #4035627, Edison Salazar, Salazar Realty Group, Inc. GSMLS
- $655,0003 bd3 ba1.3k sqft556 Valley Rd, Clark Twp., NJ 07066For SaleMLS ID #4017907, Amira Elgoneimy, Redfin Corporation. GSMLS
