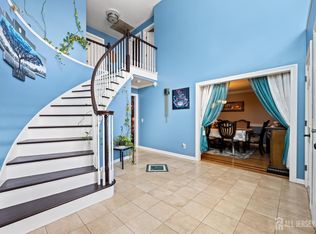
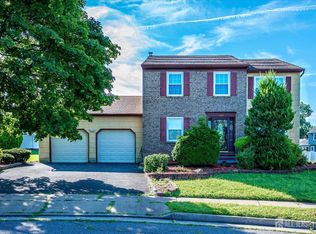
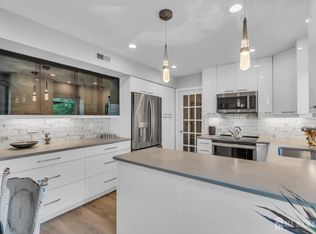
Beautiful 4 BR Colonial, tastefully redone and remodeled top to bottom. Located in the Van Holten section. Move in ready!
For sale
$949,000
410 Stony Brook Dr, Bridgewater, NJ 08807
4beds
1,989sqft
:
Get pre-qualified$6,118/mo
Single Family Residence
Built in 1966
0.73 Acres Lot
$951,300 Zestimate®
$477/sqft
$-- HOA
What's special
- 13 days |
- 1,041 |
- 33 |
Zillow last checked:
Listing updated:
Listed by:
PATRICK M. KELLY,
RE/MAX PREFERRED PROFESSIONALS 908-874-3308
Source: All Jersey MLS,MLS#: 2701506R
Facts & features
Interior
Bedrooms & bathrooms
- Bedrooms: 4
- Bathrooms: 3
- Full bathrooms: 2
- 1/2 bathrooms: 1
Primary bedroom
- Features: Full Bath, Walk-In Closet(s)
- Area: 247
- Dimensions: 19 x 13
Bedroom 2
- Area: 180
- Dimensions: 15 x 12
Bedroom 3
- Area: 120
- Dimensions: 12 x 10
Bedroom 4
- Area: 121
- Dimensions: 11 x 11
Bathroom
- Features: Tub Shower, Stall Shower
Dining room
- Features: Formal Dining Room
- Area: 144
- Dimensions: 12 x 12
Family room
- Area: 143
- Length: 13
Kitchen
- Features: Granite/Corian Countertops, Breakfast Bar, Kitchen Exhaust Fan
- Area: 192
- Dimensions: 16 x 12
Living room
- Area: 216
- Dimensions: 18 x 12
Basement
- Area: 0
Heating
- Baseboard, Hot Water
Cooling
- Central Air, Ceiling Fan(s)
Appliances
- Included: Self Cleaning Oven, Dishwasher, Dryer, Gas Range/Oven, Exhaust Fan, Microwave, Refrigerator, Washer, Kitchen Exhaust Fan, Gas Water Heater
Features
- Security System, Skylight, Entrance Foyer, Kitchen, Laundry Room, Bath Half, Living Room, Den, Dining Room, 4 Bedrooms, Bath Full, Bath Main, Attic, Other Room(s)
- Flooring: Ceramic Tile, Wood
- Windows: Insulated Windows, Skylight(s)
- Basement: Full, Finished, Recreation Room, Storage Space, Utility Room, Workshop
- Has fireplace: No
Interior area
- Total structure area: 1,989
- Total interior livable area: 1,989 sqft
Video & virtual tour
Property
Parking
- Total spaces: 2
- Parking features: 1 Car Width, Additional Parking, Asphalt, Garage, Attached, Oversized, Garage Door Opener, Driveway, On Street, Paved
- Attached garage spaces: 2
- Has uncovered spaces: Yes
Features
- Levels: Two
- Stories: 2
- Patio & porch: Porch, Deck, Patio
- Exterior features: Lawn Sprinklers, Open Porch(es), Curbs, Deck, Patio, Sidewalk, Yard, Insulated Pane Windows
- Pool features: None
Lot
- Size: 0.73 Acres
- Dimensions: 300.00 x 130.00
- Features: Interior Lot, Irregular Lot, Level
Details
- Parcel number: 06004200000000060000
- Zoning: residential
Construction
Type & style
- Home type: SingleFamily
- Architectural style: Colonial
- Property subtype: Single Family Residence
Materials
- Roof: Asphalt
Condition
- Year built: 1966
Utilities & green energy
- Electric: 240 Volt(s), 200 Amp(s)
- Gas: Natural Gas
- Sewer: Sewer Charge, Public Sewer
- Water: Public
- Utilities for property: Electricity Connected, Natural Gas Connected
Community & HOA
Community
- Features: Curbs, Sidewalks
- Security: Security System
Location
- Region: Bridgewater
Financial & listing details
- Price per square foot: $477/sqft
- Tax assessed value: $656,200
- Annual tax amount: $12,648
- Date on market: 7/25/2026
- Ownership: Fee Simple
- Electric utility on property: Yes
Estimated market value
$951,300
$904,000 - $999,000
$4,697/mo
Price history
| Date | Event | Price |
|---|---|---|
| 7/8/2026 | Listed for sale | $949,000+303.8%$477/sqft |
Source:  GSMLS #4038339 Report a problem GSMLS #4038339 Report a problem | ||
| 10/11/1991 | Sold | $235,000$118/sqft |
Source: Agent Provided Report a problem | ||
Public tax history
| Year | Property taxes | Tax assessment |
|---|---|---|
| 2025 | $12,625 +1.3% | $656,200 +1.3% |
| 2024 | $12,468 +10.2% | $648,000 +13.7% |
| 2023 | $11,316 +4.7% | $570,100 +7.9% |
| 2022 | $10,807 | $528,400 +2.6% |
| 2021 | -- | $515,100 +0.6% |
| 2020 | $10,740 +1.1% | $512,200 +0.9% |
| 2019 | $10,622 +0.5% | $507,800 +0.9% |
| 2018 | $10,568 +1.6% | $503,400 +0.6% |
| 2017 | $10,399 +0.8% | $500,400 +0.1% |
| 2016 | $10,317 +3.1% | $499,700 +0.7% |
| 2015 | $10,011 +2.5% | $496,000 +4.6% |
| 2014 | $9,770 +3.3% | $474,000 +0.4% |
| 2013 | $9,457 +2.7% | $472,000 -0.3% |
| 2012 | $9,205 +2.8% | $473,500 |
| 2011 | $8,953 +1.1% | $473,500 -1.5% |
| 2010 | $8,857 -0.8% | $480,800 -2.7% |
| 2009 | $8,933 | $494,000 -3.9% |
| 2008 | -- | $514,000 -0.8% |
| 2007 | -- | $518,200 +0.6% |
| 2006 | -- | $514,900 +6.5% |
| 2005 | -- | $483,400 +43.8% |
| 2004 | $6,477 | $336,100 |
| 2003 | -- | $336,100 |
| 2002 | -- | $336,100 |
| 2001 | -- | $336,100 |
Find assessor info on the county website
Monthly payment
Est. payment
Payment breakdown
Explore the cost of this home by adjusting the details. Changes won't be saved.Climate risks
Neighborhood: 08807
Nearby schools
GreatSchools rating
- 9/10Van Holten Elementary SchoolGrades: K-4Distance: 0.4 mi
- 7/10Bridgewater-Raritan Middle SchoolGrades: 7-8Distance: 3.9 mi
- 7/10Bridgewater Raritan High SchoolGrades: 9-12Distance: 1.3 mi
- $850,0004 bd3 ba-- sqft409 Stony Brook Dr, Bridgewater, NJ 08807Sold
- $813,1004 bd3 ba-- sqft400 Stony Brook Dr, Bridgewater, NJ 08807Off Market
- $820,300-- bd-- ba2.2k sqft416 Stony Brook Dr, Bridgewater, NJ 08807Off Market
- $760,000-- bd-- ba2k sqft388 Stony Brook Dr, Bridgewater, NJ 08807Off Market
- $731,600-- bd-- ba2k sqft415 Stony Brook Dr, Bridgewater, NJ 08807Off Market
- $905,0004 bd3 ba-- sqft420 Stony Brook Dr, Bridgewater, NJ 08807Sold
- $937,900-- bd-- ba3k sqft405 Stony Brook Dr, Bridgewater, NJ 08807Off Market
- $765,0004 bd3 ba-- sqft391 Stony Brook Dr, Bridgewater, NJ 08807Sold
A local agent can set up tours, give advice and negotiate with sellers.
A local lender can help you make sure your offer is ready when you are.
Similar homes
- $915,0004 bd3 ba2.4k sqft21 Sleepy Hollow Ln, Belle Mead, NJ 08502For Sale

 MLS ID #NJSO2005902, Michelle Blane, Callaway Henderson Sotheby's Int'l-Princeton. Bright MLS
 - $949,0004 bd4 ba2.9k sqft2121 Audubon Ave, South Plainfield, NJ 07080For Sale
 MLS ID #2615181R, AZHAR JAVED. All Jersey MLS
 - $915,0004 bd3 ba2.2k sqft10 Patriot Ct, Edison, NJ 08820For Sale
 MLS ID #2701889R, UMANG BAID. All Jersey MLS
 - $949,0004 bd3 ba2.3k sqft4 Dennison Pl, Plainsboro, NJ 08536For Sale
 MLS ID #2701787R, CATHERINE OCONNELL. All Jersey MLS
 - $889,0004 bd3 ba2.1k sqft20 Cambridge Ct, Princeton, NJ 08540For SaleMLS ID #NJSO2005886, Mandy Yao, Coldwell Banker Residential Brokerage-Princeton Jct. Bright MLS
- $750,0004 bd4 ba2.1k sqft455 Township Line Rd, Belle Mead, NJ 08502For SaleMLS ID #2701824R, BERNARD N. CORBALIS. All Jersey MLS
- $919,0004 bd3 ba2.4k sqft41 Montclair Ave, Edison, NJ 08820For SaleMLS ID #2701277R, GIANCARLO BENITEZ. All Jersey MLS
- $925,0003 bd3 ba2.2k sqft167 Mundy Ave, Edison, NJ 08820For SaleMLS ID #2701959R, ALKA ANEJA. All Jersey MLS
- $869,0004 bd3 ba2.3k sqft339 Mountain View Rd, Montgomery Twp., NJ 08540For SaleMLS ID #4026733, Alison Covello, Bhhs Fox & Roach. GSMLS
- $889,0004 bd4 ba2.1k sqft41 Calvert Ave W, Edison, NJ 08820For SaleMLS ID #2701357R, NANCY STEINGART. All Jersey MLS
- $995,0004 bd4 ba2.6k sqft4 Woodruff Rd, Edison, NJ 08820For SaleMLS ID #2700224R, ALKA ANEJA. All Jersey MLS
- $680,0004 bd3 ba1.9k sqft23 Spear St, Piscataway, NJ 08854For SaleMLS ID #2701577R, CHRISTOPHER C. BLASCO. All Jersey MLS
- $739,0004 bd3 ba2.1k sqft6 Shoshoni Way, Branchburg, NJ 08876For SaleMLS ID #2614745R, NARASIMHA SAMPATH KUMAR. All Jersey MLS
- $789,0004 bd3 ba2.2k sqft23 Charlton Ave, Piscataway, NJ 08854For SaleMLS ID #2701151R, HENRY XING. All Jersey MLS
- $999,0005 bd4 ba2k sqft207 Stoughton Ave, Cranford, NJ 07016For SaleMLS ID #2701733R, JACQUELINE HASTINGS. All Jersey MLS
- $865,0006 bd3 ba2.2k sqft29 Tompkins Rd, East Brunswick, NJ 08816For SaleMLS ID #2701651R, MICHAEL MATTHEWS. All Jersey MLS
- $650,0004 bd2 ba2.2k sqft695 Wadsworth Ave, South Plainfield, NJ 07080For SaleMLS ID #2701509R, JOHAIRA EXPOSITO. All Jersey MLS
- $879,9005 bd3 ba2.3k sqft25 Hudson Rd, East Brunswick, NJ 08816For SaleMLS ID #2701462R, DIANNE POLO. All Jersey MLS
- $800,0003 bd2 ba1.5k sqft44 Lamar Ave, Edison, NJ 08820For SaleMLS ID #2702074R, ALKA ANEJA. All Jersey MLS
- $750,0004 bd3 ba2.3k sqft331 Arlington Ave, South Plainfield, NJ 07080For SaleMLS ID #2701623R, KAREN A. ETTERE. All Jersey MLS
