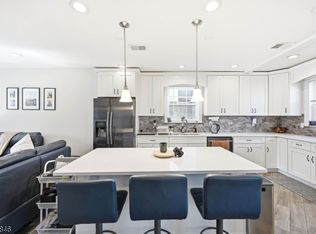
Major Price Improvement - Exceptional Value for a Fully Renovated 4 Bedroom, 3 Bath Home with Finished Basement, Attached Garage and Over 3,000 SF of Living Space. Completely rebuilt and expanded, this stunning 4-bedroom, 3-bath Cape Cod delivers approximately 3,200 sq ft of luxury-style living with designer finishes throughout. From the moment you enter, you'll notice the attention to detail featuring wide open living spaces, premium flooring, and an impressive custom kitchen with quartz countertops, soft-close cabinetry, and modern fixtures.The oversized primary suite offers a spa-inspired en-suite bath with double vanities and upscale tile finishes. Every bathroom is completely new and finished with high-end materials and contemporary design.The fully finished basement adds exceptional bonus living space perfect for recreation, guests, home office, or entertainment. Additional upgrades include central air, two-zone heating and cooling, attached garage, and private driveway.A rare turnkey opportunity offering the space and feel of new construction without the wait.
Active
Price cut: $100 (7/26)
$749,900
2815 N Wood Ave, Linden City, NJ 07036
4beds
3,200sqft
:
Get pre-qualified$5,291/mo
Single Family Residence
Built in 1948
4,356 Square Feet Lot
$758,200 Zestimate®
$234/sqft
$-- HOA
What's special
Modern fixturesAttached garageCentral airTwo-zone heating and coolingDouble vanitiesDesigner finishes throughoutUpscale tile finishes
- 81 days |
- 1,315 |
- 67 |
Zillow last checked:
Listing updated:
Listed by:
James Santiago 908-486-9700,
Denval Realty
Source: GSMLS,MLS#: 4025725
Facts & features
Interior
Bedrooms & bathrooms
- Bedrooms: 4
- Bathrooms: 3
- Full bathrooms: 3
Primary bedroom
- Description: Full Bath, Walk-In Closet
Bedroom 1
- Level: First
Bedroom 2
- Level: First
Bedroom 3
- Level: First
Bedroom 4
- Level: First
Dining room
- Features: Living/Dining Combo
- Level: Ground
Family room
- Level: Ground
Kitchen
- Features: Eat-in Kitchen
- Level: Ground
Living room
- Level: Ground
Basement
- Features: Family Room
Heating
- 2 Units, Forced Air, Zoned, Natural Gas
Cooling
- 2 Units, Central Air, Zoned
Appliances
- Included: Carbon Monoxide Detector, Dishwasher, Range/Oven-Gas, Gas Water Heater
Features
- Kitchen
- Basement: Yes,Bilco-Style Door,Finished
- Number of fireplaces: 1
- Fireplace features: Insert, Living Room
Interior area
- Total structure area: 3,200
- Total interior livable area: 3,200 sqft
Property
Parking
- Total spaces: 3
- Parking features: 1 Car Width, Asphalt, Attached Garage
- Attached garage spaces: 1
- Uncovered spaces: 3
Lot
- Size: 4,356 Square Feet
- Dimensions: 65 x 100
Details
- Parcel number: 2909002140000000030000
Construction
Type & style
- Home type: SingleFamily
- Architectural style: Colonial
- Property subtype: Single Family Residence
Materials
- Vinyl Siding
- Roof: Asphalt Shingle
Condition
- Year built: 1948
- Major remodel year: 2026
Utilities & green energy
- Gas: Gas-Natural
- Sewer: Public Sewer
- Water: Public
- Utilities for property: Electricity Connected, Natural Gas Connected
Community & HOA
Community
- Security: Carbon Monoxide Detector
Location
- Region: Linden
Financial & listing details
- Price per square foot: $234/sqft
- Tax assessed value: $140,000
- Annual tax amount: $10,283
- Date on market: 5/6/2026
- Ownership type: Fee Simple
- Electric utility on property: Yes
Estimated market value
$758,200
$720,000 - $796,000
$4,245/mo
Price history
| Date | Event | Price |
|---|---|---|
| 7/26/2026 | Price change | $749,9000%$234/sqft |
Source:  GSMLS #4025725 Report a problem GSMLS #4025725 Report a problem | ||
| 7/25/2026 | Price change | $750,000+0%$234/sqft |
Source: GSMLS #4025725 Report a problem | ||
| 7/14/2026 | Price change | $749,900-6.3%$234/sqft |
Source: GSMLS #4025725 Report a problem | ||
| 6/23/2026 | Price change | $799,900-3.5%$250/sqft |
Source: GSMLS #4025725 Report a problem | ||
| 6/18/2026 | Price change | $829,000-1.2%$259/sqft |
Source: GSMLS #4025725 Report a problem | ||
| 6/12/2026 | Price change | $839,000-1.2%$262/sqft |
Source: GSMLS #4025725 Report a problem | ||
| 5/28/2026 | Price change | $849,000-3.5%$265/sqft |
Source: GSMLS #4025725 Report a problem | ||
| 5/6/2026 | Listed for sale | $880,000+142.4%$275/sqft |
Source: GSMLS #4025725 Report a problem | ||
| 12/17/2025 | Sold | $363,000$113/sqft |
Source: Public Record Report a problem | ||
Public tax history
| Year | Property taxes | Tax assessment |
|---|---|---|
| 2024 | $9,845 +2.2% | $140,000 |
| 2023 | $9,629 -0.5% | $140,000 |
| 2022 | $9,680 -0.5% | $140,000 |
| 2021 | $9,729 +0.9% | $140,000 |
| 2020 | $9,645 +0% | $140,000 |
| 2019 | $9,642 | $140,000 |
| 2018 | $9,642 +5.5% | $140,000 |
| 2017 | $9,136 +4% | $140,000 |
| 2016 | $8,788 +2% | $140,000 |
| 2015 | $8,617 +3.7% | $140,000 |
| 2014 | $8,309 +7.3% | $140,000 |
| 2012 | $7,742 +4.2% | $140,000 |
| 2011 | $7,433 +8% | $140,000 |
| 2010 | $6,882 +4.5% | $140,000 |
| 2009 | $6,584 | $140,000 |
| 2008 | -- | $140,000 |
| 2007 | $6,159 | $140,000 |
| 2006 | -- | $140,000 |
| 2005 | -- | $140,000 |
| 2004 | -- | $140,000 |
| 2003 | -- | $140,000 |
| 2002 | -- | $140,000 |
| 2001 | -- | $140,000 |
Find assessor info on the county website
Monthly payment
Est. payment
Payment breakdown
Explore the cost of this home by adjusting the details. Changes won't be saved.Climate risks
Neighborhood: 07036
Nearby schools
GreatSchools rating
- 3/10Number 10 Elementary SchoolGrades: PK-5Distance: 0.6 mi
- 4/10Myles J McManus Middle SchoolGrades: 6-8Distance: 0.8 mi
- 3/10Linden High SchoolGrades: 9-12Distance: 1.2 mi
- $526,700-- bd-- ba1.6k sqft481 Wood Ave, Roselle, NJ 07203Off Market
- $589,0003 bd3 ba1.9k sqft485 Wood Ave, Roselle, NJ 07203Off Market
- $534,700-- bd-- ba1.4k sqft2821 N Wood Ave, Linden, NJ 07036Off Market
- $510,500-- bd-- ba1.7k sqft491 Wood Ave, Roselle, NJ 07203Off Market
- $495,300-- bd-- ba780 sqft584 W 5th Ave, Roselle, NJ 07203Off Market
- $493,400-- bd-- ba570 sqft2829 N Wood Ave, Linden, NJ 07036Off Market
- $513,900-- bd-- ba1.3k sqft2805 N Wood Ave, Linden, NJ 07036Off Market
- $614,5004 bd2 ba1.9k sqft577 Trinity Pl, Roselle, NJ 07203Off Market
A local agent can set up tours, give advice and negotiate with sellers.
A local lender can help you make sure your offer is ready when you are.
Similar homes
- $700,0004 bd4 ba1.9k sqft132 Thelma Ter, Linden City, NJ 07036For Sale
 MLS ID #4041101, Wenner Nunes, Keller Williams Park Views. GSMLS
 - $625,0003 bd3 ba1.8k sqft311 W 3Rd Ave, Roselle Boro, NJ 07203For Sale
 MLS ID #4031150, Kimberly Taylor, Coldwell Banker Realty. GSMLS
 - $659,9004 bd3 ba2.2k sqft27 Alvin Ter, Springfield Twp., NJ 07081For Sale
 MLS ID #4042814, Luz Perez-palacios, Elite Intriago Realty Llc. GSMLS
 - $822,5003 bd3 ba1.8k sqft538 W Broad St, Westfield Town, NJ 07090For Sale
 MLS ID #4042565, Megha Sethi, Premiumone Realty. GSMLS
 - $799,0004 bd4 ba2.1k sqft538 Willow Ave, Garwood Boro, NJ 07027For SaleMLS ID #4038905, Michelle Bras, Keller Williams Mid-Town Direct. GSMLS
- $699,0004 bd3 ba2.4k sqft1758 Kenneth Ave, Union Twp., NJ 07083For SaleMLS ID #4037076, Regina L. Rodriguez, Halo Realty Properties Llc. GSMLS
- $829,9904 bd3 ba2.8k sqft1163-71 Woodland Ave, Plainfield City, NJ 07060For SaleMLS ID #4017089, Nathan Kaplan, Real. GSMLS
- $949,0004 bd3 ba3.2k sqft215 Exeter Way, Hillside Twp., NJ 07205For SaleMLS ID #4028880, Chaim Cillo, Twrg Realty Group. GSMLS
- $865,8885 bd3 ba2.4k sqft453 Huntington Rd, Union Twp., NJ 07083For SaleMLS ID #4040073, Germaine Amorosi, Del Virginia Realtors. GSMLS
- $749,0004 bd3 ba2.4k sqft80 Reynolds Ave, Parsippany-Troy Hills Twp., NJ 07054For SaleMLS ID #4039170, Christopher Derosa, Coldwell Banker Realty. GSMLS
- $699,9004 bd2 ba2k sqft83 Mountain Blvd, Watchung, NJ 07069For Sale
 MLS ID #2608229R, TONY LEE. All Jersey MLS
 - $839,0003 bd3 ba1.7k sqft67 Tudor Ln, Berkeley Heights Twp., NJ 07922For SaleMLS ID #4039963, Laurianne Tussel Holsten, Re/Max Achievers. GSMLS
- $680,0007 bd5 ba3.7k sqft58 Ingraham Pl, Newark City, NJ 07108For SaleMLS ID #4040124, Marjorie Lewis-taylor, Prominent Properties Sir. GSMLS
- $795,0003 bd3 ba2.1k sqft37 Oakley Ter, Nutley Twp., NJ 07110For SaleMLS ID #4042557, Renee Daniels, Keller Williams Village Square. GSMLS
- $650,0003 bd3 ba2.2k sqft22 Arcadia Pl #B, Vauxhall, NJ 07088For SaleMLS ID #2617031R, GENNIFER STRIBLING. All Jersey MLS
- $899,0004 bd4 ba3.2k sqft298 Emerson Ln, Berkeley Heights Twp., NJ 07922For SaleMLS ID #4033341, Laurianne Tussel Holsten, Re/Max Achievers. GSMLS
- $829,0005 bd3 ba2.2k sqft1365 Well Rd, Bridgewater Twp., NJ 08807For SaleMLS ID #4021934, Ivan Bludov, Nj Realty Pros. GSMLS
- $580,0003 bd3 ba1.8k sqft1116 Seib Ave, Elizabeth City, NJ 07202For SaleMLS ID #4038126, Michelle Velezjonte, World Class Realty Group. GSMLS
- $800,0003 bd3 ba1.7k sqft14 Clover Ct, Berkeley Heights Twp., NJ 07922For SaleMLS ID #4042900, Barbara Lewis, Keller Williams Realty. GSMLS
- $729,9993 bd3 ba2.1k sqft84 Howard Pl, Nutley Twp., NJ 07110For SaleMLS ID #4038877, Zachary Sebek, Compass New Jersey Llc. GSMLS
