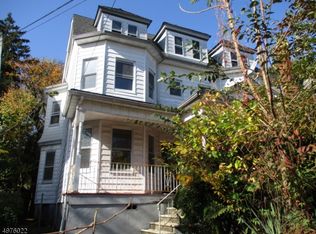
Welcome to 58 Ingraham Place, a beautifully renovated single-family home offering an impressive 7 bedrooms, 5 full bathrooms, and over 3,700 sq. ft. of living space across three finished levels. Thoughtfully updated from top to bottom, this move-in-ready home combines generous space, modern finishes, and major system upgrades including a BRAND-NEW ROOF, NEW WATER HEATER, and NEW HVAC SYSTEM. The heart of the home is the beautifully appointed chef's kitchen featuring granite countertops, abundant cabinetry, and modern finishes, flowing seamlessly into the formal dining and spacious living areas perfect for both everyday living and entertaining. Retreat to the oversized primary suite featuring a walk-in closet and luxurious ensuite bathroom complete with a soaking tub and separate walk-in shower. Two additional bedrooms feature private ensuite bathrooms, providing added comfort and flexibility for guests or extended household needs. With 7 bedrooms and 5 full baths, this home offers exceptional versatility for home offices, guest rooms, recreation space, and more. The finished basement provides additional usable space, while central air, updated systems, and off-street parking add everyday convenience. Renovated, spacious, and ready for its next owner, 58 Ingraham Place offers the space of a large home without sacrificing the modern updates today's buyers are looking for. Schedule your private showing and experience everything this exceptional Newark residence has to offer.
Active
Price cut: $20K (10/6)
$670,000
58 Ingraham Pl, Newark City, NJ 07108
7beds
--sqft
Single Family Residence
Built in 1907
4,791 Square Feet Lot
$684,600 Zestimate®
$--/sqft
$-- HOA
What's special
Modern finishesOff-street parkingCentral airLuxurious ensuite bathroomSoaking tubWalk-in closetSeparate walk-in shower
- 37 days
- 318
- 43
Zillow last checked:
Listing updated:
Listed by:
Marjorie Lewis-taylor 201-401-6002,
Prominent Properties Sir
Source: GSMLS,MLS#: 4050740
Facts & features
Interior
Bedrooms & bathrooms
- Bedrooms: 7
- Bathrooms: 5
- Full bathrooms: 5
Primary bedroom
- Description: Dressing Room, Full Bath, Sitting Room, Walk-In Closet
Bedroom 1
- Level: Second
- Area: 513
- Dimensions: 27 x 19
Bedroom 2
- Level: Second
- Area: 121
- Dimensions: 11 x 11
Bedroom 3
- Level: Second
- Area: 104
- Dimensions: 13 x 8
Bedroom 4
- Level: Third
- Area: 196
- Dimensions: 14 x 14
Primary bathroom
- Features: Stall Shower And Tub
Dining room
- Level: First
Family room
- Level: First
Kitchen
- Features: Eat-in Kitchen
- Level: First
- Area: 176
- Dimensions: 16 x 11
Living room
- Level: First
- Area: 589
- Dimensions: 31 x 19
Basement
- Features: 1Bedroom, BathOthr, Laundry, LivDinRm, Toilet
Heating
- 2 Units, Natural Gas
Cooling
- 2 Units, Central Air
Appliances
- Included: Carbon Monoxide Detector, Gas Cooktop, Dishwasher, Range/Oven-Gas, Refrigerator
Features
- Flooring: Laminate
- Basement: Yes,Finished
- Has fireplace: Yes
- Fireplace features: Living Room
Property
Parking
- Parking features: Additional Parking, Asphalt, Driveway-Exclusive, Off Street
- Has uncovered spaces: Yes
Lot
- Size: 4,791 Square Feet
- Dimensions: 50 x 100
Details
- Parcel number: 1614030330000000310000
Construction
Type & style
- Home type: SingleFamily
- Architectural style: Victorian
- Property subtype: Single Family Residence
Materials
- Stucco
- Roof: Asphalt Shingle
Condition
- Year built: 1907
- Major remodel year: 2026
Utilities & green energy
- Gas: Gas-Natural
- Sewer: Public Sewer
- Water: Public
- Utilities for property: Electricity Connected, Natural Gas Connected
Community & HOA
Community
- Security: Carbon Monoxide Detector
Location
- Region: Newark
Financial & listing details
- Tax assessed value: $212,000
- Annual tax amount: $8,477
- Date on market: 9/5/2026
- Ownership type: Fee Simple
- Electric utility on property: Yes
Estimated market value
$684,600
$650,000 - $719,000
$3,921/mo
Price history
| Date | Event | Price |
|---|---|---|
| 10/6/2026 | Price change | $670,000-2.9% |
Source:  GSMLS #4050740 Report a problem GSMLS #4050740 Report a problem | ||
| 9/5/2026 | Price change | $690,000+1.5% |
Source: GSMLS #4050740 Report a problem | ||
| 7/30/2026 | Pending sale | $680,000 |
Source: GSMLS #4040124 Report a problem | ||
| 7/12/2026 | Listed for sale | $680,000 |
Source: GSMLS #4040124 Report a problem | ||
Public tax history
Tax history is unavailable.
Monthly payment
Est. payment
Payment breakdown
Explore the cost of this home by adjusting the details. Changes won't be saved.Climate risks
Neighborhood: Upper Clinton Hill
Similar homes
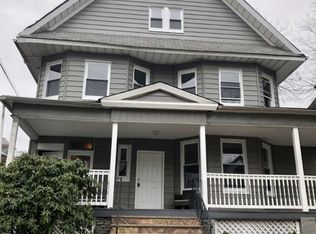
- $670,0007 bd5 ba-- sqft58-60 Ingraham Pl, Newark, NJ 07108For Sale
 MLS ID #260017521, ALETA LEWIS-BROWN. HCMLS
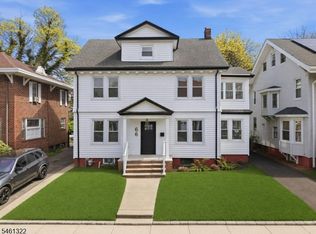
 - $659,0007 bd3 ba3.4k sqft66 Girard Pl, Newark City, NJ 07108For Sale
 MLS ID #4053356, Nikita Sergey Mamontov, Re/Max Select. GSMLS
 - $799,9996 bd3 ba-- sqft647 S 10Th St, Newark City, NJ 07108For Sale
 MLS ID #4057166, Brendan Dasilva, Keller Williams - Nj Metro Group. GSMLS
 - $799,9996 bd3 ba-- sqft643 S 10Th St, Newark City, NJ 07108For Sale
 MLS ID #4057170, Brendan Dasilva, Keller Williams - Nj Metro Group. GSMLS
 - $629,9004 bd3 ba-- sqft57-59 Goldsmith Avenue, Newark, NJ 07112For Sale
 MLS ID #26024629, Alexander Baron, Howard Hanna Rand Realty, Morristown. NJMLS
