Fully renovated in 2026, 66 Girard Place in Newark offers an impressive 3,476 sq. ft. of living space with 7 bedrooms, 3 full bathrooms, a partially finished basement and detached 2-car garage.Inside, the home features a spacious approximately 21' x 27' living room with a white brick fireplace and beamed ceiling, an updated kitchen with white shaker cabinetry, stainless steel appliances and full-height backsplash, plus a bright three-sided sunroom.Seven bedrooms across multiple levels provide exceptional flexibility for bedrooms, home offices, guest rooms, recreation space or additional living areas. Three renovated full bathrooms and updated interiors throughout make the home ready for its next owner without the time and uncertainty of a major renovation.Additional highlights include a private driveway, full basement, public water, public sewer and natural gas Located in Newark's desirable Upper Clinton Hill neighborhood, this beautifully renovated home offers the perfect blend of modern living and neighborhood charm. The property offers convenient access to major highways, public transportation, shopping and everyday amenities.This house comes with a REDUCED RATE as low as 6.375% (APR 6.921%) as of 09/16/2026 through List & Lock. This is a seller-paid rate buydown that reduces the buyer's interest rate and monthly payment. Terms apply, see disclosures for more information. Select photographs have been virtually staged. Schedule your private showing today.
Active
$659,000
66 Girard Pl, Newark City, NJ 07108
7beds
3,476sqft
Single Family Residence
Built in 1920
5,662 Square Feet Lot
$685,500 Zestimate®
$190/sqft
$-- HOA
What's special
Updated kitchenBeamed ceilingPartially finished basementFull basementWhite brick fireplaceStainless steel appliancesPrivate driveway
- 27 days
- 1,199
- 101
Zillow last checked:
Listing updated:
Listed by:
Nikita Sergey Mamontov 732-917-7300,
Re/Max Select
Source: GSMLS,MLS#: 4053356
Facts & features
Interior
Bedrooms & bathrooms
- Bedrooms: 7
- Bathrooms: 3
- Full bathrooms: 3
Kitchen
- Features: Separate Dining Area
- Area: 187
- Dimensions: 11 x 17
Living room
- Area: 567
- Dimensions: 21 x 27
Heating
- Baseboard - Hotwater, Natural Gas
Cooling
- Window Unit(s)
Appliances
- Included: Carbon Monoxide Detector
Features
- Sunroom
- Basement: Yes,Partially Finished
- Number of fireplaces: 1
- Fireplace features: Living Room, Wood Burning
Interior area
- Total structure area: 3,476
- Total interior livable area: 3,476 sqft
Property
Parking
- Total spaces: 2
- Parking features: 1 Car Width, Driveway-Exclusive, Off Street, Detached Garage
- Garage spaces: 2
- Has uncovered spaces: Yes
Lot
- Size: 5,662 Square Feet
- Dimensions: 50 x 110.4 AVG.
Details
- Parcel number: 1614030410000000190000
Construction
Type & style
- Home type: SingleFamily
- Architectural style: Colonial
- Property subtype: Single Family Residence
Materials
- See Remarks
- Roof: See Remarks
Condition
- Year built: 1920
- Major remodel year: 2026
Utilities & green energy
- Gas: Gas In Street, Gas-Natural
- Sewer: Public Sewer
- Water: Public
- Utilities for property: Electricity Connected, Gas In Street, Natural Gas Connected
Community & HOA
Community
- Security: Carbon Monoxide Detector
Location
- Region: Newark
Financial & listing details
- Price per square foot: $190/sqft
- Tax assessed value: $175,800
- Annual tax amount: $7,030
- Date on market: 9/17/2026
- Ownership type: Fee Simple
- Electric utility on property: Yes
Estimated market value
$685,500
$651,000 - $720,000
$3,954/mo
Price history
| Date | Event | Price |
|---|---|---|
| 9/17/2026 | Listed for sale | $659,000-1.5%$190/sqft |
Source:  GSMLS #4053356 Report a problem GSMLS #4053356 Report a problem | ||
| 9/16/2026 | Listing removed | $669,000$192/sqft |
Source: GSMLS #4048930 Report a problem | ||
| 8/26/2026 | Listed for sale | $669,000-0.1%$192/sqft |
Source: GSMLS #4048930 Report a problem | ||
| 8/25/2026 | Listing removed | $670,000$193/sqft |
Source: GSMLS #4020934 Report a problem | ||
| 7/28/2026 | Listed for sale | $670,000$193/sqft |
Source: GSMLS #4020934 Report a problem | ||
| 6/22/2026 | Pending sale | $670,000$193/sqft |
Source: GSMLS #4020934 Report a problem | ||
| 4/15/2026 | Listed for sale | $670,000$193/sqft |
Source: GSMLS #4020934 Report a problem | ||
Public tax history
Tax history is unavailable.
Monthly payment
Est. payment
Payment breakdown
Explore the cost of this home by adjusting the details. Changes won't be saved.Climate risks
Neighborhood: Upper Clinton Hill
Similar homes
- $679,0009 bd3 ba2.9k sqft23 Leo Pl, Newark City, NJ 07108For Sale
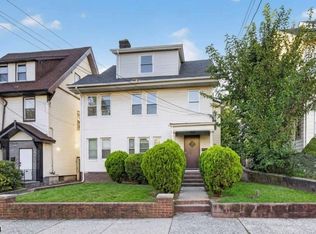 MLS ID #4052650, Eyal Levy, Keller Williams Park Views. GSMLS
 - $650,00010 bd3 ba3.8k sqft59 Stockton Pl, East Orange City, NJ 07017For Sale
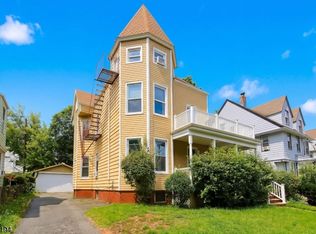 MLS ID #4056790, David M Gonzalez, United Real Estate. GSMLS
 - $849,0007 bd3 ba3.1k sqft203 Hansbury Ave, Newark City, NJ 07112For Sale
 MLS ID #4058454, Oscar Nunez-paz, Keller Williams City Views Realty. GSMLS
 - $675,0008 bd3 ba2.9k sqft291 Madison Ave, Irvington Twp., NJ 07111For Sale
 MLS ID #4053591, Eyal Levy, Keller Williams Park Views. GSMLS
 - $749,0004 bd2 ba5k sqft1393 Cornell Pl, Union, NJ 07083For Sale
 MLS ID #2705538R, VALENTINA VELA TABA. All Jersey MLS
