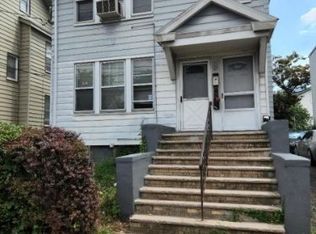
Welcome to 79 Chester Ave, a well-maintained two-family home offering space, versatility, and a highly convenient Irvington location. Each unit features 2 bedrooms and 1 full bath, with beautiful hardwood floors and an abundance of natural sunlight creating bright and inviting living spaces. The basement provides additional finished space with 3 finished rooms and a full bath, offering plenty of flexibility for storage, recreation, a home office, or other uses. A detached two-car garage adds valuable off-street parking and convenience.Location is a major highlight, with the property situated just moments from the Garden State Parkway, making commuting and travel throughout North Jersey especially convenient. You'll also enjoy easy access to public transportation, shopping, schools, Newark, surrounding Essex County communities, and New York City. Whether you're looking to occupy one unit while renting the other or add a well-kept multi-family property to your portfolio, 79 Chester Ave offers a great combination of space, convenience, and location.
Active
$599,000
79 Chester Ave, Irvington Twp., NJ 07111
5beds
2,600sqft
Multi Family
Built in 1959
-- sqft lot
$631,100 Zestimate®
$230/sqft
$-- HOA
What's special
Detached two-car garageValuable off-street parkingBeautiful hardwood floorsAbundance of natural sunlight
- 16 days
- 1,780
- 163
Zillow last checked:
Listing updated:
Listed by:
Kevin Scipio 973-769-6115,
Realty One Group Living
Source: GSMLS,MLS#: 4056672
Facts & features
Interior
Bedrooms & bathrooms
- Bedrooms: 5
- Bathrooms: 3
- Full bathrooms: 3
Heating
- Radiators - Steam, Natural Gas
Cooling
- Window Unit(s)
Appliances
- Included: Disposal
Features
- Bedrooms, Dining Room, Kitchen, Living Room
- Basement: Yes,Finished
- Has fireplace: No
Interior area
- Total structure area: 2,600
- Total interior livable area: 2,600 sqft
Property
Parking
- Total spaces: 2
- Parking features: 2 Car Width, Asphalt, Driveway-Exclusive, Attached Garage, Garage, Underground, On-Street Parking
- Attached garage spaces: 2
- Uncovered spaces: 2
Features
- Levels: Two
- Stories: 2
Lot
- Size: 4,356 Square Feet
- Dimensions: 42.5 x 101 AV
Details
- Parcel number: 1609002680000000180000
Construction
Type & style
- Home type: MultiFamily
- Property subtype: Multi Family
Materials
- Brick, Vinyl Siding
- Roof: Asphalt Shingle
Condition
- Year built: 1959
Utilities & green energy
- Gas: Gas In Street
- Sewer: Public Sewer
- Water: Public
- Utilities for property: Underground Utilities, Gas In Street
Community & HOA
Location
- Region: Irvington
Financial & listing details
- Price per square foot: $230/sqft
- Tax assessed value: $507,900
- Annual tax amount: $13,139
- Date on market: 10/3/2026
- Total actual rent: 0
- Tenant pays: Electricity, Gas, Tenant Pays Heat, Water, Tenant Pays Electric, Tenant Pays Gas, Tenant Pays Water
Estimated market value
$631,100
$600,000 - $663,000
$2,502/mo
Price history
| Date | Event | Price |
|---|---|---|
| 10/3/2026 | Listed for sale | $599,000+100.3%$230/sqft |
Source:  GSMLS #4056672 Report a problem | ||
| 10/11/2007 | Sold | $299,000+57.4%$115/sqft |
Source: Public Record Report a problem | ||
| 4/15/2005 | Sold | $190,000+18%$73/sqft |
Source: Public Record Report a problem | ||
| 5/7/2001 | Sold | $161,000+21.1%$62/sqft |
Source: Public Record Report a problem | ||
| 8/1/1996 | Sold | $133,000$51/sqft |
Source: Public Record Report a problem | ||
Public tax history
| Year | Property taxes | Tax assessment |
|---|---|---|
| 2025 | $13,139 +37.7% | $507,900 +229.8% |
| 2024 | $9,543 +3.6% | $154,000 |
| 2023 | $9,208 | $154,000 |
| 2022 | $9,208 +0.1% | $154,000 |
| 2021 | $9,203 +2.8% | $154,000 |
| 2020 | $8,954 +2% | $154,000 |
| 2019 | $8,780 | $154,000 |
| 2018 | $8,780 +2.7% | $154,000 |
| 2017 | $8,550 +2.4% | $154,000 |
| 2016 | $8,351 -0.6% | $154,000 |
| 2015 | $8,402 -17.8% | $154,000 |
| 2014 | $10,221 +3.3% | $154,000 -47.1% |
| 2013 | $9,898 +2.7% | $291,200 |
| 2012 | $9,639 +0.8% | $291,200 |
| 2011 | $9,563 +29.6% | $291,200 |
| 2010 | $7,379 -0.6% | $291,200 |
| 2009 | $7,423 +12.3% | $291,200 |
| 2008 | $6,610 -13.6% | $291,200 |
| 2007 | $7,650 | $291,200 +851.6% |
| 2006 | -- | $30,600 |
| 2005 | -- | $30,600 |
| 2004 | -- | $30,600 |
| 2003 | -- | $30,600 |
| 2002 | -- | $30,600 |
| 2001 | -- | $30,600 |
Find assessor info on the county website
Monthly payment
Est. payment
Payment breakdown
Explore the cost of this home by adjusting the details. Changes won't be saved.Climate risks
Neighborhood: South
Nearby schools
Schools provided by the listing agent
- Elementary: Mt Vernon
- Middle: Union
- High: Irvington
Source: GSMLS. This data may not be complete. We recommend contacting the local school district to confirm school assignments for this home.
Similar homes
- $649,9005 bd3 ba2.7k sqft14-18 Sheridan Street, Irvington Twp., NJ 07111For Sale
 MLS ID #4056750, Alberto Wells, Cultura United Realty. GSMLS
- $559,9005 bd3 ba1.5k sqft79 Delmar Pl, Irvington Twp., NJ 07111For Sale
 MLS ID #4031899, Luis Cruz, Realty One Group Legend. GSMLS
- $675,0008 bd3 ba2.9k sqft291 Madison Ave, Irvington Twp., NJ 07111For Sale
 MLS ID #4053591, Eyal Levy, Keller Williams Park Views. GSMLS
- $605,0006 bd3 ba1.9k sqft76 Amherst St, East Orange City, NJ 07018For Sale
 MLS ID #4054441, Alejandra Arroyo, Prestige Property Group Montclair. GSMLS
- $599,0004 bd2 ba2.3k sqft40 Wedgewood Ave, Woodbridge, NJ 07095For Sale
 MLS ID #2705449R, ROBERTA GALKIN. All Jersey MLS
