Suburban tranquility + commuter convenience just minutes from NYC! Welcome to this exceptional home in the highly sought-after Reserve at Bel Air, where contemporary design meets peaceful wooded surroundings just minutes from Manhattan! Set on a private, protected homesite, this spacious residence offers the perfect blend of suburban tranquility and commuter convenience with nearby train, bus, and neighborhood Jitney Shuttle service. At approximately 2,900 sq ft, this home features 4 bedrooms, a large office/den, 3 full bathrooms, and a bright, open layout with soaring two-story ceilings and east-facing windows that fill the space with natural light. The eat-in kitchen is beautifully appointed with stainless steel appliances and Carrera marble countertops; and flows seamlessly into the living and dining areas, making it ideal for everyday living and entertaining. A large first-floor den provides flexibility as a guest suite or home office. Upstairs, the primary suite features a spa-inspired bath, while three additional bedrooms and a full hall bath offer an abundance of space. Enjoy your private backyard retreat with a nearly 1,000 sq ft two-tier bluestone patio overlooking protected woodlands. Plus a 1,500 sq ft basement that offers abundant storage and exciting potential for future expansion. Ideally located near top-rated schools, parks, Turtle Back Zoo, South Mountain Reservation, and just minutes from NYC, this home delivers space, privacy, and an exceptional lifestyle!
Active
$1,195,000
49 Haggerty Dr, West Orange Twp., NJ 07052
4beds
2,900sqft
:
Get pre-qualified$7,683/mo
Single Family Residence
Built in 2014
0.29 Acres Lot
$1,209,500 Zestimate®
$412/sqft
$17/mo HOA
What's special
Eat-in kitchenPrivate backyard retreatSoaring two-story ceilingsLarge first-floor denCarrera marble countertopsPrivate protected homesiteStainless steel appliances
- 1 day |
- 903 |
- 66 |
Zillow last checked:
Listing updated:
Listed by:
Tara Pareti 315-559-2943,
Coldwell Banker Realty,
Marco Tartaglia
Source: GSMLS,MLS#: 4045278
Facts & features
Interior
Bedrooms & bathrooms
- Bedrooms: 4
- Bathrooms: 3
- Full bathrooms: 3
Primary bedroom
- Description: Full Bath, Walk-In Closet
Dining room
- Features: Living/Dining Combo
Kitchen
- Features: Kitchen Island, Eat-in Kitchen, Separate Dining Area
Heating
- Forced Air, Natural Gas
Cooling
- Central Air
Appliances
- Included: Carbon Monoxide Detector, Dishwasher, Dryer, Range/Oven-Gas, Refrigerator, Washer
Features
- Flooring: Tile, Wood
- Basement: Yes,Full,Unfinished
- Number of fireplaces: 1
- Fireplace features: Living Room
Interior area
- Total structure area: 2,900
- Total interior livable area: 2,900 sqft
Property
Parking
- Total spaces: 2
- Parking features: 2 Car Width, Asphalt, Attached Garage
- Attached garage spaces: 2
Features
- Patio & porch: Patio
Lot
- Size: 0.29 Acres
- Dimensions: 12,589 SF
Details
- Parcel number: 1622001670001000310000
Construction
Type & style
- Home type: SingleFamily
- Architectural style: Colonial
- Property subtype: Single Family Residence
Materials
- Stone, Vinyl Siding
- Roof: Asphalt Shingle
Condition
- Year built: 2014
Utilities & green energy
- Gas: Gas-Natural
- Sewer: Public Sewer
- Water: Public
- Utilities for property: Electricity Connected, Natural Gas Connected
Community & HOA
Community
- Security: Carbon Monoxide Detector
- Subdivision: Reserve At Bel Air
HOA
- Has HOA: Yes
- Services included: Maintenance-Common Area
- HOA fee: $200 annually
Location
- Region: West Orange
Financial & listing details
- Price per square foot: $412/sqft
- Tax assessed value: $1,003,900
- Annual tax amount: $26,372
- Date on market: 8/6/2026
- Ownership type: Fee Simple
- Electric utility on property: Yes
Estimated market value
$1,209,500
$1.15M - $1.27M
$6,473/mo
Price history
| Date | Event | Price |
|---|---|---|
| 8/6/2026 | Listed for sale | $1,195,000+76.3%$412/sqft |
Source:  GSMLS #4045278 Report a problem GSMLS #4045278 Report a problem | ||
| 6/8/2026 | Listing removed | $6,750$2/sqft |
Source: Zillow Rentals Report a problem | ||
| 5/25/2026 | Listed for rent | $6,750$2/sqft |
Source: Zillow Rentals Report a problem | ||
| 5/23/2019 | Sold | $678,000-3.1%$234/sqft |
Source: GSMLS #3531337 Report a problem | ||
| 2/11/2019 | Listed for sale | $699,999$241/sqft |
Source: KELLER WILLIAMS REALTY #3531337 Report a problem | ||
Public tax history
| Year | Property taxes | Tax assessment |
|---|---|---|
| 2025 | $26,372 -2.5% | $1,003,900 +73.9% |
| 2024 | $27,036 +5.6% | $577,200 |
| 2023 | $25,610 +1.9% | $577,200 |
| 2022 | $25,131 +1.6% | $577,200 |
| 2021 | $24,727 +3% | $577,200 |
| 2020 | $24,017 +3% | $577,200 |
| 2019 | $23,307 | $577,200 |
| 2018 | $23,307 +3.8% | $577,200 |
| 2017 | $22,453 +1.9% | $577,200 |
| 2016 | $22,032 +2% | $577,200 |
| 2015 | $21,599 | $577,200 |
Find assessor info on the county website
Monthly payment
Est. payment
Payment breakdown
Explore the cost of this home by adjusting the details. Changes won't be saved.Climate risks
Neighborhood: 07052
Nearby schools
GreatSchools rating
- 9/10St. Cloud Elementary SchoolGrades: K-5Distance: 0.9 mi
- 6/10Liberty Middle SchoolGrades: 7-8Distance: 1.2 mi
- 6/10West Orange High SchoolGrades: 9-12Distance: 2.6 mi
Schools provided by the listing agent
- Elementary: St Cloud
- Middle: Edison
- High: W Orange
Source: GSMLS. This data may not be complete. We recommend contacting the local school district to confirm school assignments for this home.
- $1,151,0004 bd4 ba-- sqft46 Haggerty Dr, West Orange, NJ 07052Sold
- $1,368,9004 bd4 ba3.3k sqft51 Haggerty Dr, West Orange, NJ 07052Off Market
- $1,501,300-- bd-- ba4.2k sqft47 Haggerty Dr, West Orange, NJ 07052Off Market
- $1,170,0006 bd5 ba-- sqft38 Haggerty Dr, West Orange, NJ 07052Sold
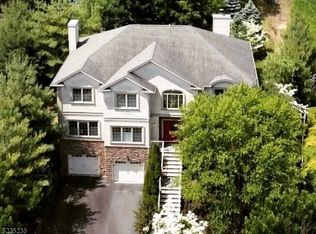
- $1,292,5004 bd3 ba3.8k sqft53 Haggerty Dr, West Orange, NJ 07052Off Market
- $1,288,6004 bd4 ba3.5k sqft48 Haggerty Dr, West Orange, NJ 07052Off Market
- $1,293,7004 bd4 ba-- sqft45 Haggerty Dr, West Orange, NJ 07052Off Market
- $1,174,200-- bd-- ba-- sqft44 Haggerty Dr, West Orange, NJ 07052Off Market
A local agent can set up tours, give advice and negotiate with sellers.
A local lender can help you make sure your offer is ready when you are.
Similar homes
- $730,0006 bd3 ba2.2k sqft28 Kenz Ter, West Orange Twp., NJ 07052For Sale
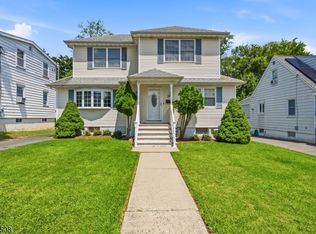 MLS ID #4045064, Ashraf Bedir, Halo Realty Properties Llc. GSMLS
 - $1,175,0004 bd4 ba2.7k sqft26 BENJAMIN DR, Springfield Twp., NJ 07081For SaleMLS ID #4044683, Elizabeth A. Quaicoe, Asante Realty Group Llc. GSMLS
- $1,150,0005 bd4 ba3.6k sqft11 Vista Dr, Rockaway Twp., NJ 07005For Sale
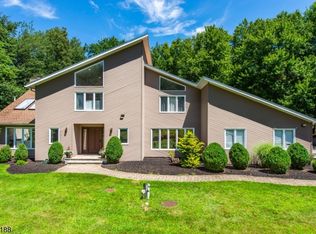 MLS ID #4045206, Claudia Patterson, Exp Realty, Llc. GSMLS
 - $1,150,0004 bd3 ba2.8k sqft16 Madison Ave, Hasbrouck Heights Boro, NJ 07604For Sale
 MLS ID #4045060, Michael Kowalski, Redfin Corporation. GSMLS
 - $1,099,0003 bd4 ba3.2k sqft36 E Main St, Mendham Twp., NJ 07960For SaleMLS ID #4044939, Jessica Hoppe, Turpin Real Estate, Inc.. GSMLS
- $975,0004 bd4 ba2.4k sqft12 Medford Rd, Parsippany-Troy Hills Twp., NJ 07950For SaleMLS ID #4044846, Bina Patel, Halo Realty Properties Llc. GSMLS
- $1,200,0003 bd3 ba2.1k sqft6 Woodbine Cir, New Providence Boro, NJ 07974For SaleMLS ID #4043884, Joseph Eberle, Weichert Realtors. GSMLS
- $1,150,0006 bd5 ba3.2k sqft29 N 8Th St, Kenilworth Boro, NJ 07033For SaleMLS ID #4045037, John Bernardo, Coldwell Banker Realty. GSMLS
- $1,098,0004 bd3 ba2.5k sqft7 Mansfield Ct, Livingston Twp., NJ 07039For SaleMLS ID #4033330, Xinyu Ma, Coldwell Banker Realty. GSMLS
- $1,150,0004 bd3 ba2.8k sqft15 Crescent Ridge Rd, Rockaway Twp., NJ 07005For SaleMLS ID #4044118, Gina Tutela, Exp Realty, Llc. GSMLS
- $1,180,0005 bd3 ba3.6k sqft1245 Sunnyfield Ln, Scotch Plains Twp., NJ 07076For SaleMLS ID #4043114, Angelo Ucciferri, Coldwell Banker Realty. GSMLS
- $850,0003 bd3 ba1.8k sqft173 Parker Ave, Maplewood Twp., NJ 07040For SaleMLS ID #4045046, Francine Lichtman, Prominent Properties Sir. GSMLS
- $1,199,9005 bd4 ba3.2k sqft60 Park Rd, Parsippany-Troy Hills Twp., NJ 07054For SaleMLS ID #4034599, Darlene Schror, Redfin Corporation. GSMLS
- $1,200,0004 bd4 ba3.7k sqft74 Anderson Hill Rd, Bernardsville Boro, NJ 07924For SaleMLS ID #4043214, Nannette Buchney, Weichert Realtors. GSMLS
- $1,199,0004 bd3 ba4.1k sqft9 Revere Ct, Randolph Twp., NJ 07869For SaleMLS ID #4042844, Arlene Gorman Gonnella, Weichert Realtors. GSMLS
- $1,375,0004 bd6 ba3.5k sqft18 Blake Dr, Clark Twp., NJ 07066For SaleMLS ID #4044947, Eric Piwowarczyk, Keller Williams Prosperity Realty. GSMLS
- $1,049,9004 bd3 ba3.3k sqft1 Stearns Ter, Denville Twp., NJ 07834For SaleMLS ID #4043013, Anthony Frederico, Coldwell Banker Realty. GSMLS
- $769,0004 bd3 ba1.9k sqft17 Ellsworth Ave, Morris Twp., NJ 07960For SaleMLS ID #4045505, Ann Marie Bock, Weichert Realtors. GSMLS
- $1,188,0004 bd3 ba3.7k sqft24 STOCKADE ROAD, Warren Twp., NJ 07059For SaleMLS ID #4032201, Ashley Freitas, Compass New Jersey, Llc. GSMLS
- $995,0005 bd4 ba3.3k sqft1 S. Stanley Road, South Orange Village Twp., NJ 07079For SaleMLS ID #4033647, Victoria Carter, Weichert Realtors. GSMLS
