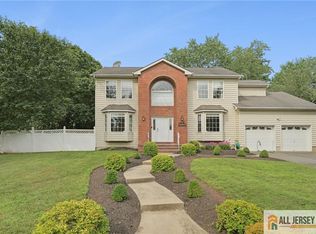
Welcome to this beautifully updated North Edison home, where thoughtful design meets everyday convenience. Bright and inviting, the main level features a spacious living room and dining area, with sliding doors leading out to a low-maintenance raised deck overlooking the broad, oversized backyard, perfect for entertaining, gardening, or simply relaxing outdoors. Newer hardwood flooring flows throughout the home, lending warmth and a cohesive, move-in-ready feel from room to room. The granite and stainless steel kitchen anchors the main level, complemented by three well-proportioned bedrooms and a beautifully updated bathroom with fresh, contemporary finishes. The walkout lower level adds valuable living space with a fourth bedroom, a spa-style bathroom featuring a large corner jetted tub and separate shower, and a generous common room with French doors opening to a private patio, ideal for guests or a home office. Recent updates include a roof that is just one year old, offering long-term peace of mind. Location is a true highlight: just minutes from shopping, dining, and everyday essentials, with quick access to NJ Transit and Amtrak, plus major highways nearby. Zoned for the highly regarded JP Stevens High School, consistently ranked among New Jersey's top public schools, this home offers both an exceptional place to live and a smart long-term investment. Move-in ready, versatile, and ideally positioned, this North Edison home is not to be missed.
For sale
$835,000
2025 Oak Tree Rd, Edison, NJ 08820
4beds
1,875sqft
Single Family Residence
Built in 1970
0.32 Acres Lot
$828,500 Zestimate®
$445/sqft
$-- HOA
What's special
Three well-proportioned bedroomsBroad oversized backyardFourth bedroomPrivate patioBright and inviting
- 49 days
- 689
- 27
Zillow last checked:
Listing updated:
Listed by:
AMIT SONI 917-658-5555,
CALLAWAY HENDERSON SOTHEBY'S
Source: All Jersey MLS,MLS#: 2770167M
Facts & features
Interior
Bedrooms & bathrooms
- Bedrooms: 4
- Bathrooms: 2
- Full bathrooms: 2
Dining room
- Features: Dining L
Kitchen
- Features: Granite/Corian Countertops, Kitchen Exhaust Fan
Basement
- Area: 0
Heating
- Forced Air
Cooling
- Central Air
Appliances
- Included: Dishwasher, Dryer, Gas Range/Oven, Refrigerator, Washer, Kitchen Exhaust Fan, Gas Water Heater
Features
- 3 Bedrooms, Dining Room, Bath Full, Family Room, Kitchen, 1 Bedroom, Great Room, None
- Flooring: Ceramic Tile, Wood
- Has basement: No
- Has fireplace: No
Interior area
- Total structure area: 1,875
- Total interior livable area: 1,875 sqft
Video & virtual tour
Property
Parking
- Total spaces: 1
- Parking features: 2 Car Width, 2 Cars Deep, Attached
- Attached garage spaces: 1
- Has uncovered spaces: Yes
Features
- Levels: Two, Bi-Level
- Stories: 2
Lot
- Size: 0.32 Acres
- Dimensions: 75X187
- Features: Level
Details
- Parcel number: 050055900000000804
- Zoning: RBB
Construction
Type & style
- Home type: SingleFamily
- Architectural style: Bi-Level
- Property subtype: Single Family Residence
Materials
- Roof: Asphalt
Condition
- Year built: 1970
Utilities & green energy
- Gas: Natural Gas
- Sewer: Public Sewer
- Water: Public
- Utilities for property: Underground Utilities
Community & HOA
Location
- Region: Edison
Financial & listing details
- Price per square foot: $445/sqft
- Tax assessed value: $199,300
- Annual tax amount: $11,860
- Date on market: 7/27/2026
- Ownership: Fee Simple
Estimated market value
$828,500
$787,000 - $870,000
$3,799/mo
Price history
| Date | Event | Price |
|---|---|---|
| 7/28/2026 | Listed for sale | $835,000-4.6%$445/sqft |
Source:  GSMLS #4043277 Report a problem GSMLS #4043277 Report a problem | ||
| 7/27/2026 | Listing removed | $875,000$467/sqft |
Source:  All Jersey MLS #2662363M Report a problem All Jersey MLS #2662363M Report a problem | ||
| 6/25/2026 | Listed for sale | $875,000$467/sqft |
Source: All Jersey MLS #2662363M Report a problem | ||
Public tax history
| Year | Property taxes | Tax assessment |
|---|---|---|
| 2025 | $11,424 +1.8% | $199,300 +1.8% |
| 2024 | $11,223 +0.5% | $195,800 |
| 2023 | $11,166 0% | $195,800 |
| 2022 | $11,170 +0.4% | $195,800 |
| 2021 | $11,127 | $195,800 |
| 2020 | -- | $195,800 |
| 2019 | $233 | $195,800 |
| 2018 | $233 -97.7% | $195,800 |
| 2017 | $9,900 +3.9% | $195,800 |
| 2016 | $9,524 +2.9% | $195,800 |
| 2015 | $9,254 +3.3% | $195,800 |
| 2014 | $8,960 +1% | $195,800 |
| 2013 | $8,868 +1.1% | $195,800 |
| 2012 | $8,768 +5.6% | $195,800 |
| 2011 | $8,300 +2.7% | $195,800 |
| 2010 | $8,083 +8.1% | $195,800 |
| 2009 | $7,474 | $195,800 |
| 2008 | -- | $195,800 |
| 2007 | $25,370 +1.4% | $195,800 |
| 2006 | $25,025 +2.5% | $195,800 |
| 2005 | $24,417 | $195,800 |
| 2004 | -- | $195,800 |
| 2003 | -- | $195,800 |
| 2002 | -- | $195,800 |
| 2001 | -- | $195,800 |
Find assessor info on the county website
Monthly payment
Est. payment
Payment breakdown
Explore the cost of this home by adjusting the details. Changes won't be saved.Climate risks
Neighborhood: Pumptown
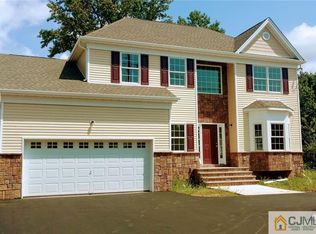
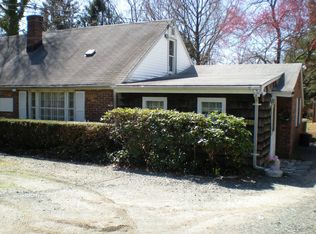
Similar homes
- $819,9004 bd3 ba2.2k sqft46 Lynnwood Rd, Edison, NJ 08820For Sale
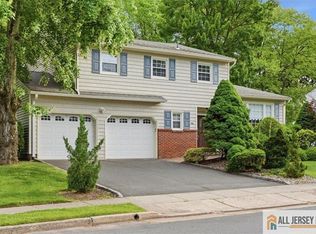
 MLS ID #2770012M, KEITH BOXER. All Jersey MLS
 - $775,0003 bd3 ba1.2k sqft984 New Dover Rd, Edison, NJ 08820For Sale
 MLS ID #2662270M, AMIT SONI. All Jersey MLS
 - $895,0004 bd2 ba2k sqft179 Lake Ave, Metuchen, NJ 08840For Sale
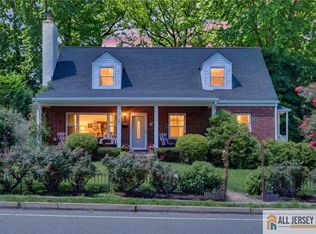 MLS ID #2770257M, DAMARYS COVER. All Jersey MLS
 - $849,9004 bd3 ba2.3k sqft32 Franklin St, Piscataway, NJ 08854For Sale
 MLS ID #2770247M, ASHWANI RATTA. All Jersey MLS
 - $825,0004 bd3 ba2k sqft4 Alexander Rd, East Brunswick, NJ 08816For SaleMLS ID #2770211M, VIKTORIA ADAMOV. All Jersey MLS
- $628,8883 bd2 ba1.8k sqft708 Sunbrite Ln, Piscataway, NJ 08854For SaleMLS ID #2770446M, EDWARD P. NUGENT. All Jersey MLS
- $819,9005 bd3 ba2.4k sqft35 Wellington Rd, East Brunswick, NJ 08816For SaleMLS ID #2770396M, JOHN E. SACKTIG. All Jersey MLS
- $799,0004 bd3 ba1.4k sqft9 Eugene Blvd, South Amboy, NJ 08879For SaleMLS ID #2770291M, MAHMOUD H. HAMZA. All Jersey MLS
- $779,9004 bd3 ba2.7k sqft8 Dov Pl, Kendall Park, NJ 08824For SaleMLS ID #2770132M, JOSEPH G. BUONO. All Jersey MLS
- $724,9994 bd3 ba1.3k sqft60 S Cliff Rd, Colonia, NJ 07067For SaleMLS ID #2701317R, ROCCO LOBRACE. All Jersey MLS
- $760,0004 bd3 ba1.8k sqft265 Correja Ave, Iselin, NJ 08830For SaleMLS ID #2613517R, JAIMINI PATEL. All Jersey MLS
- $759,0005 bd4 ba2.5k sqft82 Milltown Rd, East Brunswick, NJ 08816For SaleMLS ID #2662090M, GAETANO MARASA. All Jersey MLS
- $749,0004 bd2 ba2k sqft5 Travis Ct, Monroe Township, NJ 08831For SaleMLS ID #2703462R, BISHOY AZER. All Jersey MLS
- $598,0002 bd2 ba1.3k sqft2 Park Gate Dr #1002, Edison, NJ 08820For SaleMLS ID #2662104M, ANNA MARIE STOTKA. All Jersey MLS
- $899,0004 bd3 ba2.4k sqft216 Jon St, Old Bridge, NJ 08857For SaleMLS ID #2770300M, NATALIE PANTELO. All Jersey MLS
- $635,0003 bd3 ba2.1k sqft160 Teeple Pl, South Plainfield, NJ 07080For SaleMLS ID #2770184M, VIRENDRASING PINGLIYA. All Jersey MLS
- $650,0004 bd2 ba1.6k sqft2700 Dover St, Piscataway, NJ 08854For SaleMLS ID #2770064M, KIM S. PRIMUS. All Jersey MLS
- $549,9004 bd2 ba1.7k sqft11 Reo Ct, Colonia, NJ 07067For SaleMLS ID #2662348M, KENNETH J. OBERHOLTZER. All Jersey MLS
- $675,0004 bd2 ba1.3k sqft170 Prospect Ave, Edison, NJ 08817For SaleMLS ID #2770039M, ATA U. RAHMAN. All Jersey MLS
