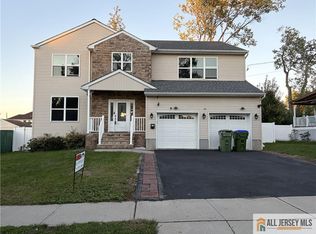
Built in 2023 this stunning home has so much to offer. Nearly every major component has been replaced, including the plumbing, electrical, windows, doors, siding, flooring, cabinetry, landscaping, and even the sewer liner. Inside, you'll find approximately 2,400 square feet of thoughtfully designed living space with 4 bedrooms, 3.5 bathrooms, Hardwood floors flow seamlessly throughout the main living areas, leading to a bright, open kitchen designed for the chef. Stone countertops, upgraded cabinetry, stainless steel appliances, abundant storage, and generous prep space make it as functional as it is beautiful. The formal dining room is perfect for holidays and entertaining, while the spacious living room offers plenty of room to relax. Upstairs, the primary suite is a true retreat with a spa-inspired ensuite bath. Every bedroom offers generous closet space, and the full basement provides endless possibilities for a recreation room, office, or additional storage. One of the home's standout features is the finished third floor, complete with its own heating and air conditioning system and a full bathroom, creating an ideal private suite. Additional upgrades include a tankless water heater, LED lighting, under-cabinet lighting, and a detached one-car garage. The location completes the package. About one mile from downtown Metuchen's award-winning restaurants, coffee shops, boutiques, and the train station, you'll enjoy easy access to everything that makes Metuchen one of New Jersey's most sought-after communities.
For sale
$950,000
119 Harvard Ave, Metuchen, NJ 08840
4beds
2,400sqft
Single Family Residence
Built in 2023
3,998 Square Feet Lot
$960,500 Zestimate®
$396/sqft
$-- HOA
What's special
Detached one-car garageFull basementAbundant storageGenerous prep spaceStainless steel appliancesUnder-cabinet lightingLed lighting
- 15 days
- 1,765
- 71
Zillow last checked:
Listing updated:
Listed by:
DEBBIE NESSIM 201-978-4351,
RE/MAX COMPETITIVE EDGE
Source: All Jersey MLS,MLS#: 2770660M
Facts & features
Interior
Bedrooms & bathrooms
- Bedrooms: 4
- Bathrooms: 4
- Full bathrooms: 3
- 1/2 bathrooms: 1
Primary bedroom
- Features: Full Bath, Walk-In Closet(s)
- Area: 226.63
- Dimensions: 17.3 x 13.1
Bedroom 2
- Area: 194.58
- Dimensions: 14.1 x 13.8
Bedroom 3
- Area: 136.35
- Dimensions: 13.5 x 10.1
Bedroom 4
- Area: 193.2
- Dimensions: 14 x 13.8
Dining room
- Features: Living Dining Combo
- Area: 166.75
- Dimensions: 14.5 x 11.5
Kitchen
- Features: Eat-in Kitchen
- Area: 196
- Dimensions: 14 x 14
Living room
- Area: 199.5
- Dimensions: 17.5 x 11.4
Basement
- Area: 800
Heating
- Forced Air, Heat Pump
Cooling
- Central Air
Appliances
- Included: Dishwasher, Gas Range/Oven, Microwave, Refrigerator, Gas Water Heater
Features
- Bath Other, Dining Room, Kitchen, Living Room, 2 Bedrooms, Bath Main, Bath Second, None
- Flooring: Wood
- Basement: Full, Utility Room
- Has fireplace: No
Interior area
- Total structure area: 2,400
- Total interior livable area: 2,400 sqft
Video & virtual tour
Property
Parking
- Total spaces: 1
- Parking features: 1 Car Width, Detached
- Garage spaces: 1
- Has uncovered spaces: Yes
Features
- Levels: Three Or More
- Stories: 3
- Patio & porch: Deck
- Exterior features: Deck, Sidewalk
Lot
- Size: 3,998 Square Feet
- Dimensions: 40X100
- Features: Interior Lot, Near Public Transit, Near Shopping, Near Train
Details
- Parcel number: 09000510700020
- Zoning: R2
Construction
Type & style
- Home type: SingleFamily
- Architectural style: Colonial
- Property subtype: Single Family Residence
Materials
- Roof: Asphalt
Condition
- Year built: 2023
Utilities & green energy
- Gas: Natural Gas
- Sewer: Public Sewer
- Water: Public
- Utilities for property: Underground Utilities
Community & HOA
Community
- Features: Sidewalks
Location
- Region: Metuchen
Financial & listing details
- Price per square foot: $396/sqft
- Tax assessed value: $207,900
- Annual tax amount: $15,083
- Date on market: 10/2/2026
- Ownership: Fee Simple
Estimated market value
$960,500
$912,000 - $1.01M
$3,561/mo
Price history
| Date | Event | Price |
|---|---|---|
| 10/2/2026 | Listed for sale | $950,000-5%$396/sqft |
Source:  All Jersey MLS #2770660M Report a problem All Jersey MLS #2770660M Report a problem | ||
| 9/25/2026 | Listing removed | $999,999$417/sqft |
Source: All Jersey MLS #2662440M Report a problem | ||
| 7/24/2026 | Price change | $999,999-4.8%$417/sqft |
Source: All Jersey MLS #2662440M Report a problem | ||
| 7/6/2026 | Listed for sale | $1,050,000+13.5%$438/sqft |
Source: All Jersey MLS #2662440M Report a problem | ||
| 5/6/2024 | Sold | $925,000+8.8%$385/sqft |
Source: All Jersey MLS #2409660R Report a problem | ||
| 4/7/2024 | Contingent | $850,000$354/sqft |
Source: All Jersey MLS #2409660R Report a problem | ||
| 3/22/2024 | Listed for sale | $850,000+295.3%$354/sqft |
Source: All Jersey MLS #2409660R Report a problem | ||
| 11/10/2022 | Sold | $215,000$90/sqft |
Source: Public Record Report a problem | ||
Public tax history
| Year | Property taxes | Tax assessment |
|---|---|---|
| 2025 | $14,459 +62.4% | $207,900 +62.4% |
| 2024 | $8,902 +3.5% | $128,000 |
| 2023 | $8,604 +5.5% | $128,000 |
| 2022 | $8,155 +2.3% | $128,000 |
| 2021 | $7,968 | $128,000 |
| 2020 | -- | $128,000 |
| 2019 | $7,603 | $128,000 |
| 2018 | $7,603 +2.9% | $128,000 |
| 2017 | $7,386 +5.9% | $128,000 |
| 2016 | $6,972 +3.3% | $128,000 |
| 2015 | $6,747 +2.2% | $128,000 +0.6% |
| 2014 | $6,605 +2.9% | $127,200 |
| 2013 | $6,422 +2.1% | $127,200 |
| 2012 | $6,292 +4.1% | $127,200 |
| 2011 | $6,041 +3.8% | $127,200 |
| 2010 | $5,820 +4% | $127,200 |
| 2009 | $5,594 | $127,200 |
| 2008 | -- | $127,200 |
| 2007 | -- | $127,200 |
| 2006 | -- | $127,200 |
| 2005 | -- | $127,200 |
| 2004 | $4,278 | $127,200 |
| 2003 | -- | $127,200 |
| 2002 | -- | $127,200 |
| 2001 | -- | $127,200 |
Find assessor info on the county website
Monthly payment
Est. payment
Payment breakdown
Explore the cost of this home by adjusting the details. Changes won't be saved.Climate risks
Neighborhood: Radio Section

Similar homes
- $875,0004 bd2 ba2k sqft179 Lake Ave, Metuchen, NJ 08840For Sale
 MLS ID #2770257M, DAMARYS COVER. All Jersey MLS
 - $849,9004 bd3 ba2.3k sqft32 Franklin St, Piscataway, NJ 08854For Sale
 MLS ID #2770247M, ASHWANI RATTA. All Jersey MLS
 - $809,9994 bd2 ba1.9k sqft66 Edison Ave, Edison, NJ 08820For Sale
 MLS ID #2770647M, VIRENDRASING PINGLIYA. All Jersey MLS
 - $1,100,0005 bd4 ba2.6k sqft11 Andre Ave, Edison, NJ 08817For Sale
 MLS ID #2770668M, HYUK J. KIM. All Jersey MLS
 - $799,9004 bd2 ba2k sqft7 Michelle St, Monroe Township, NJ 08831For SaleMLS ID #2770708M, KAREN SCARPA. All Jersey MLS
- $768,0004 bd3 ba2.1k sqft21 Pennington Ave, Colonia, NJ 07067For SaleMLS ID #2770482M, ROHAN SHENDE. All Jersey MLS
- $949,0006 bd4 ba2.5k sqft713 Inman Ave, Colonia, NJ 07067For SaleMLS ID #2702883R, FRAN TORELLA. All Jersey MLS
- $784,9004 bd3 ba2.2k sqft24 Winthrop Rd, Edison, NJ 08817For SaleMLS ID #2701912R, INDERJIT SINGH. All Jersey MLS
- $750,0004 bd4 ba2.4k sqft17 Center St, South River, NJ 08882For SaleMLS ID #2770567M, NEVIN ASHAMALLA. All Jersey MLS
- $899,0005 bd4 ba3k sqft77 Elm St, Spotswood, NJ 08884For SaleMLS ID #2770360M, MIREILLE M. ESTEFAN. All Jersey MLS
- $819,9004 bd3 ba2k sqft38 Cornell Dr, East Brunswick, NJ 08816For SaleMLS ID #2770431M, ASHWANI RATTA. All Jersey MLS
- $739,9003 bd4 ba2.2k sqft121 W Hill Rd, Colonia, NJ 07067For SaleMLS ID #2770341M, MARGARET GAYDOS. All Jersey MLS
- $724,9994 bd2 ba1.9k sqft47 Gaskill Ave, Edison, NJ 08817For SaleMLS ID #2770455M, DEBBIE NESSIM. All Jersey MLS
- $649,9993 bd2 ba1.2k sqft390 Kennedy St, Iselin, NJ 08830For SaleMLS ID #2770645M, KATHRYN E. FEDAK. All Jersey MLS
- $799,0004 bd3 ba2k sqft4 Alexander Rd, East Brunswick, NJ 08816For SaleMLS ID #2770211M, VIKTORIA ADAMOV. All Jersey MLS
- $799,0004 bd3 ba1.4k sqft9 Eugene Blvd, South Amboy, NJ 08879For SaleMLS ID #2770291M, MAHMOUD H. HAMZA. All Jersey MLS
- $999,9995 bd4 ba3.3k sqft11 Buffalo Run, East Brunswick, NJ 08816For SaleMLS ID #2662275M, NEVIN ASHAMALLA. All Jersey MLS
- $744,0004 bd3 ba1.8k sqft13 Glencourt Ave, Edison, NJ 08837For SaleMLS ID #2770305M, NATALIE PANTELO. All Jersey MLS
- $700,0004 bd3 ba1.8k sqft314 8th St, Piscataway, NJ 08854For SaleMLS ID #2705937R, KERWIN D. LYNCH. All Jersey MLS
- $799,0005 bd3 ba2.4k sqft35 Wellington Rd, East Brunswick, NJ 08816For SaleMLS ID #2770396M, JOHN E. SACKTIG. All Jersey MLS
