Welcome to this thoughtfully laid-out 4-bedroom, 3-bath ranch-style home offering generous living space, abundant natural light, and exceptional indoor-outdoor flow. Situated on a well-proportioned lot with a large front and backyard, this home combines comfort, functionality, and a beautifully planned layout for modern living. The main level features a large formal living room and an elegant dining area with sliding doors opening to the terrace perfect for seamless indoor/outdoor entertaining. The open-concept kitchen is equipped with stainless steel appliances, a center island, and ample cabinetry, flowing effortlessly into the spacious family room highlighted by a cathedral ceiling, skylights, and a cozy wood pellet stove, creating a warm and inviting atmosphere in the cold seasons. A versatile den adjacent to the kitchen offers an ideal home office or flex space, complete with a small lofted area perfect for storage or a play nook. The private primary suite is located just off the den, providing a quiet retreat with comfort and privacy. Two additional bedrooms and a full hall bathroom complete the main floor. The finished basement expands the living space with a bar area, spa, and sauna perfect for relaxation and entertaining. It also includes a fourth bedroom, a large recreation room, a utility area, and extensive storage options, offering flexibility for a variety of needs.
For sale
Price cut: $11K (7/24)
$789,000
88 Tall Oaks Dr, East Brunswick, NJ 08816
4beds
--sqft
:
Get pre-qualified$4,980/mo
Single Family Residence
Built in 1972
-- sqft lot
$796,100 Zestimate®
$--/sqft
$-- HOA
What's special
Open-concept kitchenCozy wood pellet stoveCathedral ceilingLarge recreation roomAmple cabinetryAbundant natural lightExtensive storage options
- 46 days |
- 934 |
- 31 |
Zillow last checked:
Listing updated:
Listed by:
JIH-CHUNG LIN,
REDFIN CORPORATION 609-216-7035
Source: All Jersey MLS,MLS#: 2662385M
Facts & features
Interior
Bedrooms & bathrooms
- Bedrooms: 4
- Bathrooms: 3
- Full bathrooms: 3
Dining room
- Features: Formal Dining Room
Kitchen
- Features: Kitchen Island, Eat-in Kitchen, Separate Dining Area
Basement
- Area: 0
Heating
- Forced Air
Cooling
- Central Air
Appliances
- Included: Dishwasher, Gas Range/Oven, Microwave, Refrigerator, Washer, Gas Water Heater
Features
- 3 Bedrooms, Bath Main, Dining Room, Bath Full, Family Room, Florida Room, Entrance Foyer, Kitchen, None
- Flooring: Carpet, Ceramic Tile, Wood
- Basement: Finished, Bath Full, Laundry Facilities, Exterior Entry, Utility Room
- Number of fireplaces: 1
- Fireplace features: Wood Burning
Interior area
- Total structure area: 0
Property
Parking
- Total spaces: 2
- Parking features: 2 Car Width, 2 Cars Deep, Paver Blocks, Attached
- Attached garage spaces: 2
- Has uncovered spaces: Yes
Features
- Levels: One
- Stories: 1
Lot
- Features: Level
Details
- Parcel number: 2104008010000000010000
Construction
Type & style
- Home type: SingleFamily
- Architectural style: Ranch
- Property subtype: Single Family Residence
Materials
- Roof: Asphalt
Condition
- Year built: 1972
Utilities & green energy
- Gas: Natural Gas
- Sewer: Public Sewer
- Water: Public
- Utilities for property: Underground Utilities
Community & HOA
Location
- Region: East Brunswick
Financial & listing details
- Tax assessed value: $119,700
- Annual tax amount: $14,806
- Date on market: 6/29/2026
- Ownership: Fee Simple
Estimated market value
$796,100
$756,000 - $836,000
$4,228/mo
Price history
| Date | Event | Price |
|---|---|---|
| 7/24/2026 | Price change | $789,000-1.4% |
Source:  GSMLS #4035693 Report a problem GSMLS #4035693 Report a problem | ||
| 6/19/2026 | Listed for sale | $800,000+63.3% |
Source: GSMLS #4035693 Report a problem | ||
| 1/6/2023 | Sold | $490,000+1.7% |
Source:  All Jersey MLS #2107109 Report a problem All Jersey MLS #2107109 Report a problem | ||
| 3/3/2022 | Listing removed | -- |
Source: All Jersey MLS #2116172R Report a problem | ||
| 11/8/2021 | Sold | $482,000-4.6% |
Source: Public Record Report a problem | ||
| 7/16/2021 | Listing removed | -- |
Source: All Jersey MLS #2200735R Report a problem | ||
| 7/14/2021 | Listed for sale | $505,000+2% |
Source: All Jersey MLS #2200735R Report a problem | ||
| 4/30/2021 | Listing removed | -- |
Source: All Jersey MLS #2116172R Report a problem | ||
| 4/29/2021 | Listed for sale | $494,900 |
Source: All Jersey MLS #2116172R Report a problem | ||
| 4/28/2021 | Listing removed | -- |
Source: All Jersey MLS #2107109 Report a problem | ||
| 3/2/2021 | Contingent | $494,900 |
Source: All Jersey MLS #2107109 Report a problem | ||
| 10/15/2020 | Listed for sale | $494,900+5.3% |
Source: COLDWELL BANKER REALTY #2107109 Report a problem | ||
| 11/13/2019 | Listing removed | $469,900 |
Source: Coldwell Banker Residential Brokerage - East Brunswick Office #1923301 Report a problem | ||
| 8/21/2019 | Price change | $469,900-2.1% |
Source: Coldwell Banker Residential Brokerage - East Brunswick Office #1923301 Report a problem | ||
| 7/22/2019 | Price change | $479,900-4% |
Source: Coldwell Banker Residential Brokerage - East Brunswick Office #1923301 Report a problem | ||
| 6/4/2019 | Price change | $499,900-6.9% |
Source: Coldwell Banker Residential Brokerage - East Brunswick Office #1923301 Report a problem | ||
| 5/13/2019 | Listed for sale | $536,900+69.4% |
Source: COLDWELL BANKER RES. BROKERAGE #1923301 Report a problem | ||
| 12/17/1997 | Sold | $317,000 |
Source: Public Record Report a problem | ||
Public tax history
| Year | Property taxes | Tax assessment |
|---|---|---|
| 2025 | $14,151 | $119,700 |
| 2024 | $14,151 -16.1% | $119,700 -18.3% |
| 2023 | $16,862 +0.3% | $146,600 |
| 2022 | $16,805 +2.9% | $146,600 |
| 2021 | $16,327 -1.3% | $146,600 |
| 2020 | $16,547 +2.9% | $146,600 |
| 2019 | $16,081 | $146,600 |
| 2018 | $16,081 +3.8% | $146,600 |
| 2017 | $15,491 +2.6% | $146,600 |
| 2016 | $15,103 +2.2% | $146,600 |
| 2015 | $14,780 +4% | $146,600 |
| 2014 | $14,211 +3.1% | $146,600 |
| 2013 | $13,786 +2.2% | $146,600 |
| 2012 | $13,489 +5.3% | $146,600 |
| 2011 | $12,807 +0.7% | $146,600 |
| 2010 | $12,712 +3.3% | $146,600 |
| 2009 | $12,300 | $146,600 |
| 2008 | -- | $146,600 |
| 2007 | -- | $146,600 |
| 2006 | -- | $146,600 |
| 2005 | -- | $146,600 |
| 2004 | -- | $146,600 |
| 2003 | -- | $146,600 |
| 2002 | -- | $146,600 |
| 2001 | -- | $146,600 |
Find assessor info on the county website
Monthly payment
Est. payment
Payment breakdown
Explore the cost of this home by adjusting the details. Changes won't be saved.Climate risks
Neighborhood: 08816
Nearby schools
GreatSchools rating
- 8/10Hammarskjold Middle SchoolGrades: 5-6Distance: 1.8 mi
- 6/10Churchill Junior High SchoolGrades: 7-9Distance: 3.2 mi
- 9/10East Brunswick High SchoolGrades: 10-12Distance: 2 mi
- $828,600-- bd-- ba2.5k sqft174 Fern Rd, East Brunswick, NJ 08816Off Market
- $875,0004 bd3 ba2.4k sqft86 Tall Oaks Dr, East Brunswick, NJ 08816For Sale
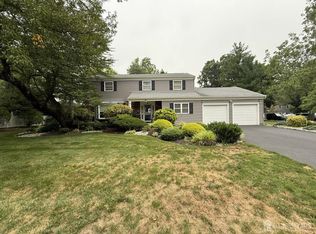
- $654,4003 bd2 ba1.6k sqft89 Tall Oaks Dr, East Brunswick, NJ 08816Off Market

- $735,0004 bd3 ba2.4k sqft3 Beacon Hill Dr, East Brunswick, NJ 08816Sold
- $690,0004 bd3 ba3.4k sqft169 Fern Rd, East Brunswick, NJ 08816Sold
- $775,900-- bd-- ba2.2k sqft176 Fern Rd, East Brunswick, NJ 08816Off Market
- $735,0003 bd2 ba1.7k sqft171 Fern Rd, East Brunswick, NJ 08816Sold
- $914,5004 bd3 ba2.4k sqft5 Beacon Hill Dr, East Brunswick, NJ 08816Off Market
A local agent can set up tours, give advice and negotiate with sellers.
A local lender can help you make sure your offer is ready when you are.
Similar homes
- $825,0004 bd3 ba2k sqft4 Alexander Rd, East Brunswick, NJ 08816For Sale
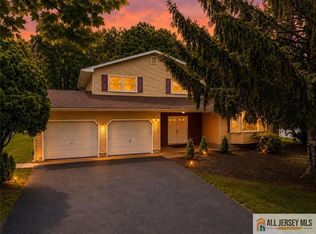
 MLS ID #2770211M, VIKTORIA ADAMOV. All Jersey MLS
 - $799,9905 bd3 ba2.3k sqft1 Perry Rd, East Brunswick, NJ 08816For Sale
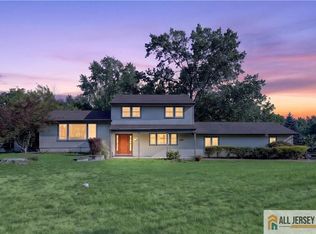 MLS ID #2770210M, VIVEK VYAS. All Jersey MLS
 - $650,0004 bd2 ba1.6k sqft45 Herbert Dr, East Brunswick, NJ 08816For Sale
 MLS ID #2702583R, DAVID LEVINE. All Jersey MLS
 - $759,0005 bd4 ba2.5k sqft82 Milltown Rd, East Brunswick, NJ 08816For Sale
 MLS ID #2662090M, GAETANO MARASA. All Jersey MLS
 - $699,0004 bd3 ba2.1k sqft20 Kevin Rd, East Brunswick, NJ 08816For SaleMLS ID #2770186M, JOAN BOSTONIAN. All Jersey MLS
- $779,9004 bd3 ba2.7k sqft8 Dov Pl, Kendall Park, NJ 08824For SaleMLS ID #2770132M, JOSEPH G. BUONO. All Jersey MLS
- $1,150,0005 bd4 ba3.3k sqft11 Buffalo Run, East Brunswick, NJ 08816For SaleMLS ID #2662275M, NEVIN ASHAMALLA. All Jersey MLS
- $799,8885 bd3 ba2.5k sqft6 Paul Ave, Kendall Park, NJ 08824For SaleMLS ID #2770099M, MARK P. JIORLE. All Jersey MLS
- $649,0003 bd3 ba1.9k sqft10 Pennsbury Way, East Brunswick, NJ 08816For SaleMLS ID #2662350M, YARYNA BOGUTSKIY. All Jersey MLS
- $790,0005 bd3 ba-- sqft10 Helen Ct, Piscataway, NJ 08854For SaleMLS ID #2770195M, NEETU ANEJA. All Jersey MLS
- $837,0004 bd3 ba-- sqft54 7th St, Monroe Township, NJ 08831For SaleMLS ID #2770176M, PURNIMA P. JADAV. All Jersey MLS
- $799,9005 bd3 ba2.2k sqft226 Gravel Hill Rd, Monroe Township, NJ 08831For SaleMLS ID #2770149M, LETICIA PANTALEON. All Jersey MLS
- $875,0004 bd3 ba2.5k sqft3 Driftwood Ct, Monroe Township, NJ 08831For SaleMLS ID #2662191M, JOAN BOSTONIAN. All Jersey MLS
- $564,9003 bd3 ba1.6k sqft31 Allison Dr, East Brunswick, NJ 08816For SaleMLS ID #2770255M, NICOLE TAFILOWSKI. All Jersey MLS
- $725,0004 bd2 ba1.7k sqft525 Shirley Pkwy, Piscataway, NJ 08854For SaleMLS ID #2770251M, DEBBIE NESSIM. All Jersey MLS
- $650,0003 bd3 ba2.5k sqft33 Beryl St, South River, NJ 08882For SaleMLS ID #2661732M, NATALIE PANTELO. All Jersey MLS
- $835,0004 bd2 ba1.8k sqft2025 Oak Tree Rd, Edison, NJ 08820For SaleMLS ID #2770167M, AMIT SONI. All Jersey MLS
- $565,0003 bd2 ba1.4k sqft499 Old Stage Rd, Spotswood, NJ 08884For SaleMLS ID #2770181M, ROSE MARIE GEORGIANNA. All Jersey MLS
- $819,9004 bd3 ba2.2k sqft46 Lynnwood Rd, Edison, NJ 08820For SaleMLS ID #2770012M, KEITH BOXER. All Jersey MLS
- $775,0003 bd3 ba1.2k sqft984 New Dover Rd, Edison, NJ 08820For SaleMLS ID #2662270M, AMIT SONI. All Jersey MLS
