Welcome to this beautifully maintained Northwest facing home (please verify) tucked away on a quiet cul-de-sac! Approx 2800 square feet (including the sunroom), this home features 5 bedrooms and 3 full bathrooms and offers a highly desirable layout with one bedroom and a full bath conveniently located on the first floor - perfect for guests or multigenerational living. Gardener's delight, this home is minutes away from Coppolas! The open concept downstairs layout is ideal for both everyday living and entertaining, highlighted by a wonderful sunroom filled with natural light. The kitchen features granite countertops, a breakfast bar, and plenty of space for gathering. Enjoy engineered wood flooring downstairs and hardwood flooring upstairs! The HVAC and HWH are all newer for added peace of mind. Additional features include a large walk in attic offering exceptional storage space and a wonderfully sized backyard perfect for relaxing and entertaining! Seller is offering a $10k credit towards any renovations or repairs! You don't want to miss this one!
Under contract
Price cut: $25K (9/26)
$750,000
10 Helen Ct, Piscataway, NJ 08854
5beds
--sqft
Single Family Residence
Built in 1969
0.36 Acres Lot
$803,500 Zestimate®
$--/sqft
$-- HOA
What's special
Kitchen features granite countertopsQuiet cul-de-sacBreakfast barEngineered wood flooring downstairsHardwood flooring upstairsOpen concept downstairs layout
- 81 days
- 1,183
- 54
Zillow last checked:
Listing updated:
Listed by:
NEETU ANEJA 848-200-6152,
ON TRACK REALTY
Source: All Jersey MLS,MLS#: 2770195M
Facts & features
Interior
Bedrooms & bathrooms
- Bedrooms: 5
- Bathrooms: 3
- Full bathrooms: 3
Dining room
- Features: Formal Dining Room
Kitchen
- Features: Breakfast Bar, Granite/Corian Countertops, Pantry, Separate Dining Area
Basement
- Area: 0
Heating
- Forced Air
Cooling
- Central Air
Appliances
- Included: Dishwasher, Dryer, Gas Range/Oven, Refrigerator, Washer, Gas Water Heater
Features
- 1 Bedroom, Dining Room, Bath Full, Family Room, Florida Room, Entrance Foyer, Kitchen, Living Room, 4 Bedrooms, Attic, Bath Main, None
- Flooring: See Remarks, Wood
- Has basement: No
- Has fireplace: No
Interior area
- Total structure area: 0
Video & virtual tour
Property
Parking
- Total spaces: 1
- Parking features: 2 Car Width, Attached
- Attached garage spaces: 1
- Has uncovered spaces: Yes
Features
- Levels: Two
- Stories: 2
Lot
- Size: 0.36 Acres
- Dimensions: 102X153
- Features: Cul-De-Sac, Near Shopping, Near Train
Details
- Parcel number: 1708601000000037
- Zoning: R10
Construction
Type & style
- Home type: SingleFamily
- Architectural style: Colonial
- Property subtype: Single Family Residence
Materials
- Roof: Asphalt
Condition
- Year built: 1969
Utilities & green energy
- Gas: Natural Gas
- Sewer: Public Sewer
- Water: Public
- Utilities for property: Underground Utilities
Community & HOA
Location
- Region: Piscataway
Financial & listing details
- Tax assessed value: $611,900
- Annual tax amount: $11,033
- Date on market: 7/31/2026
- Ownership: Fee Simple
Estimated market value
$803,500
$747,000 - $860,000
$4,474/mo
Price history
| Date | Event | Price |
|---|---|---|
| 10/6/2026 | Contingent | $750,000 |
Source:  All Jersey MLS #2770195M Report a problem All Jersey MLS #2770195M Report a problem | ||
| 9/26/2026 | Price change | $750,000-3.2% |
Source: All Jersey MLS #2770195M Report a problem | ||
| 9/9/2026 | Price change | $775,000-1.9% |
Source: All Jersey MLS #2770195M Report a problem | ||
| 7/31/2026 | Listed for sale | $790,000+5.3% |
Source: All Jersey MLS #2770195M Report a problem | ||
| 6/18/2026 | Contingent | $750,000 |
Source: All Jersey MLS #2661980M Report a problem | ||
| 5/18/2026 | Listed for sale | $750,000+19.1% |
Source: All Jersey MLS #2661980M Report a problem | ||
| 1/1/2023 | Listing removed | -- |
Source: All Jersey MLS #2303086R Report a problem | ||
| 9/3/2022 | Listed for sale | $629,900+7.7% |
Source: All Jersey MLS #2303086R Report a problem | ||
| 9/16/2021 | Listing removed | -- |
Source: All Jersey MLS #2150689M Report a problem | ||
| 7/1/2021 | Price change | $584,900-1.7% |
Source: All Jersey MLS #2150689M Report a problem | ||
| 4/30/2021 | Listed for sale | $595,000+12.5% |
Source: All Jersey MLS #2150403M Report a problem | ||
| 9/1/2018 | Listing removed | $529,000 |
Source: RE/MAX COMPETITIVE EDGE #3454181 Report a problem | ||
| 4/20/2018 | Price change | $529,000-2% |
Source: RE/MAX COMPETITIVE EDGE #3454181 Report a problem | ||
| 3/31/2018 | Price change | $539,900-1.8% |
Source: RE/MAX COMPETITIVE EDGE #3454181 Report a problem | ||
| 3/15/2018 | Listed for sale | $549,900+161.9% |
Source: RE/MAX COMPETITIVE EDGE #1820971 Report a problem | ||
| 9/1/1987 | Sold | $210,000 |
Source: Agent Provided Report a problem | ||
Public tax history
| Year | Property taxes | Tax assessment |
|---|---|---|
| 2025 | $11,614 +13% | $611,900 +13% |
| 2024 | $10,274 +0% | $541,300 +7.1% |
| 2023 | $10,269 +0.6% | $505,600 +8.4% |
| 2022 | $10,207 +3.5% | $466,500 +7.6% |
| 2021 | $9,864 +1.1% | $433,600 +3.7% |
| 2020 | $9,755 +3.3% | $418,300 +1.9% |
| 2019 | $9,447 | $410,300 +2.8% |
| 2018 | $9,447 +4% | $399,300 +17.9% |
| 2017 | $9,088 +1.5% | $338,600 |
| 2016 | $8,956 +2.5% | $338,600 |
| 2015 | $8,736 -16.4% | $338,600 |
| 2014 | $10,448 +5.2% | $338,600 +120.4% |
| 2013 | $9,935 +0.1% | $153,600 |
| 2012 | $9,927 +5.5% | $153,600 |
| 2011 | $9,411 +1.3% | $153,600 |
| 2010 | $9,290 +4.5% | $153,600 |
| 2009 | $8,886 | $153,600 |
| 2008 | -- | $153,600 +12.4% |
| 2007 | $26,806 +2.1% | $136,700 |
| 2006 | $26,255 +4.8% | $136,700 |
| 2005 | $25,057 | $136,700 |
| 2004 | -- | $136,700 |
| 2003 | -- | $136,700 |
| 2002 | -- | $136,700 |
| 2001 | -- | $136,700 |
Find assessor info on the county website
Monthly payment
Est. payment
Payment breakdown
Explore the cost of this home by adjusting the details. Changes won't be saved.Climate risks
Neighborhood: North Stelton
Similar homes
- $849,9004 bd3 ba2.3k sqft32 Franklin St, Piscataway, NJ 08854For Sale
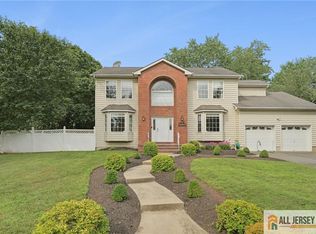
 MLS ID #2770247M, ASHWANI RATTA. All Jersey MLS
 - $774,9003 bd4 ba-- sqft160 Hillside Ave, Piscataway, NJ 08854For Sale
 MLS ID #2770476M, KINNAR D. SHAH. All Jersey MLS
 - $774,9003 bd4 ba-- sqft146 Hillside Ave, Piscataway, NJ 08854For Sale
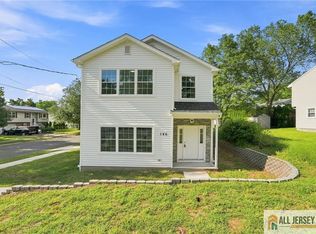 MLS ID #2770477M, KINNAR D. SHAH. All Jersey MLS
 - $628,8883 bd2 ba1.8k sqft708 Sunbrite Ln, Piscataway, NJ 08854For Sale
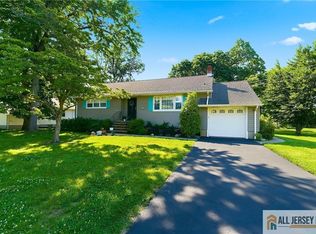 MLS ID #2770446M, EDWARD P. NUGENT. All Jersey MLS
 - $799,0006 bd2 ba2.3k sqft61 Herbert Dr, East Brunswick, NJ 08816For SaleMLS ID #2770750M, CHRISTINA KAPLUN. All Jersey MLS
- $724,9994 bd2 ba1.9k sqft47 Gaskill Ave, Edison, NJ 08817For SaleMLS ID #2770455M, DEBBIE NESSIM. All Jersey MLS
- $655,0005 bd3 ba2.2k sqft260 Pearl Pl, South Plainfield, NJ 07080For SaleMLS ID #2770508M, NICOLE BARGE. All Jersey MLS
- $768,0004 bd3 ba2.1k sqft21 Pennington Ave, Colonia, NJ 07067For SaleMLS ID #2770482M, ROHAN SHENDE. All Jersey MLS
- $799,9004 bd2 ba2k sqft7 Michelle St, Monroe Township, NJ 08831For SaleMLS ID #2770708M, KAREN SCARPA. All Jersey MLS
- $799,0004 bd3 ba2k sqft4 Alexander Rd, East Brunswick, NJ 08816For SaleMLS ID #2770211M, VIKTORIA ADAMOV. All Jersey MLS
- $674,9004 bd3 ba1.7k sqft30 Bedford Rd, Kendall Park, NJ 08824For SaleMLS ID #2770736M, MARK P. JIORLE. All Jersey MLS
- $875,0004 bd2 ba2k sqft179 Lake Ave, Metuchen, NJ 08840For SaleMLS ID #2770257M, DAMARYS COVER. All Jersey MLS
- $775,0005 bd3 ba2.2k sqft226 Gravel Hill Rd, Monroe Township, NJ 08831For SaleMLS ID #2770149M, LETICIA PANTALEON. All Jersey MLS
- $774,9005 bd3 ba2.5k sqft6 Paul Ave, Kendall Park, NJ 08824For SaleMLS ID #2770099M, MARK P. JIORLE. All Jersey MLS
- $739,9003 bd4 ba2.2k sqft121 W Hill Rd, Colonia, NJ 07067For SaleMLS ID #2770341M, MARGARET GAYDOS. All Jersey MLS
- $888,0004 bd3 ba-- sqft1509 Kenyon Ave, South Plainfield, NJ 07080For SaleMLS ID #2662162M, GARY W. ROLLINS. All Jersey MLS
- $779,9004 bd3 ba2.7k sqft8 Dov Pl, Kendall Park, NJ 08824For SaleMLS ID #2770132M, JOSEPH G. BUONO. All Jersey MLS
- $750,0004 bd4 ba2.4k sqft17 Center St, South River, NJ 08882For SaleMLS ID #2770567M, NEVIN ASHAMALLA. All Jersey MLS
- $630,0005 bd2 ba2.3k sqft45 Foyer St, Edison, NJ 08817For SaleMLS ID #2770077M, CAROL ROWE MAIR. All Jersey MLS
- $655,0004 bd2 ba-- sqft319-321 Runyon Ave, Middlesex, NJ 08846For SaleMLS ID #2770764M, ARELI ROSADO. All Jersey MLS
