Welcome to this stunning new construction home offering 3 bedrooms and 3.5 bathrooms, thoughtfully designed with modern finishes throughout. The open living space features luxury vinyl plank flooring, recessed lighting, and a chef-inspired kitchen appointed with granite countertops, stainless steel appliances, and shaker-style cabinetry. The fully finished basement adds valuable living space and includes a full bathroom perfect for guests, a home office, or recreation. A 10-year builder's warranty provides peace of mind from day one. Nestled on a quiet, tree-lined street just minutes from Rutgers University, this home checks every box.
For sale
$849,900
160 Hillside Ave, Piscataway, NJ 08854
3beds
--sqft
:
Get pre-qualified$5,625/mo
Single Family Residence
Built in ----
5,000 Square Feet Lot
$865,400 Zestimate®
$--/sqft
$-- HOA
What's special
Fully finished basementRecessed lightingModern finishes throughoutShaker-style cabinetryChef-inspired kitchenStainless steel appliancesGranite countertops
- 28 days |
- 1,206 |
- 52 |
Zillow last checked:
Listing updated:
Listed by:
EXP REALTY, LLC 866-201-6210
Source: All Jersey MLS,MLS#: 2618253R
Facts & features
Interior
Bedrooms & bathrooms
- Bedrooms: 3
- Bathrooms: 4
- Full bathrooms: 3
- 1/2 bathrooms: 1
Primary bedroom
- Features: Full Bath, Walk-In Closet(s)
- Area: 165
- Dimensions: 15 x 11
Bedroom 2
- Area: 135
- Dimensions: 15 x 9
Bedroom 3
- Area: 126
- Dimensions: 14 x 9
Dining room
- Features: Living Dining Combo
Kitchen
- Features: Granite/Corian Countertops, Eat-in Kitchen
- Area: 140
- Dimensions: 14 x 10
Living room
- Area: 224
- Dimensions: 14 x 16
Basement
- Area: 0
Heating
- Forced Air
Cooling
- Central Air
Appliances
- Included: Dishwasher, Gas Range/Oven, Range, Gas Water Heater
Features
- Entrance Foyer, Kitchen, Bath Half, Living Room, 3 Bedrooms, Bath Full, Other Room(s)
- Flooring: Ceramic Tile
- Basement: Full, Finished, Other Room(s), Recreation Room, Storage Space
- Has fireplace: No
Interior area
- Total structure area: 0
Video & virtual tour
Property
Parking
- Total spaces: 1
- Parking features: See Remarks, Garage, Attached, Built-In Garage, Detached
- Attached garage spaces: 1
- Has uncovered spaces: Yes
Features
- Levels: Two
- Stories: 2
Lot
- Size: 5,000 Square Feet
- Dimensions: 100.00 x 0.00
- Features: Near Shopping, Level, Near Public Transit
Details
- Parcel number: 1707007000000022
- Zoning: R10
Construction
Type & style
- Home type: SingleFamily
- Architectural style: Two Story
- Property subtype: Single Family Residence
Materials
- Roof: Asphalt
Utilities & green energy
- Gas: Natural Gas
- Sewer: Public Sewer
- Water: Public
- Utilities for property: Electricity Connected, Natural Gas Connected
Community & HOA
Location
- Region: Piscataway
Financial & listing details
- Tax assessed value: $214,400
- Annual tax amount: $4,069
- Date on market: 6/26/2026
- Ownership: Fee Simple
- Electric utility on property: Yes
Estimated market value
$865,400
$822,000 - $909,000
$3,667/mo
Price history
| Date | Event | Price |
|---|---|---|
| 6/26/2026 | Listed for sale | $849,900 |
Source:  MoreMLS #22619377 Report a problem MoreMLS #22619377 Report a problem | ||
Public tax history
| Year | Property taxes | Tax assessment |
|---|---|---|
| 2025 | $4,069 +25% | $214,400 +25% |
| 2024 | $3,255 +86.8% | $171,500 +99.9% |
| 2023 | $1,743 -7.2% | $85,800 |
| 2022 | $1,877 -3.8% | $85,800 |
| 2021 | $1,952 +3.4% | $85,800 +6.2% |
| 2020 | $1,887 -1.5% | $80,800 |
| 2019 | $1,917 | $80,800 |
| 2018 | $1,917 +4.3% | $80,800 +18.3% |
| 2017 | $1,837 +1.4% | $68,300 |
| 2016 | $1,811 +2.3% | $68,300 |
| 2015 | $1,770 | $68,300 |
Find assessor info on the county website
Monthly payment
Est. payment
Payment breakdown
Explore the cost of this home by adjusting the details. Changes won't be saved.Climate risks
Neighborhood: The Heights
Nearby schools
GreatSchools rating
- 8/10Knollwood Elementary SchoolGrades: K-3Distance: 0.3 mi
- 5/10Conackamack Middle SchoolGrades: 6-8Distance: 0.7 mi
- 6/10Piscataway Twp High SchoolGrades: 9-12Distance: 1.3 mi
- $728,900-- bd-- ba1.9k sqft5 Long St, Piscataway, NJ 08854Off Market
- $585,0003 bd3 ba1.5k sqft2 Long St, Piscataway, NJ 08854Sold
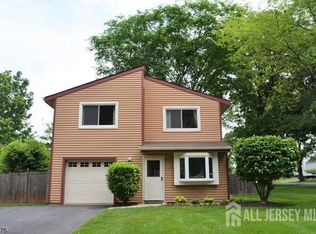
- $628,600-- bd-- ba1.6k sqft4 Long St, Piscataway, NJ 08854Off Market
- $214,4005,000 Square Feet146 Hillside Ave, Piscataway, NJ 08854Off Market
- $693,200-- bd-- ba2k sqft12 Plane St, Piscataway, NJ 08854Off Market
- $722,0005 bd3 ba1.8k sqft185 Hillside Ave, Piscataway, NJ 08854Off Market
- $726,7004 bd3 ba2k sqft189 Hillside Ave, Piscataway, NJ 08854Off Market
- $610,0003 bd3 ba1.3k sqft6 Long St, Piscataway, NJ 08854Sold
A local agent can set up tours, give advice and negotiate with sellers.
A local lender can help you make sure your offer is ready when you are.
Similar homes
- $789,9004 bd4 ba2.1k sqft23 Pittsburgh Ave, Piscataway, NJ 08854For Sale
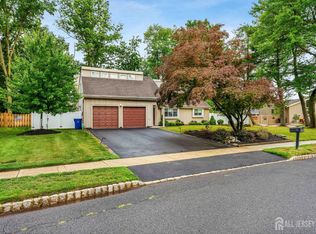
 MLS ID #2618468R, JOHNNY NUNEZ. All Jersey MLS
 - $725,0003 bd3 ba1.8k sqft5 Cherrywood Dr, Piscataway, NJ 08854For Sale
 MLS ID #2616182R, ROBERT DEKANSKI. All Jersey MLS
 - $899,0004 bd4 ba2.9k sqft8 Danny Ct, North Brunswick, NJ 08902For Sale
 MLS ID #2700531R, VEERA BODAVULA. All Jersey MLS
 - $739,9004 bd3 ba1.9k sqft133 Hickory Rd, Somerset, NJ 08873For Sale
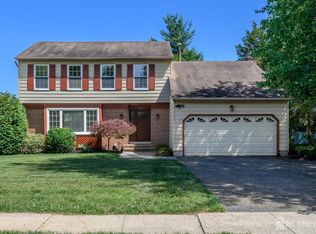 MLS ID #2617829R, ROBERT DEKANSKI. All Jersey MLS
 - $975,0004 bd3 ba2k sqft5 Phillip Dr, Edison, NJ 08820For SaleMLS ID #2616113R, JILL TASCON. All Jersey MLS
- $849,9004 bd3 ba-- sqft91 Oakey Dr, South Brunswick Twp., NJ 08824For SaleMLS ID #4031647, George E. Mikhael, Real. GSMLS
- $869,9994 bd3 ba2k sqft16 Hershey Rd, East Brunswick, NJ 08816For SaleMLS ID #2700011R, LAURA A. AKOPIAN. All Jersey MLS
- $850,0004 bd2 ba2.1k sqft790 Ridge Rd, Monmouth Junction, NJ 08852For SaleMLS ID #2615704R, CONNELL HUTKIN. All Jersey MLS
- $885,0003 bd2 ba1.8k sqft333 Green St, Old Bridge, NJ 08857For SaleMLS ID #2700356R, NADIA GASTON. All Jersey MLS
- $850,0004 bd3 ba2.2k sqft56 Harvey Cir, East Brunswick, NJ 08816For SaleMLS ID #2618146R, RUCHI SHAH. All Jersey MLS
- $565,0003 bd3 ba-- sqft259 Retta Ct, Piscataway, NJ 08854For SaleMLS ID #2700013R, DEEPAK BANSAL. All Jersey MLS
- $865,0003 bd3 ba1.5k sqft5 McKinley St, Edison, NJ 08820For SaleMLS ID #2616951R, HEMANT PATEL. All Jersey MLS
- $899,9994 bd3 ba2.3k sqft6 Conover Ct, East Brunswick, NJ 08816For SaleMLS ID #2618133R, ALEKSANDR PRITSKER. All Jersey MLS
- $685,0005 bd3 ba1.9k sqft341 Mountainview Ter, Dunellen, NJ 08812For SaleMLS ID #2700343R, JUAN C. JIJON REZA. All Jersey MLS
- $849,9974 bd3 ba2.7k sqft949 Edwin St, North Brunswick, NJ 08902For SaleMLS ID #2614694R, AMRIK SINGH. All Jersey MLS
- $760,0004 bd2 ba1.4k sqft34 James Pl, Metuchen, NJ 08840For SaleMLS ID #2617578R, LYNN V. FITZGERALD. All Jersey MLS
- $549,9004 bd3 ba1.8k sqft945 Lincoln Blvd, Middlesex, NJ 08846For SaleMLS ID #2700244R, JOSEPH DEVIZIO. All Jersey MLS
- $899,0005 bd3 ba2.5k sqft36 Aylin St, Metuchen, NJ 08840For SaleMLS ID #2616291R, GEORGE ZORBAS. All Jersey MLS
- $929,0004 bd3 ba2.3k sqft34 Miller Rd, Cranbury, NJ 08512For SaleMLS ID #2615473R, ANNA BEIER. All Jersey MLS
- $650,0004 bd3 ba3.1k sqft77 Greenbrook Rd, Middlesex, NJ 08846For SaleMLS ID #2614185R, JESSICA GARCIA. All Jersey MLS
